
 For sale 50
$898,000
2 bed3 bath1,000–1,199 sq ft
8960 Jane Street #224
Vellore Village, Vaughan
14 days agoMLS® N13847436
RE/MAX EXPERTS
331 Davos Road
Vellore Village, Vaughan, Ontario L4H0M8
For sale· Added
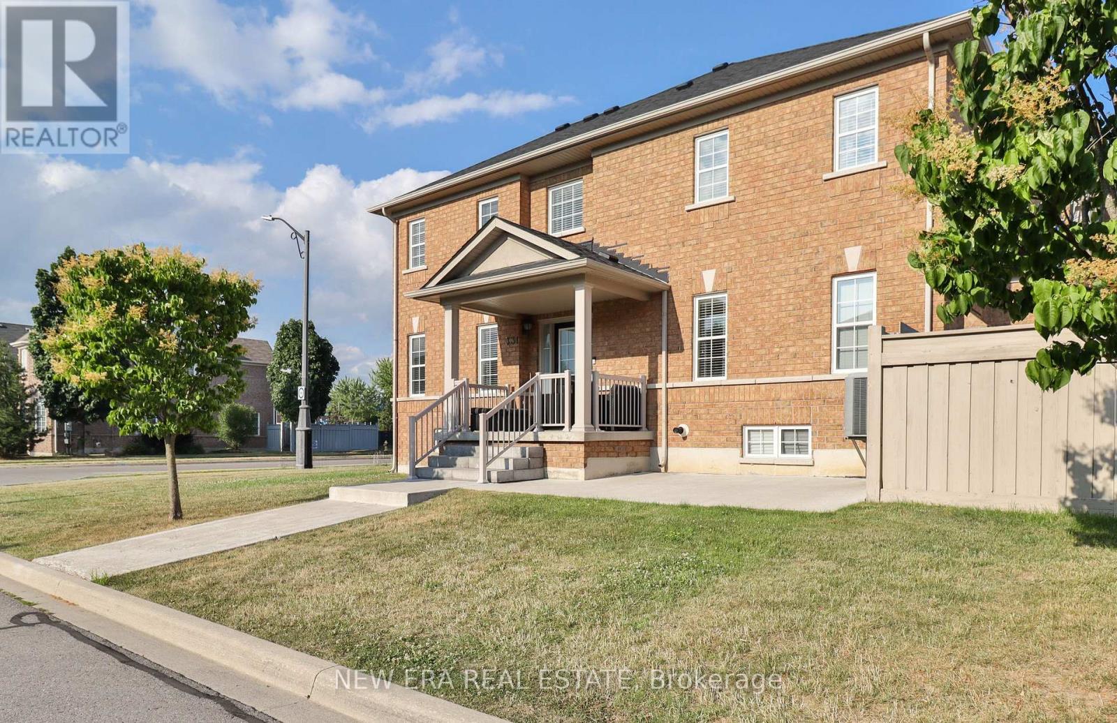
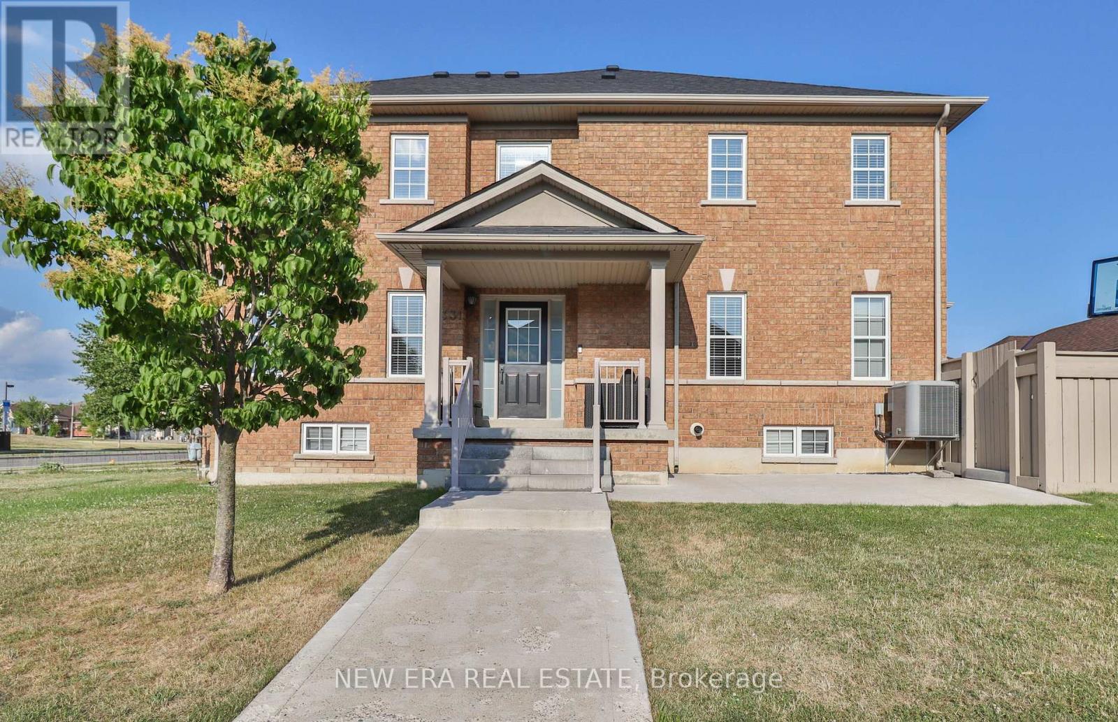
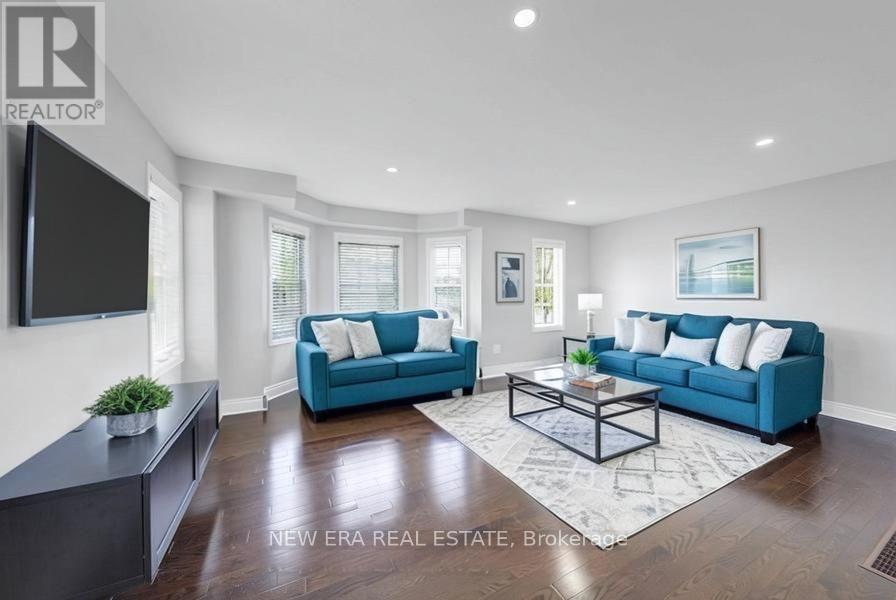
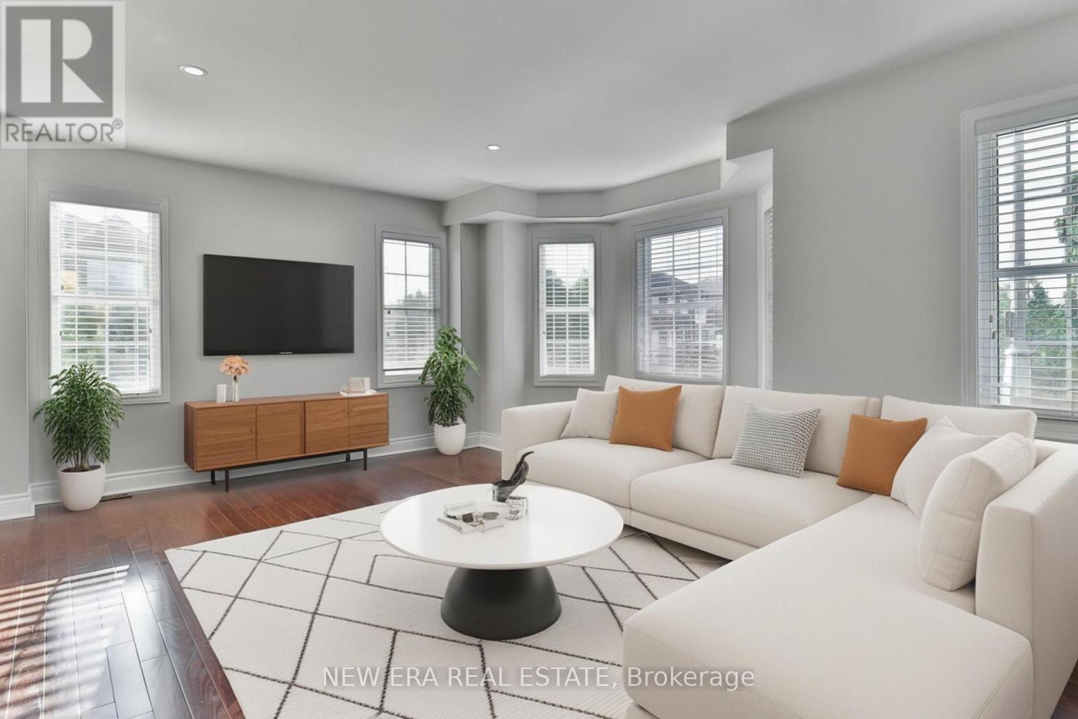
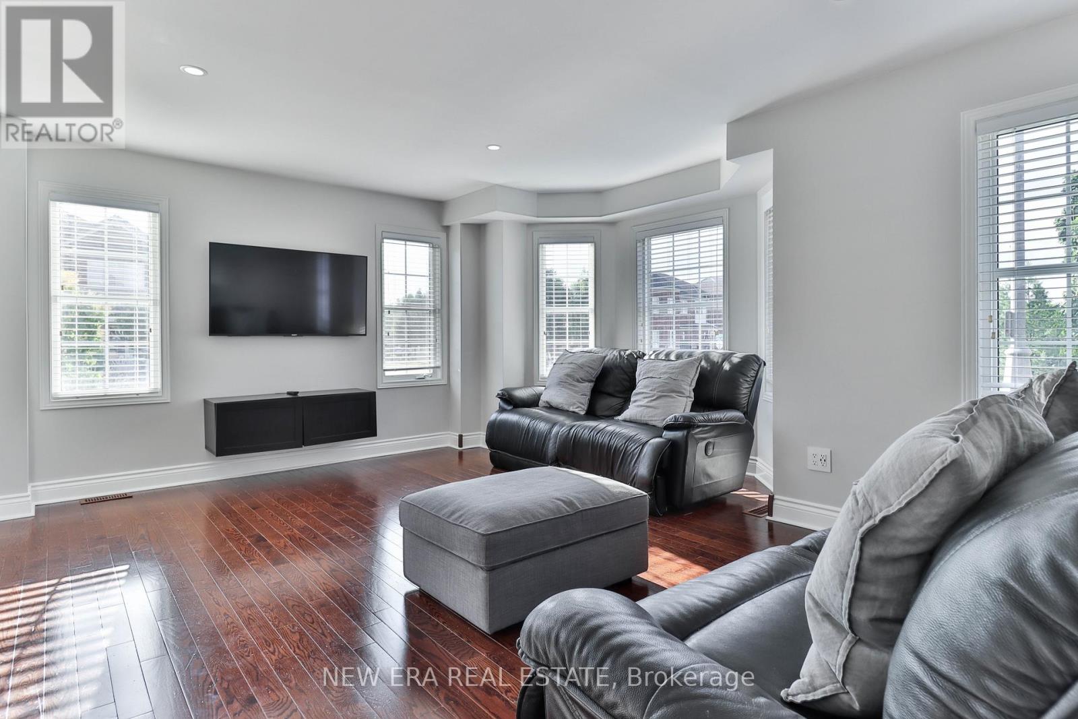
Like a semi, this sun-filled end-unit townhome sits on a premium lot with a double car garage. Enjoy an open-concept layout with hardwood floors, pot lights, smooth ceilings, and a cozy gas fireplace. The modern kitchen features stainless steel appliances, quartz counters, and a breakfast bar-perfect for entertaining. Walk out to a large, fenced backyard with western exposure, ideal for relaxing or hosting outdoors. Upstairs, find 3 spacious bedrooms, including a primary suite with a walk-in closet and 4-piece ensuite. Bonus: a detached garage with mezzanine storage and a brand-new roof already installed. Located in sought-after Vellore Village near top schools, parks, shops, and Hwy 400-this is move-in ready living at its best!
Map data © OpenStreetMap contributors
No open houses are scheduled for this home.
Can't make it? Request a private viewing.
| Living room | Main level | 4.22 x 2.36 m |
| Kitchen | Main level | 3.15 x 2.79 m |
| Dining room | Main level | 4.19 x 3.15 m |
| Family room | Main level | 5.64 x 4.55 m |
| Primary Bedroom | Second level | 4.62 x 3.84 m |
| Bedroom 2 | Second level | 4.24 x 2.67 m |
| Bedroom 3 | Second level | 3.81 x 2.87 m |




