 For sale 50
$689,000
2 bed2 bath1,200–1,399 sq ft
7420 Bathurst Street #606
Brownridge, Vaughan
11 days agoMLS® N13853900
SUTTON GROUP-ADMIRAL REALTY INC.
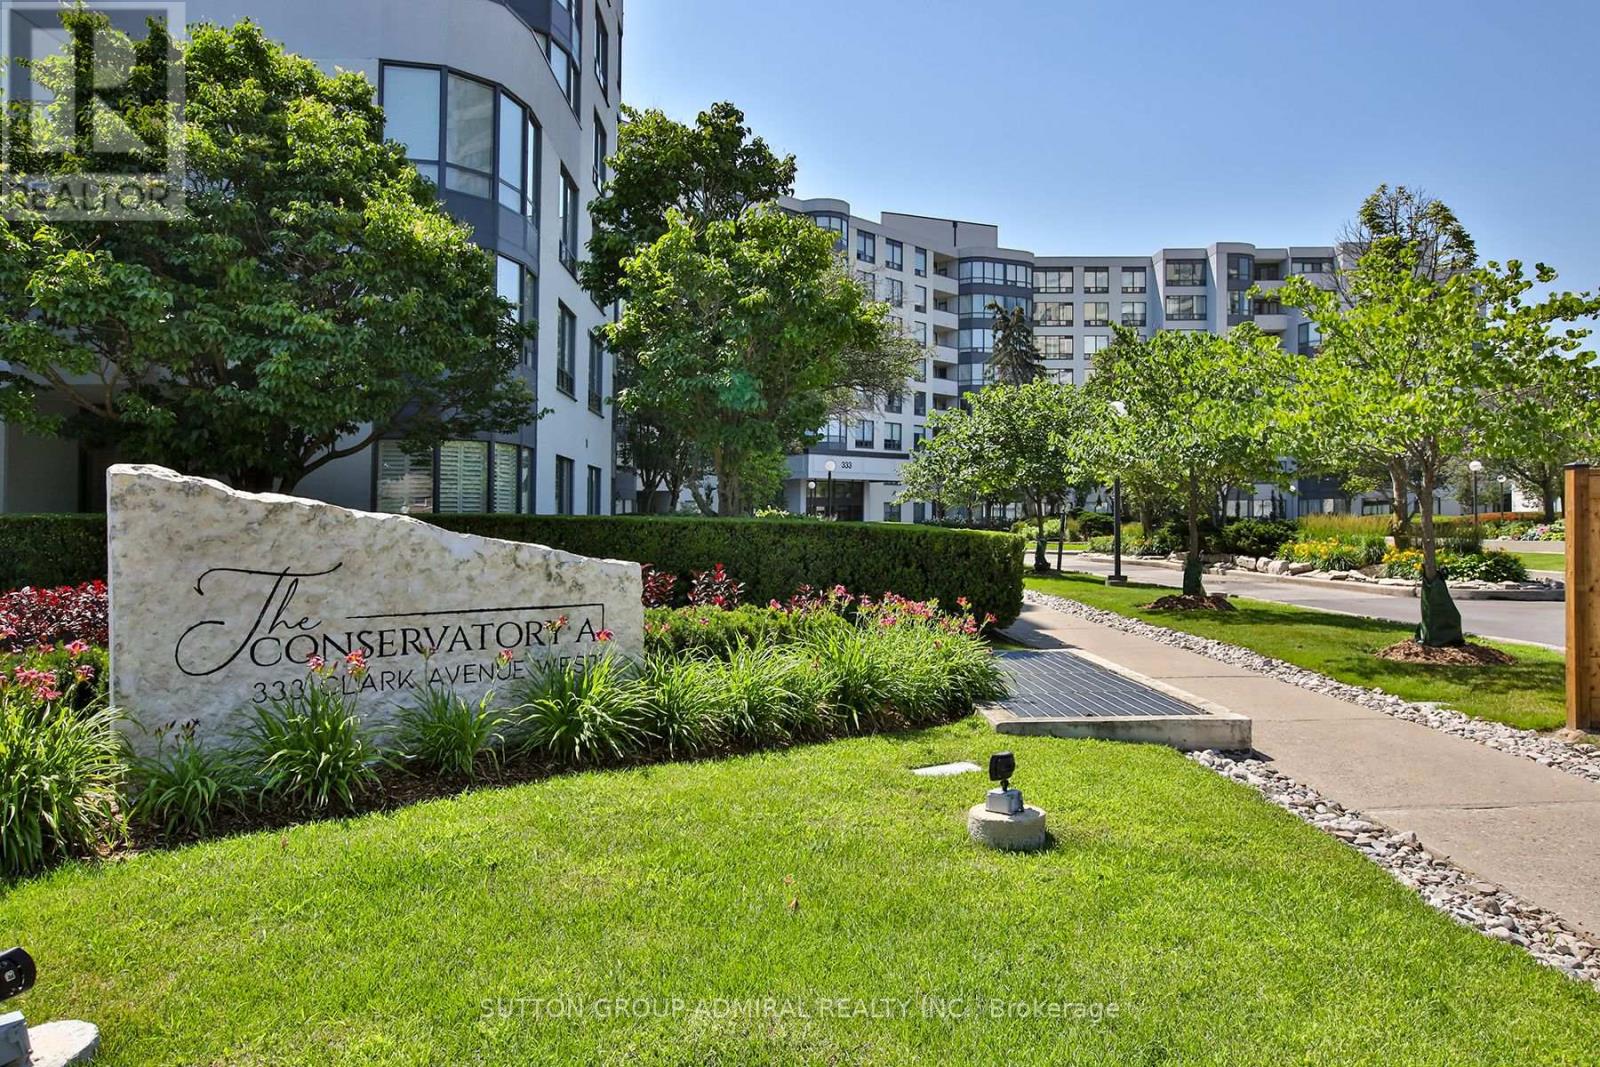
333 Clark Avenue West #106
Crestwood-Springfarm-Yorkhill, Vaughan, Ontario L4J7K4
For sale· Added
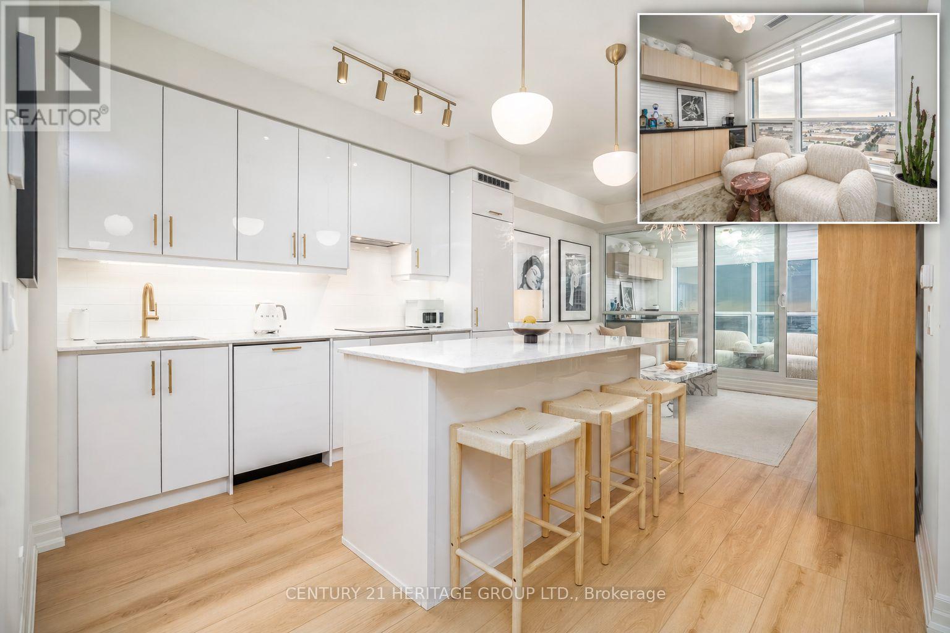
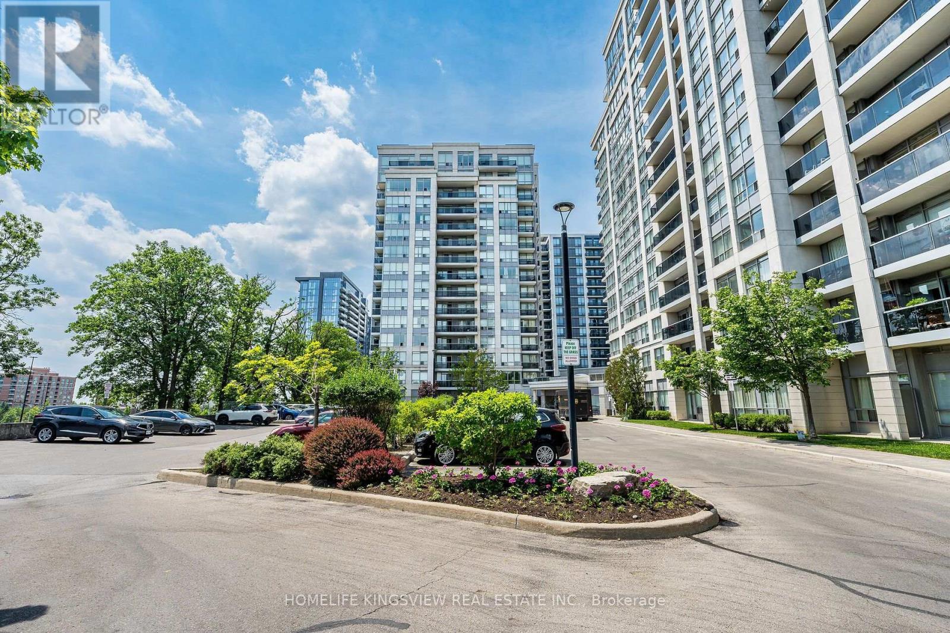
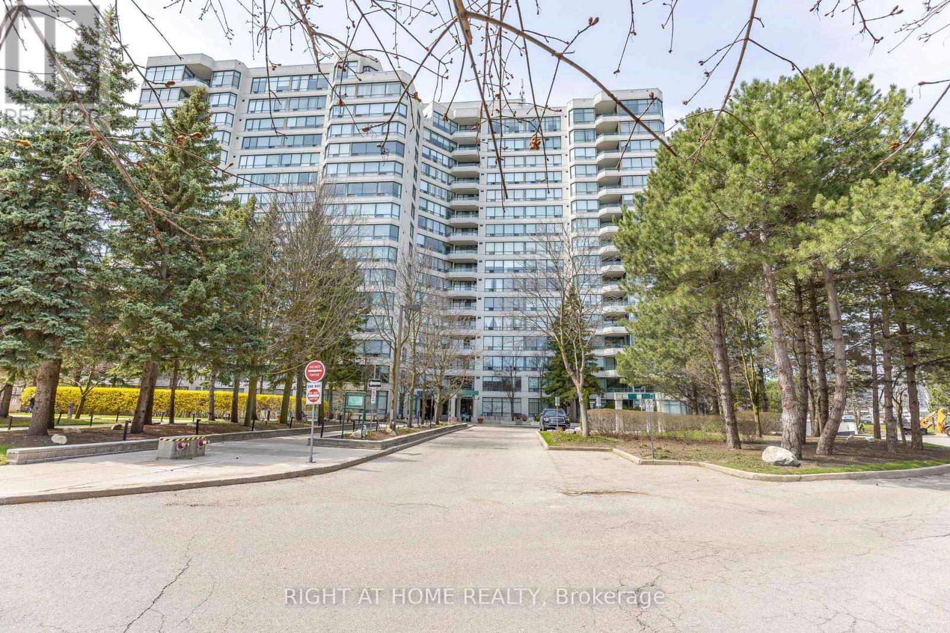
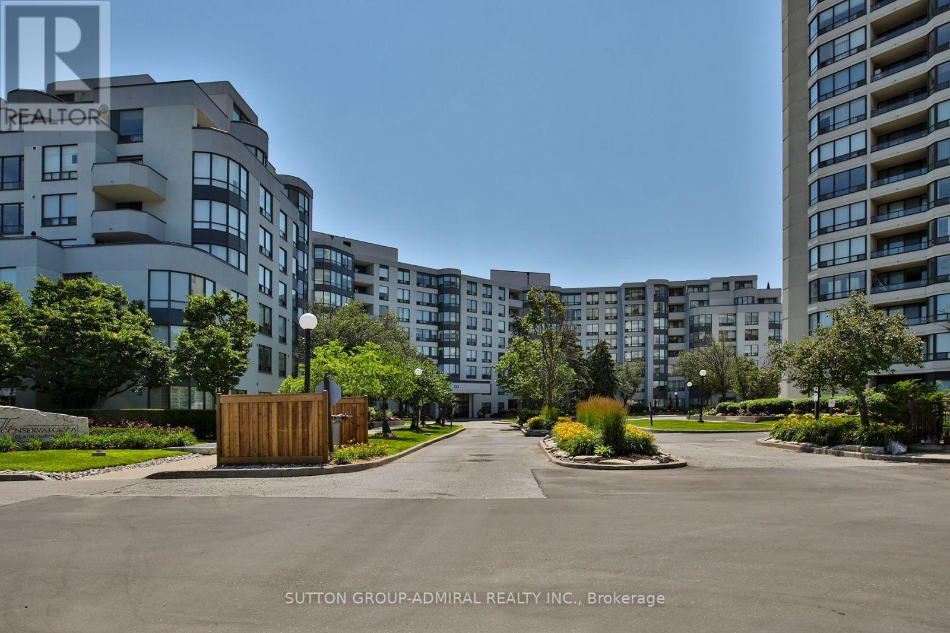
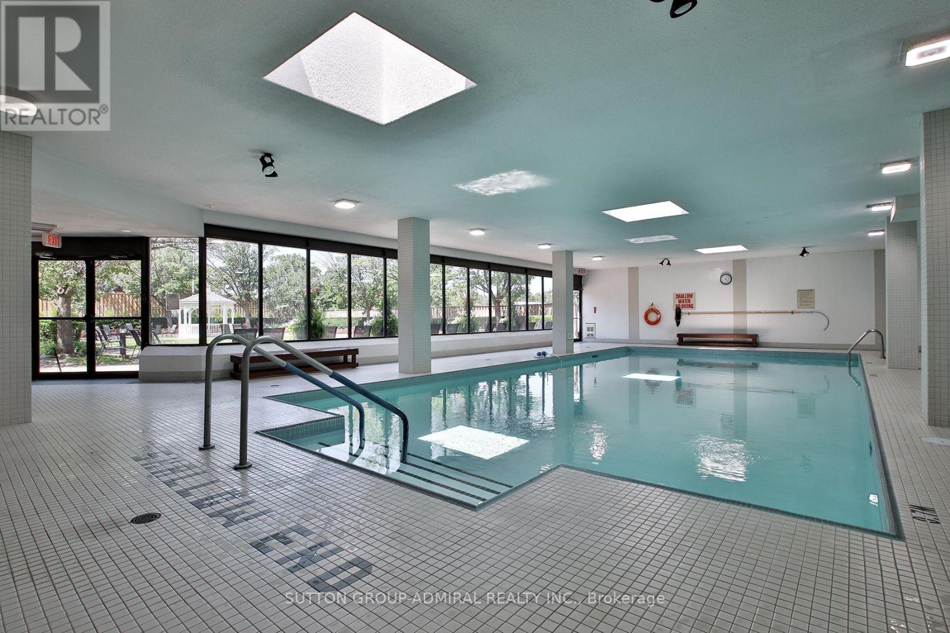
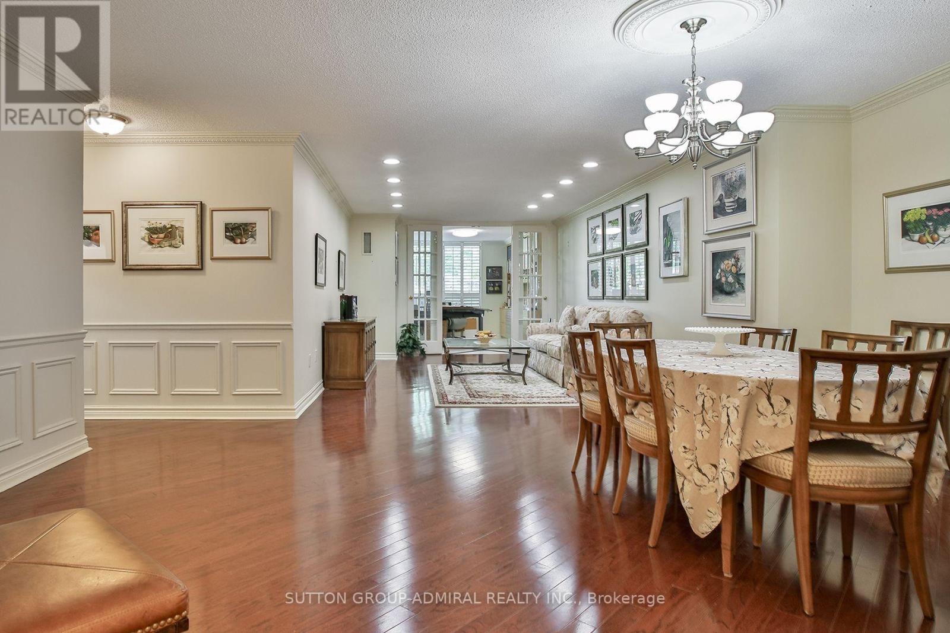
*** FABULOUS RENOVATED SPACIOUS CONDO IN THE DESIRABLE CONSERVATORY *** ~ 1,500 SQUARE FEET *** SHOWS 10+ *** RENOVATED$$$ *** HARDWOOD FLOORS *** RENOVATED KITCHEN *** RENOVATED WASHROOMS *** GRANITE COUNTERS IN KITCHEN AND WASHROOMS *** CROWN MOLDINGS *** POT LIGHTS *** CUSTOM BUILT-INS *** CALIFORNIA SHUTTERS *** FABULOUS BUILDING AMENITIES *** INDOOR POOL *** HOT TUB AND SAUNA *** EXERCISE ROOM *** PARTY ROOM *** ACROSS THE STREET FROM SPRING FARM PLAZA *** TTC *** 24 HOUR SECURITY *** SABBATH ELEVATOR *** MAINTENANCE FEES INCLUSIVE OF UTILITIES, CABLE TV AND WIFI ***
Map data © OpenStreetMap contributors
No open houses are scheduled for this home.
Can't make it? Request a private viewing.
| Living room | Flat | 4.9 x 3.67 m |
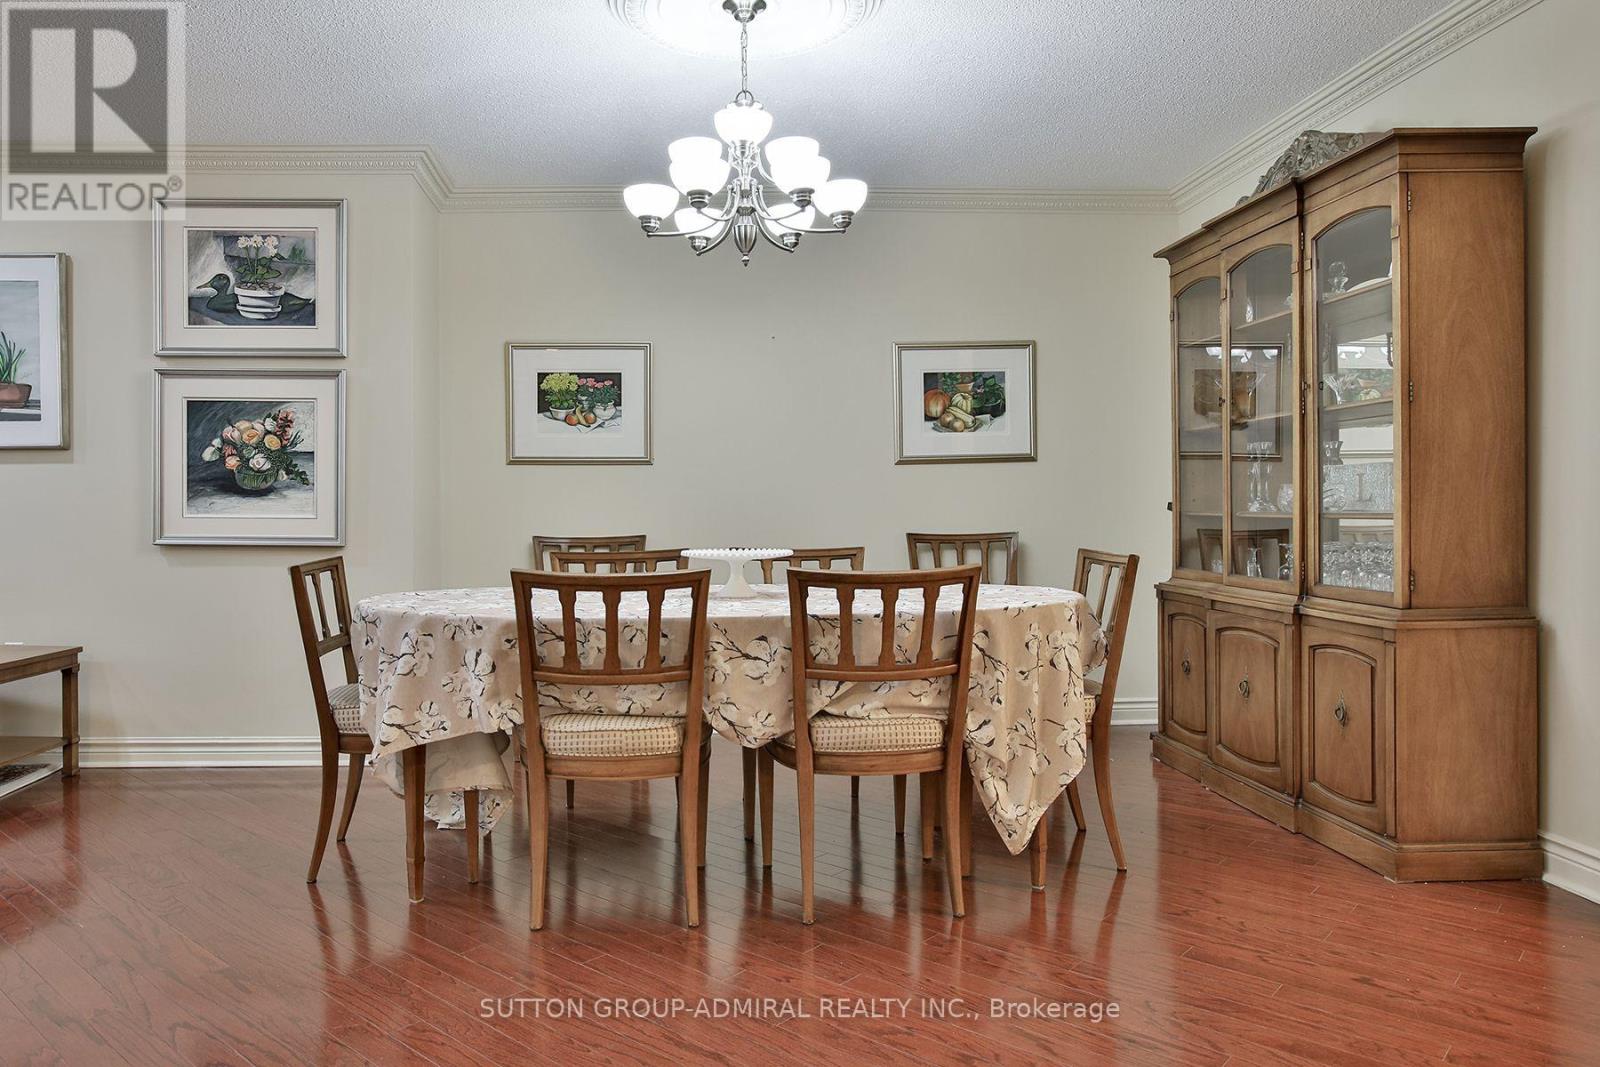
| Dining room | Flat | 5.45 x 4.37 m |
| Kitchen | Flat | 4.52 x 3.15 m |
| Office | Flat | 3.71 x 3.53 m |
| Primary Bedroom | Flat | 6.7 x 3.41 m |
| Bedroom 2 | Flat | 4.73 x 3.01 m |