 For sale 50
$639,000
2 bed2 bath900–999 sq ft
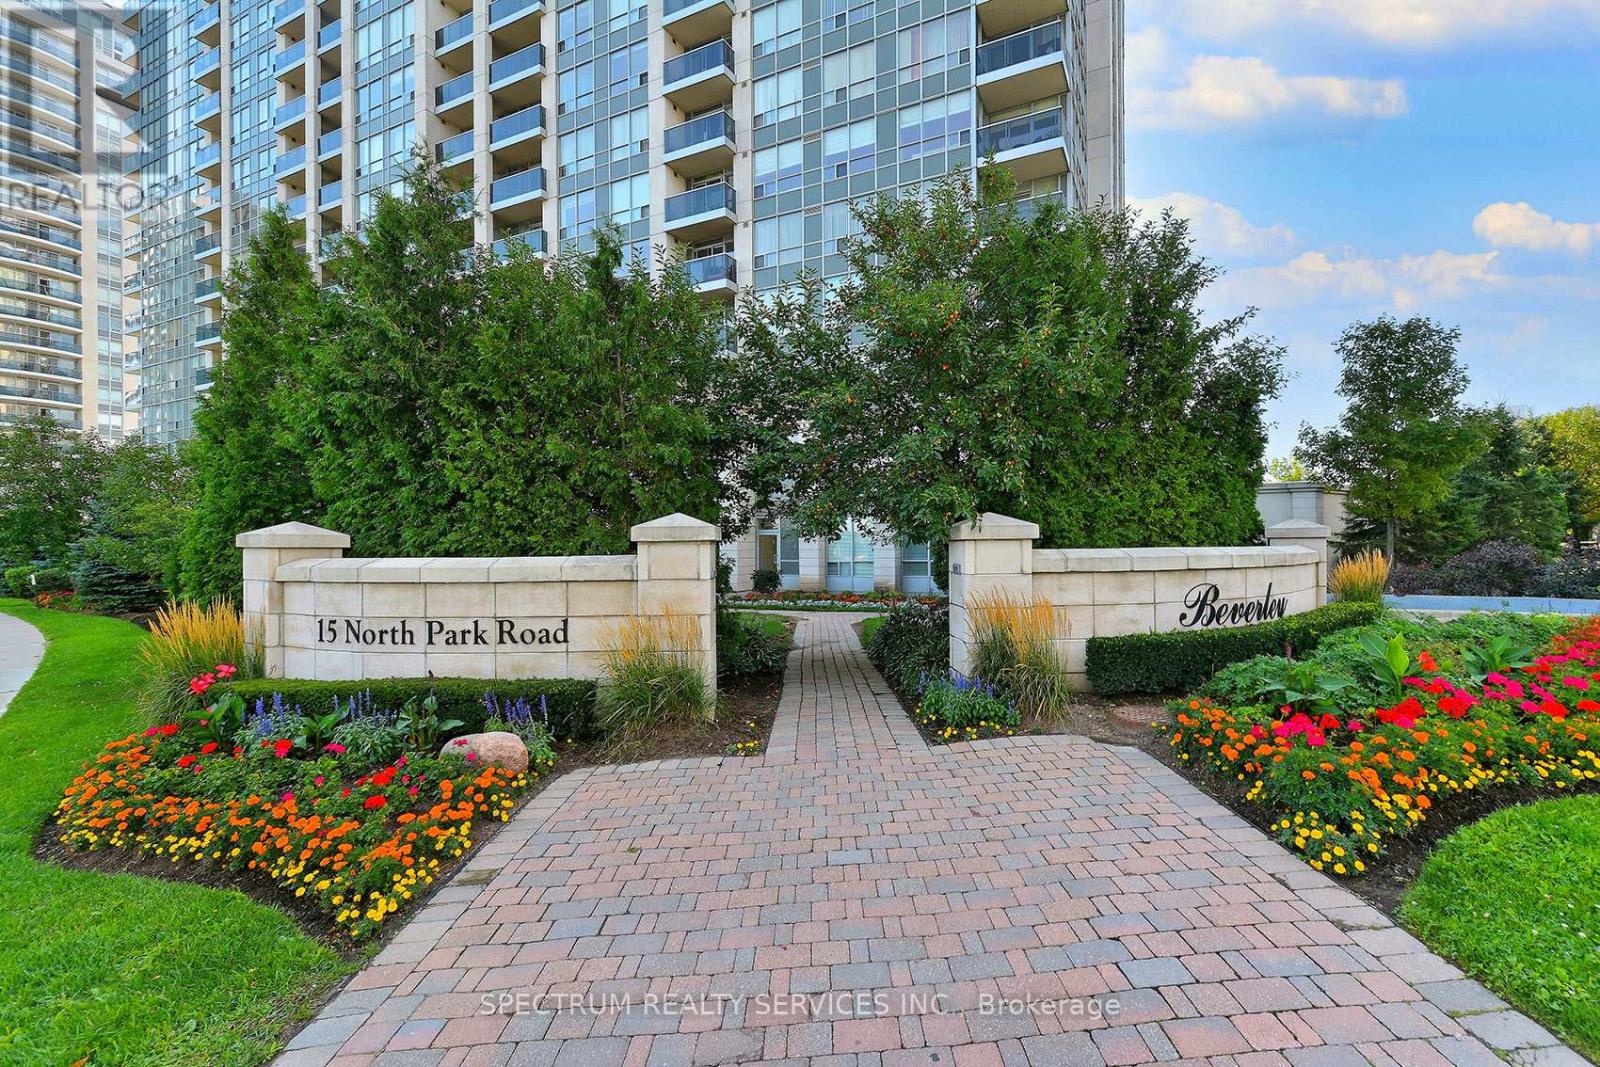
15 North Park Road #904
Beverley Glen, Vaughan
4 months agoMLS® N13230520
SPECTRUM REALTY SERVICES INC.
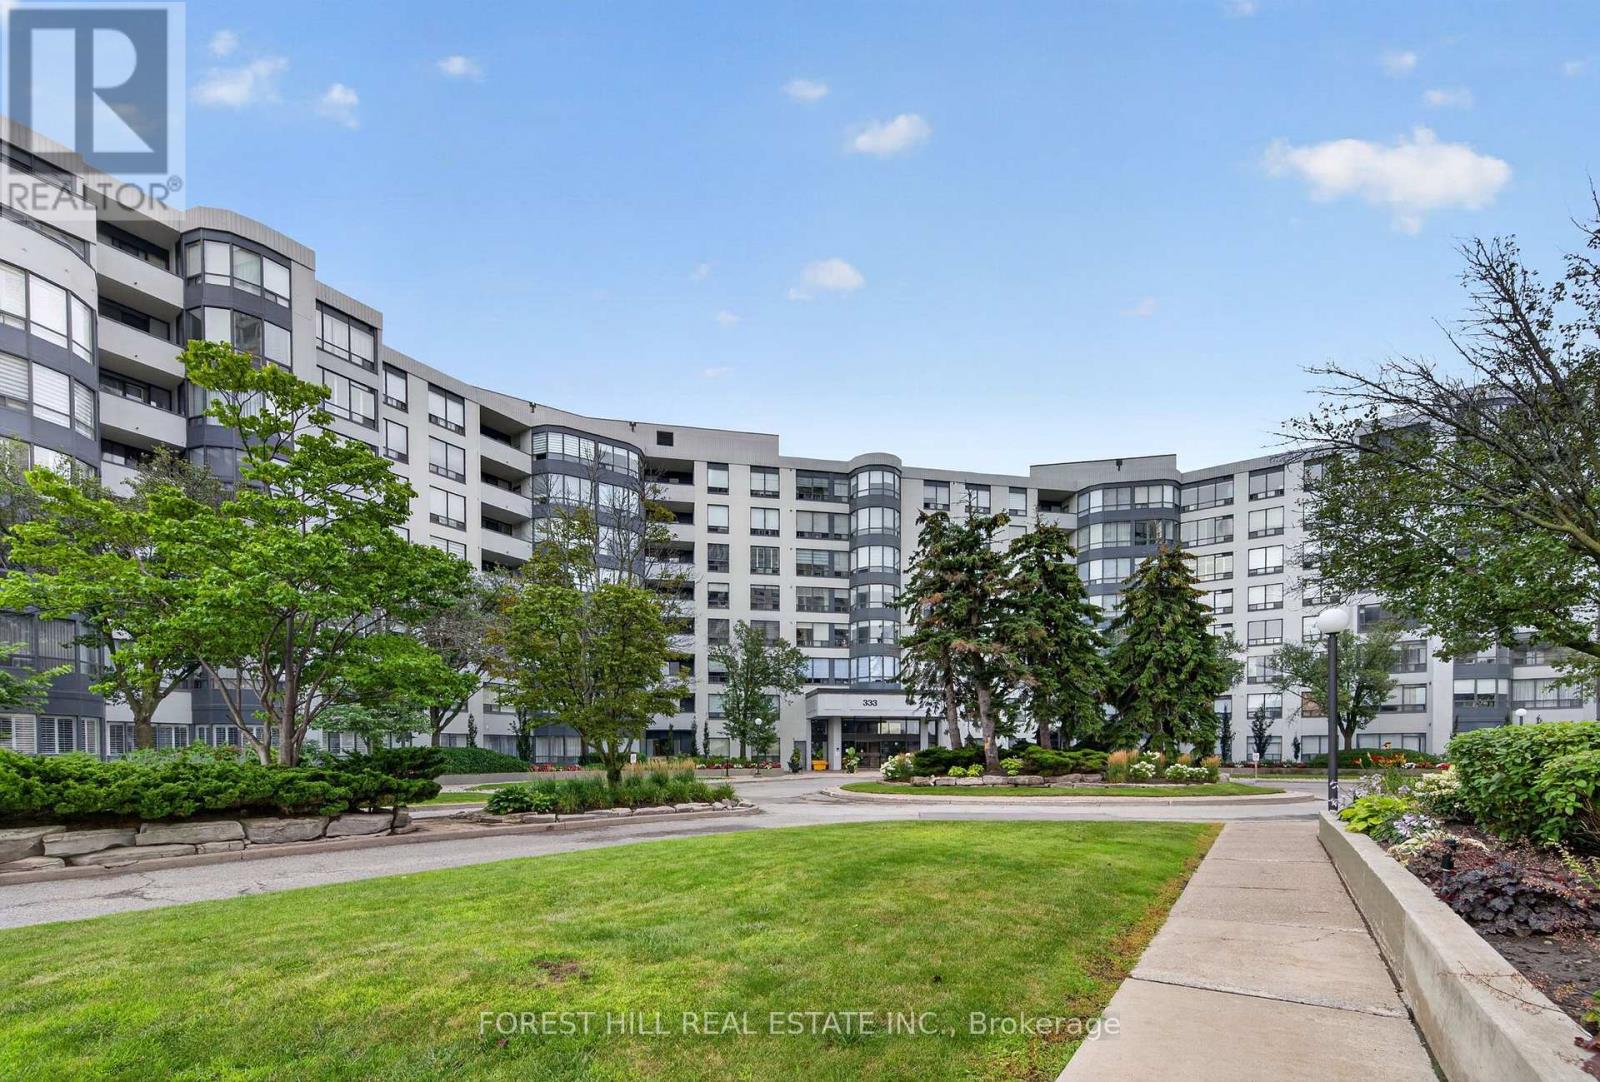
333 Clark Avenue West #301
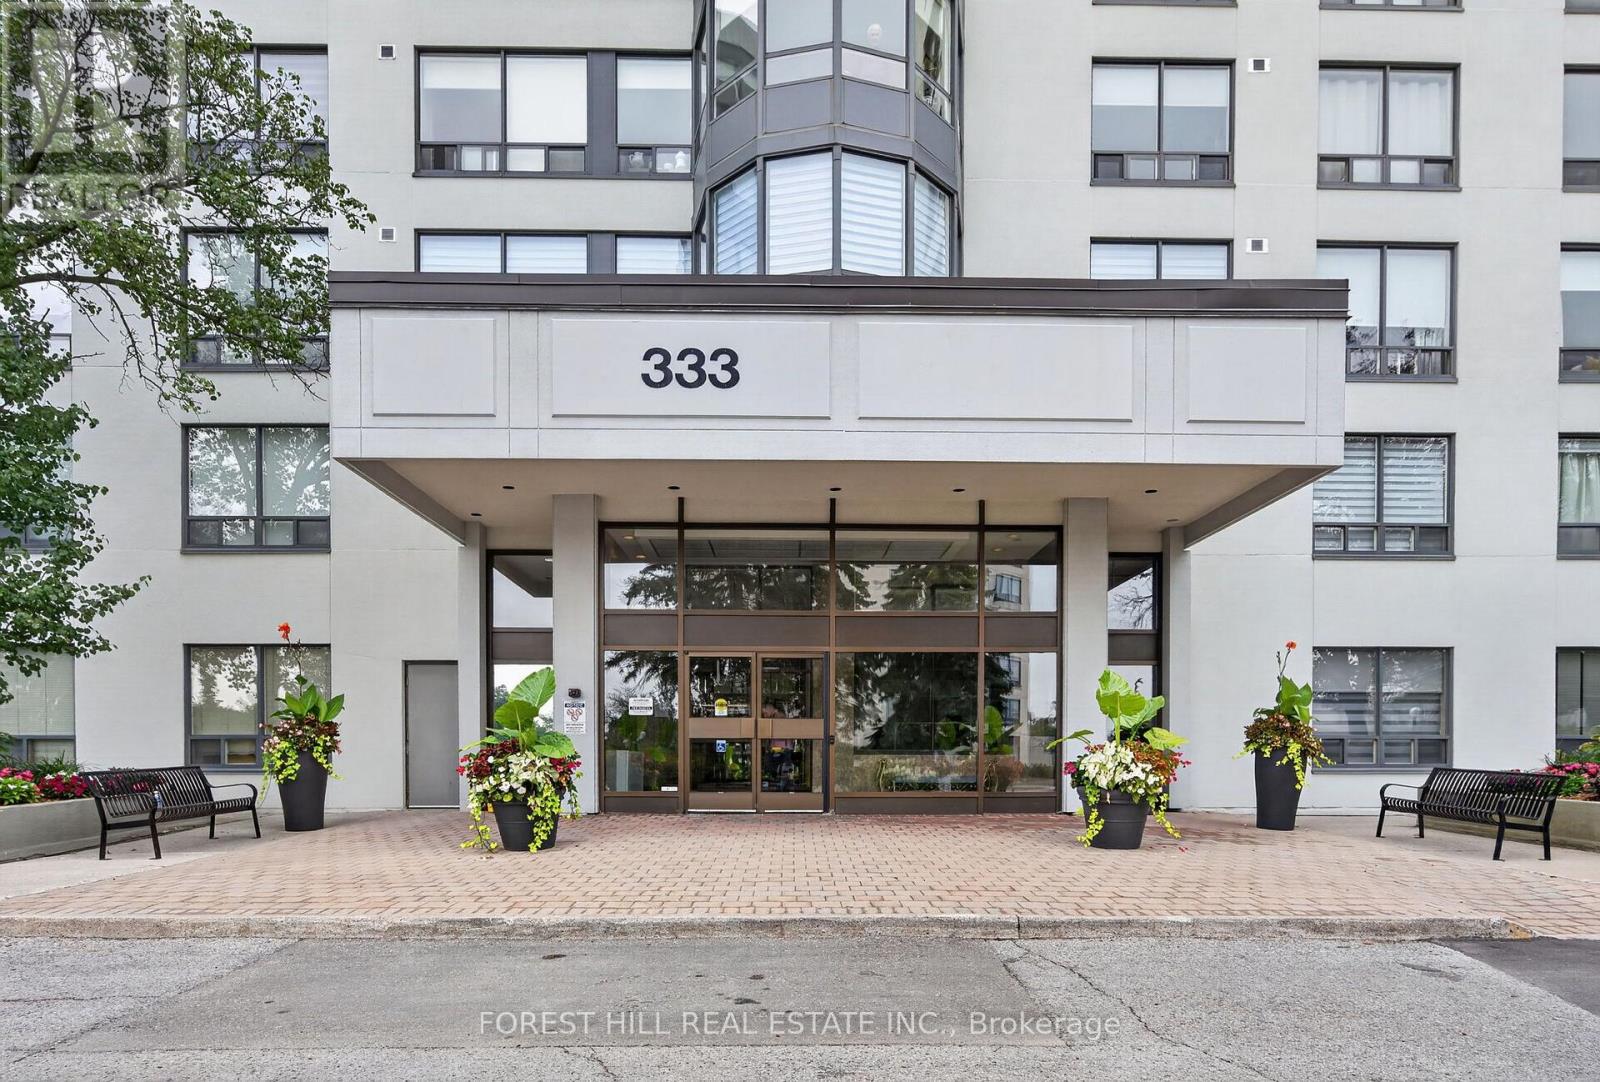
Crestwood-Springfarm-Yorkhill, Vaughan, Ontario L4J7K4
For sale· Added
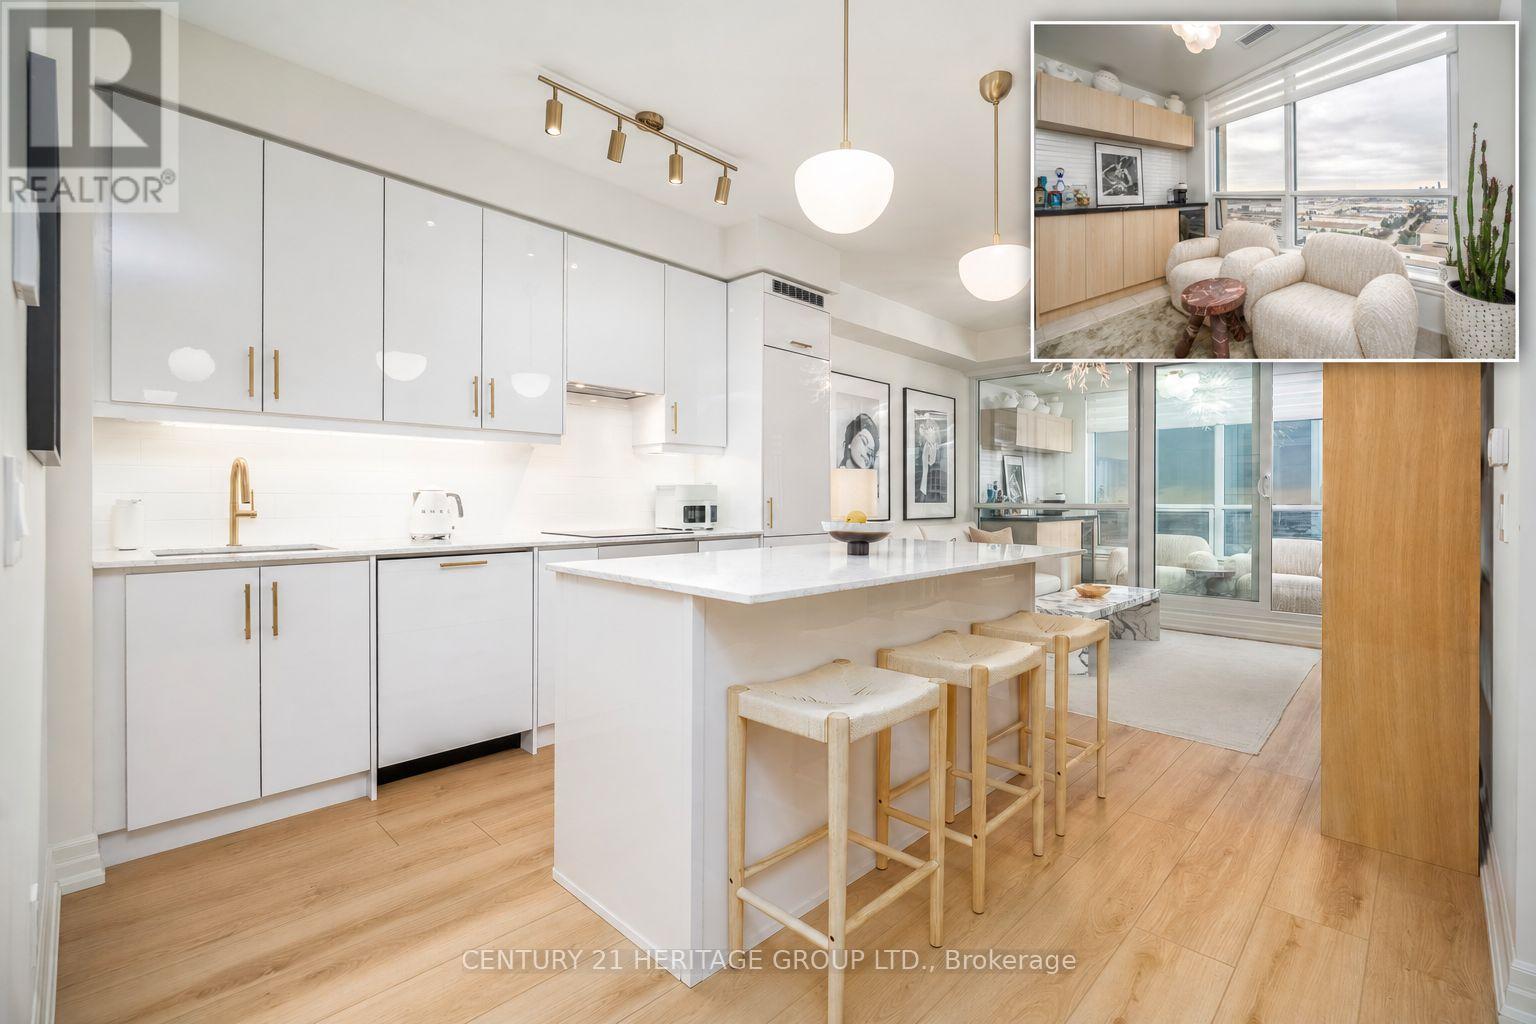
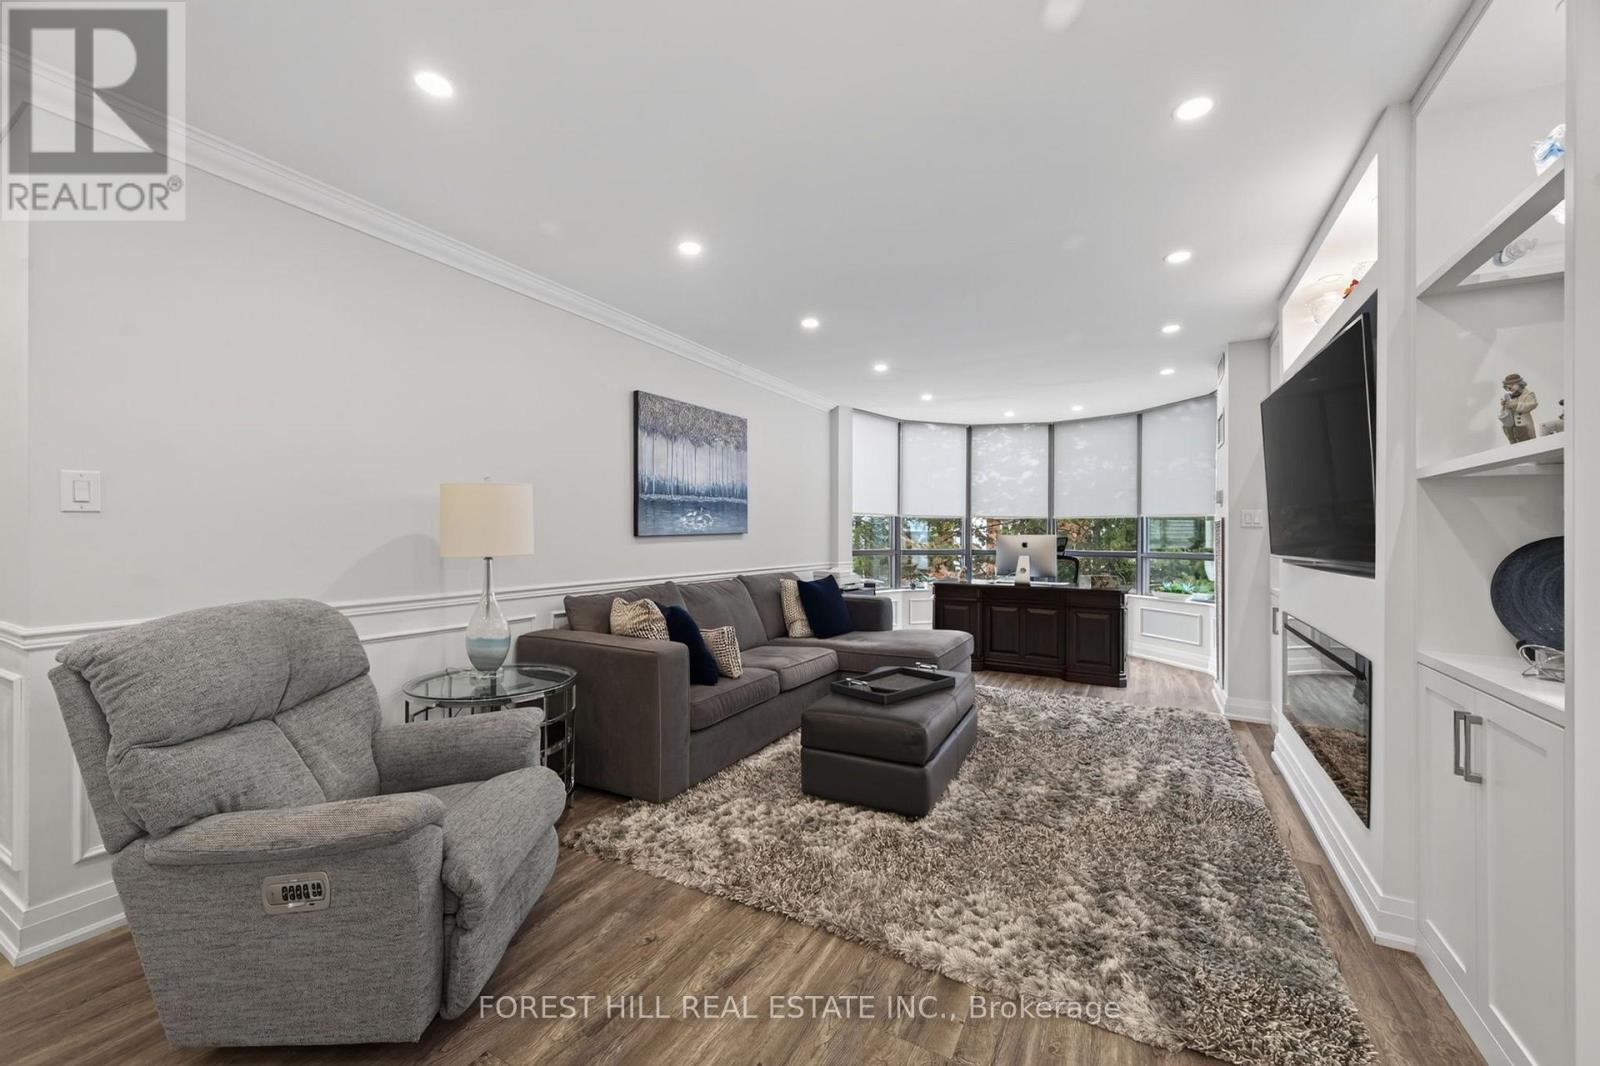
Stunning, fully renovated unit at high demand Conservatory. Engineered hardwood floors, pot lights, and custom built-in wall units throughout, this unit is truly move-in ready. The Kitchen features high-end ceramic floors and quartz countertops, stainless steel appliances and a full-wall pantry offering tonnes of storage. The open concept living room, dining room, and solarium offer the perfect blend of workspace and entertainment. Both bedrooms feature custom built-in wall-units and light-filtering roller blinds. Both bathrooms have been fully renovated with exquisite finishings. Must be seen to be appreciated.
Map data © OpenStreetMap contributors
No open houses are scheduled for this home.
Can't make it? Request a private viewing.
| Living room | Main level | 4.27 x 3.89 m |
| Dining room | Main level | 3.66 x 3.25 m |
| Kitchen | Main level | 3.96 x 3.96 m |
| Solarium | Main level | 3.89 x 2.13 m |
| Primary Bedroom | Main level | 4.27 x 3.45 m |
| Bedroom 2 | Main level | 5.03 x 2.74 m |
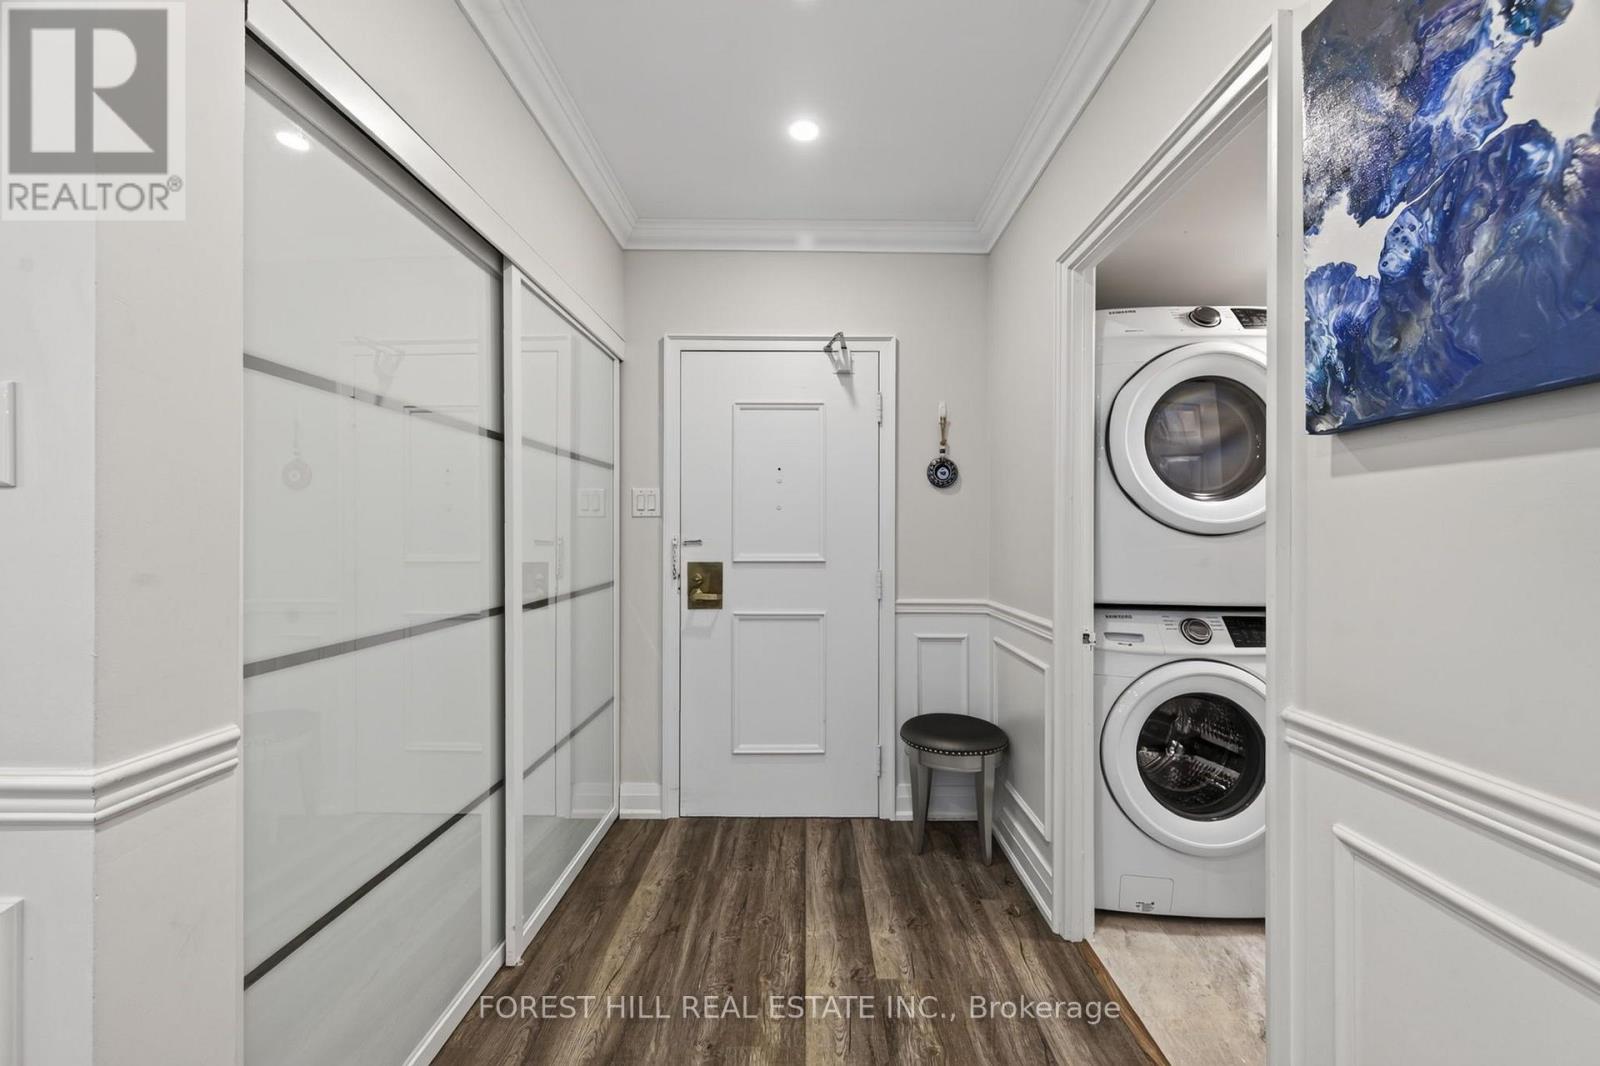
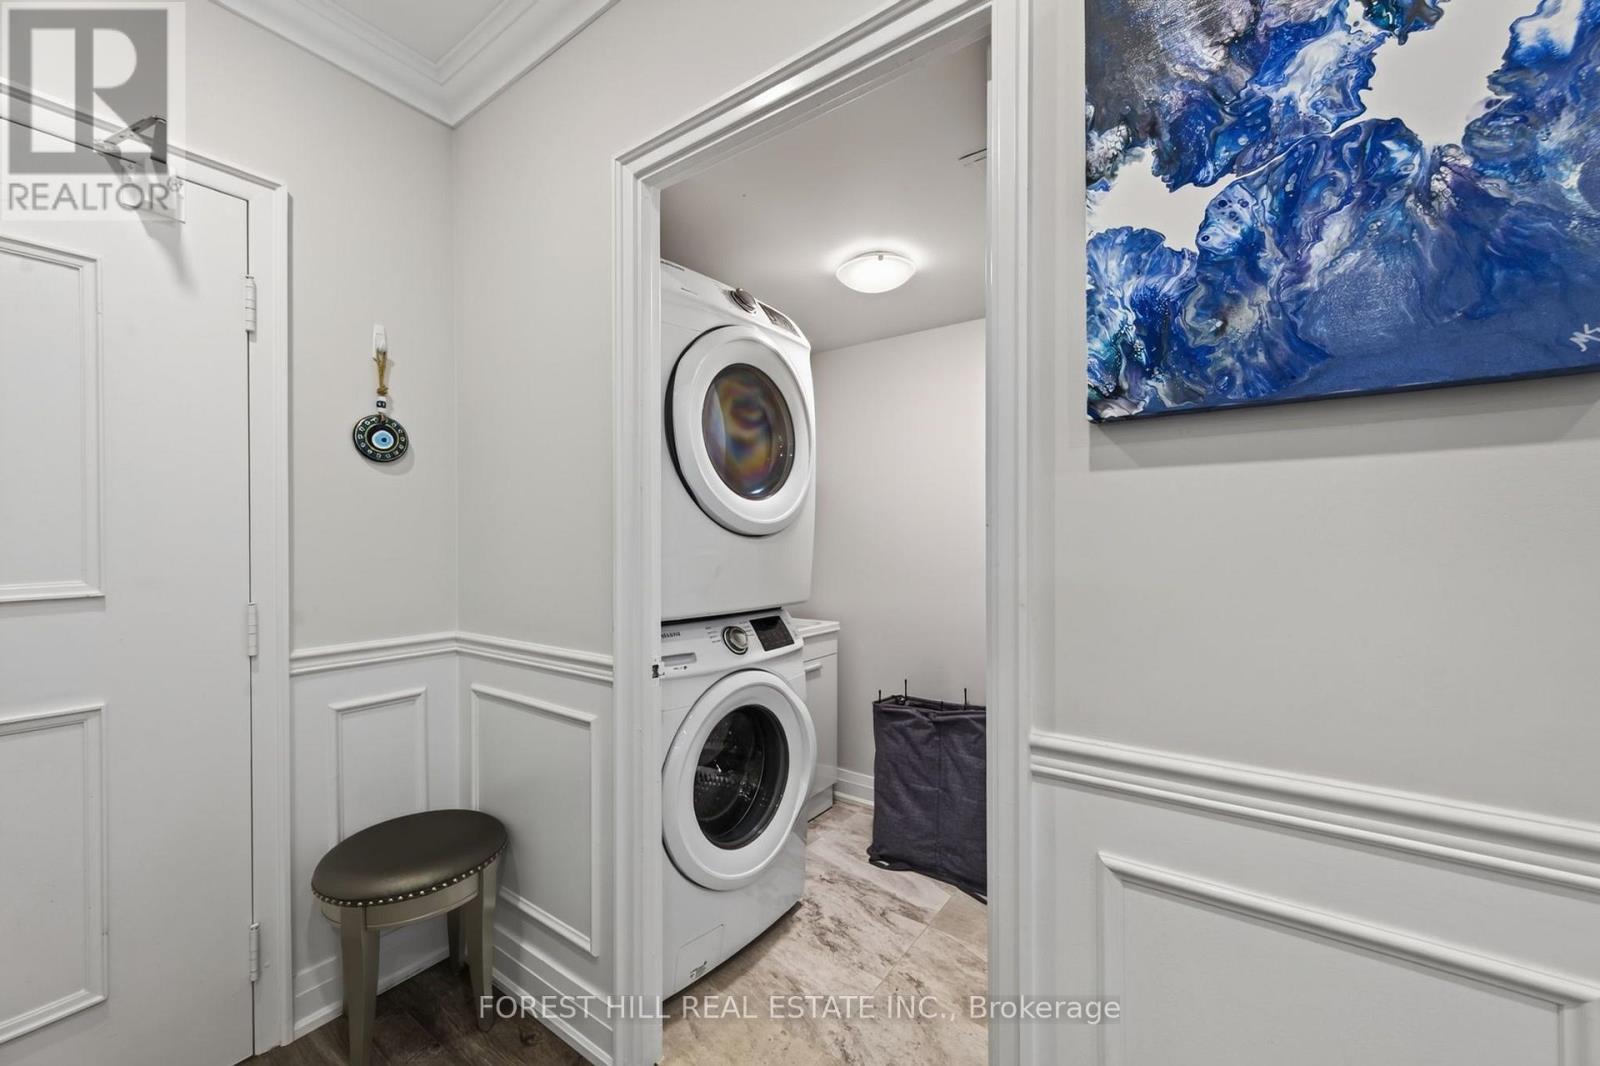
| Laundry room | Main level | 1.83 x 1.52 m |