
 For sale 50
$510,000
1+1 bed1 bath600–699 sq ft
7608 Yonge Street #405
Crestwood-Springfarm-Yorkhill, Vaughan
1 month agoMLS® N13686320
SUTTON GROUP-ADMIRAL REALTY INC.
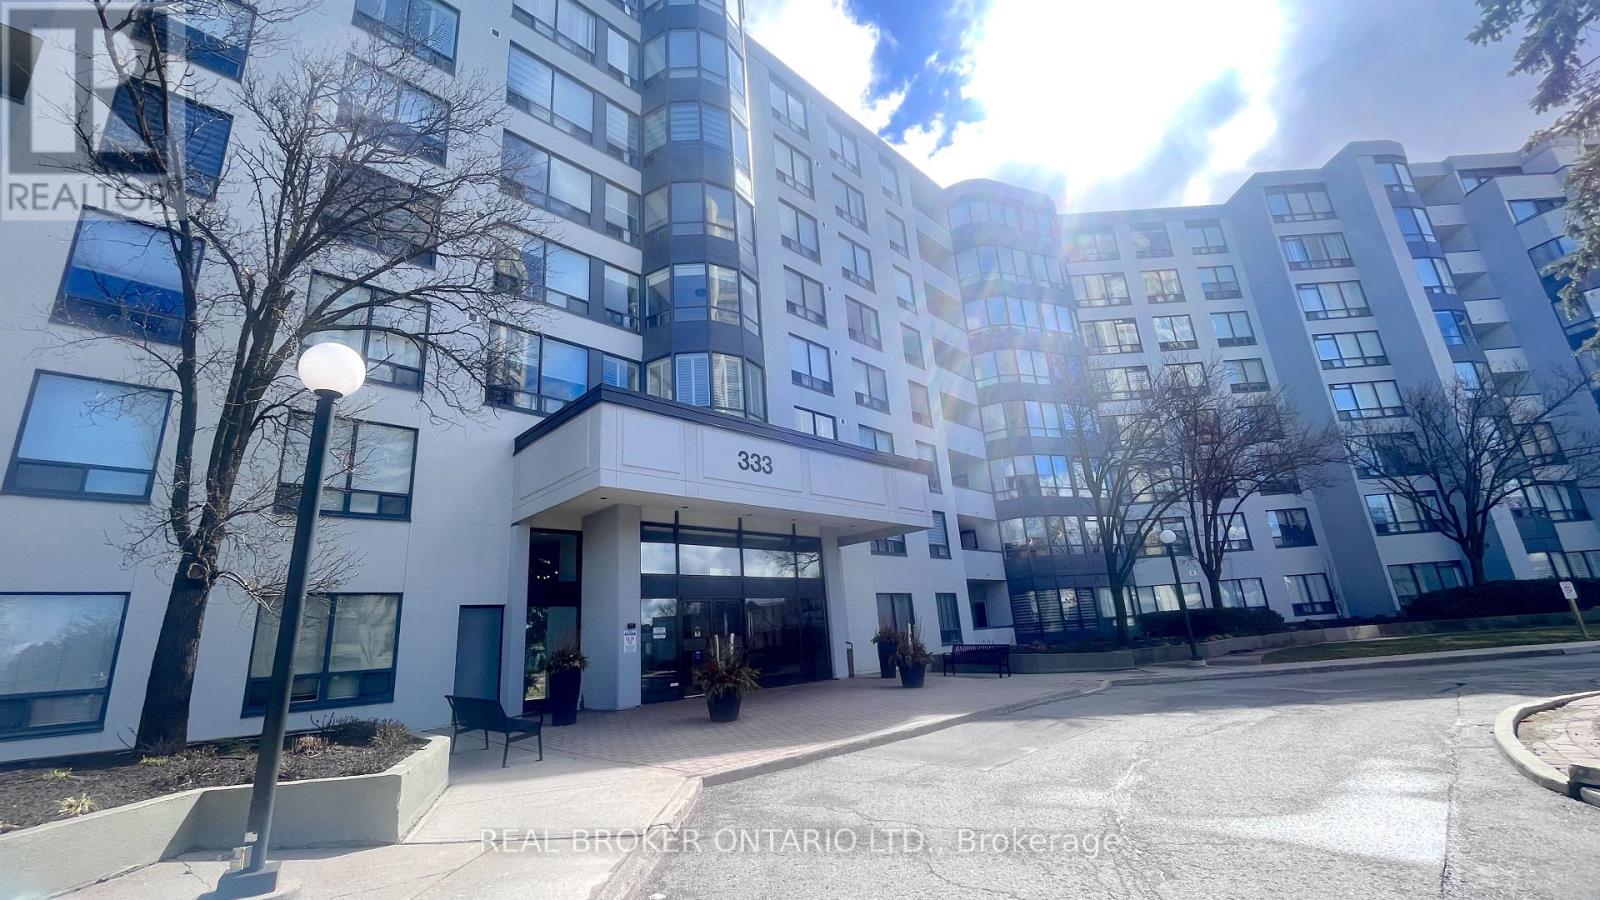
333 Clark Avenue West #509
Crestwood-Springfarm-Yorkhill, Vaughan, Ontario L4J7K4
For sale· Added
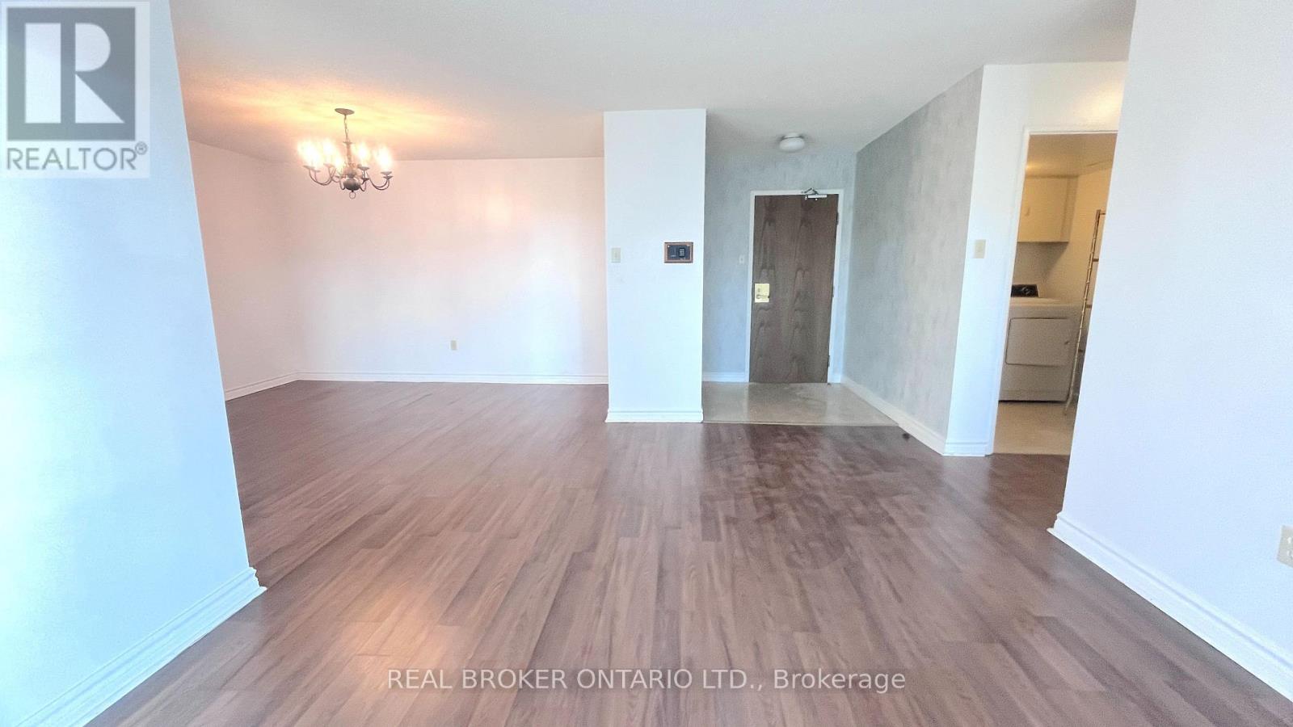
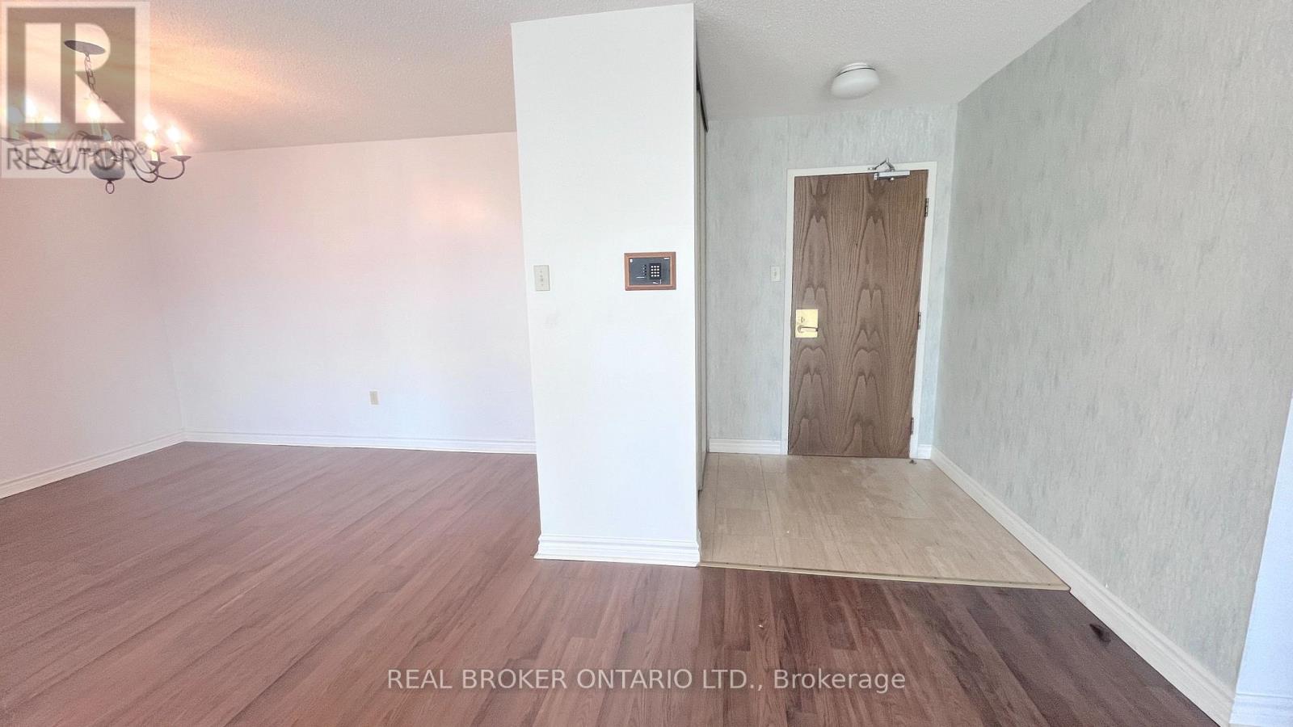
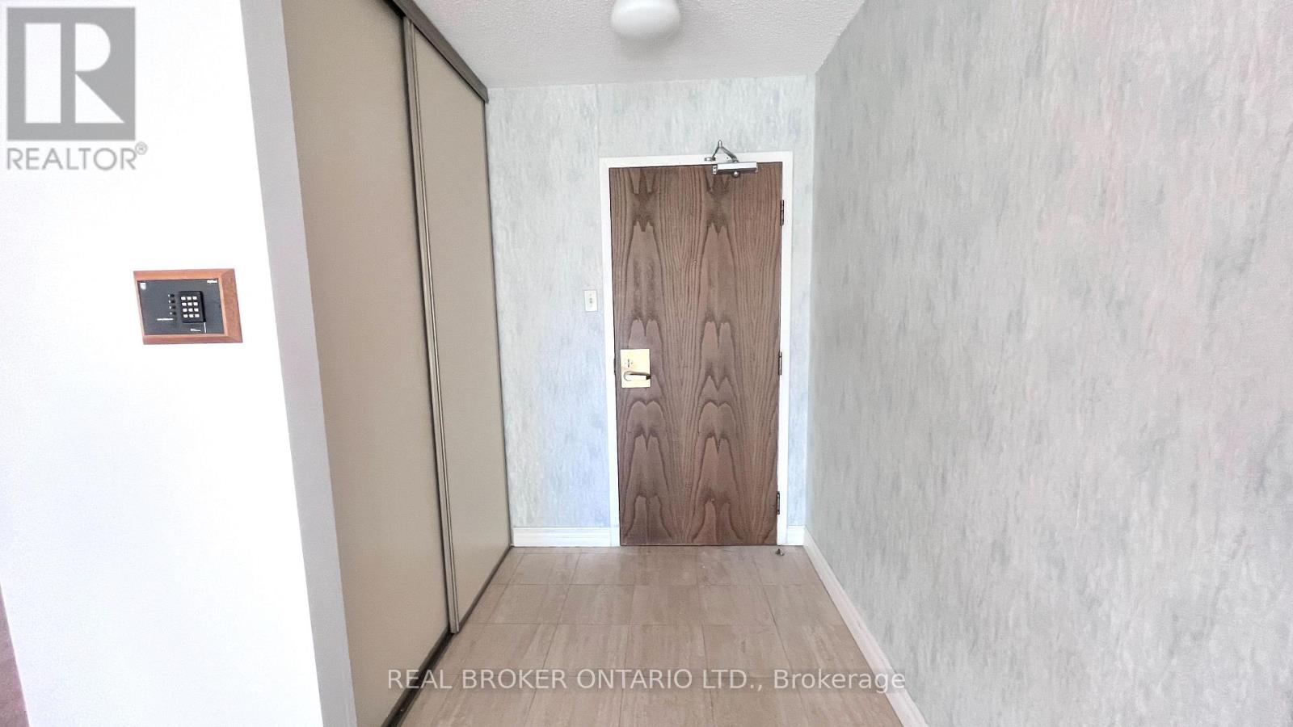
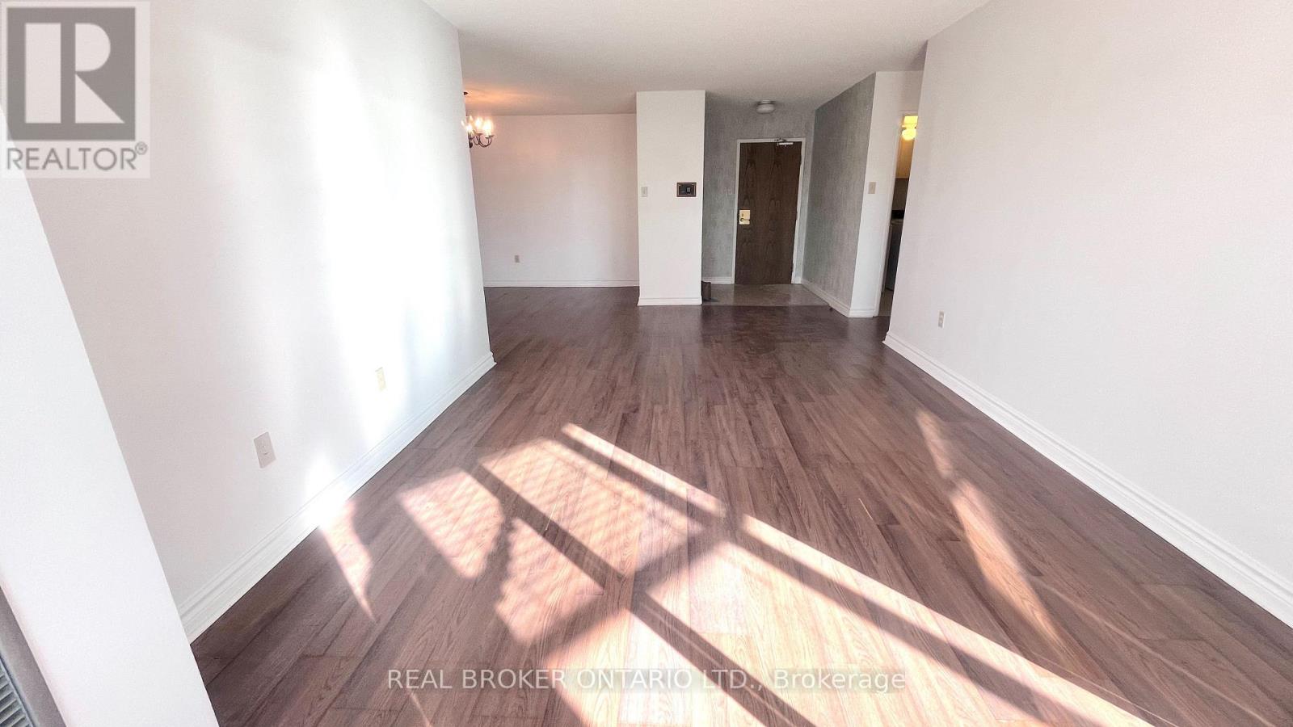
Spacious 2-Bedroom + Solarium at 333 Clark Ave, Unit 509. Welcome to Unit 509 at 333 Clark Ave, a bright and generously sized 2-bedroom, 2-bath suite with a flexible layout. The open-concept living room flows into a separate, spacious dining room, ideal for hosting family and friends.From the living room, a sliding door opens to an enclosed solarium with windows on all sides. It fills the space with natural light and works well as a home office, den, reading nook, or third bedroom. A second sliding door connects the solarium to the spacious second bedroom, which has a closet.The primary bedroom has his and hers closets and a 4-piece ensuite. A second 4-piece bathroom is off the hallway. The bright kitchen has a breakfast area, and a separate laundry room adds convenient storage and function.Don't miss the chance to make this well-laid-out suite your own. Book your showing today!
Map data © OpenStreetMap contributors
No open houses are scheduled for this home.
Can't make it? Request a private viewing.
| Kitchen | Main level | 4.61 x 2.77 m |
| Eating area | Main level | 4.61 x 2.77 m |
| Dining room | Main level | 4.12 x 3.91 m |
| Living room | Main level | 6.98 x 3.46 m |
| Bedroom | Main level | 6.27 x 3.5 m |
| Bedroom 2 | Main level | 4.15 x 2.74 m |
| Solarium | Main level | 3.16 x 3.08 m |
| Laundry room | Main level | 2.36 x 1.81 m |




