 For sale 50
$969,000
2+1 bed3 bath1,400–1,599 sq ft
7250 Yonge Street #506
Crestwood-Springfarm-Yorkhill, Vaughan
1 month agoMLS® N13776926
BAY STREET GROUP INC.
336 St Joan Of Arc Avenue
Maple, Vaughan, Ontario L6A3N1
For sale· Added
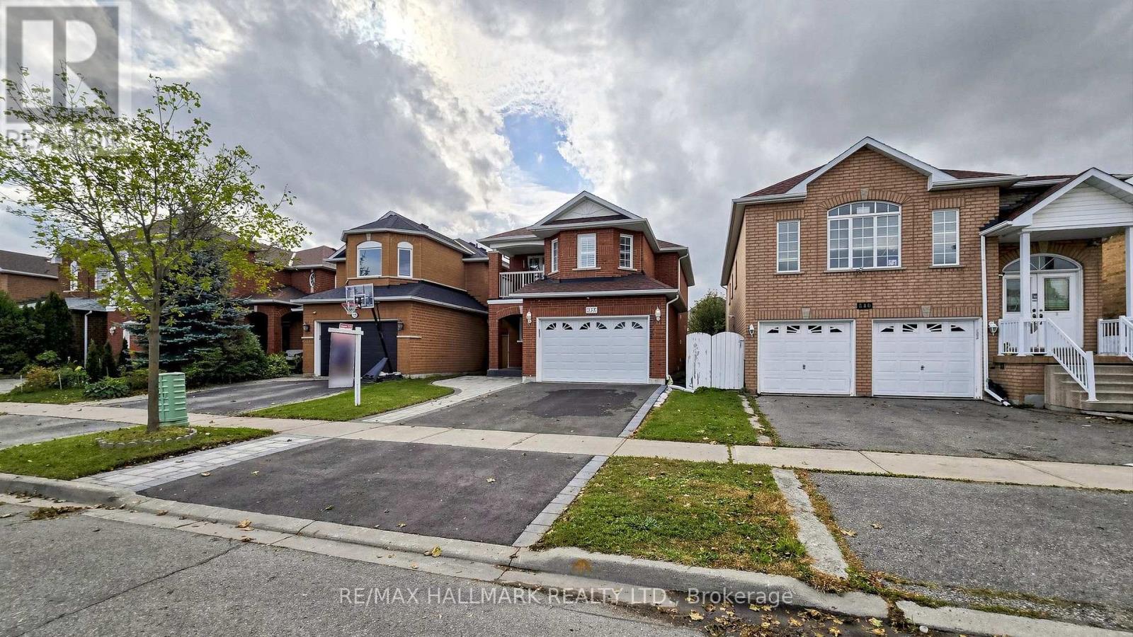
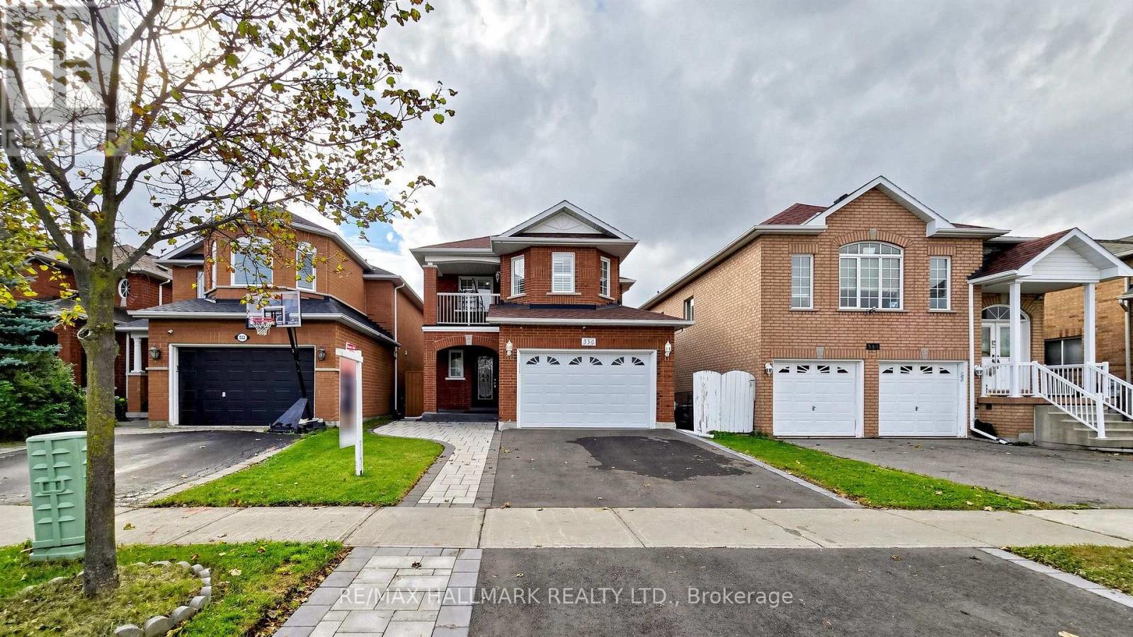
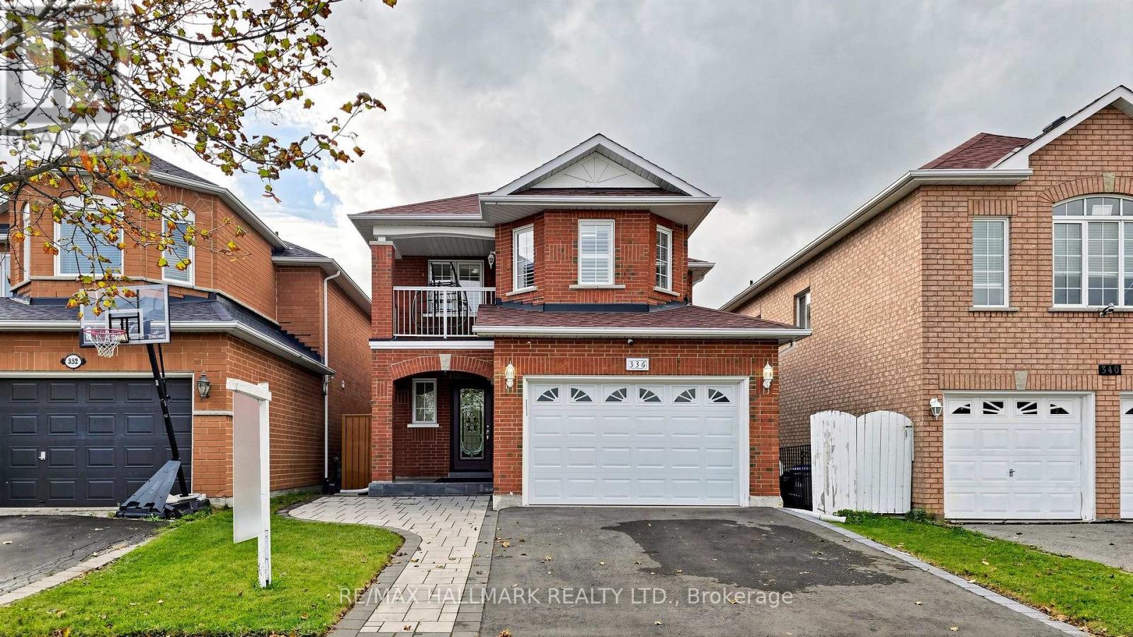
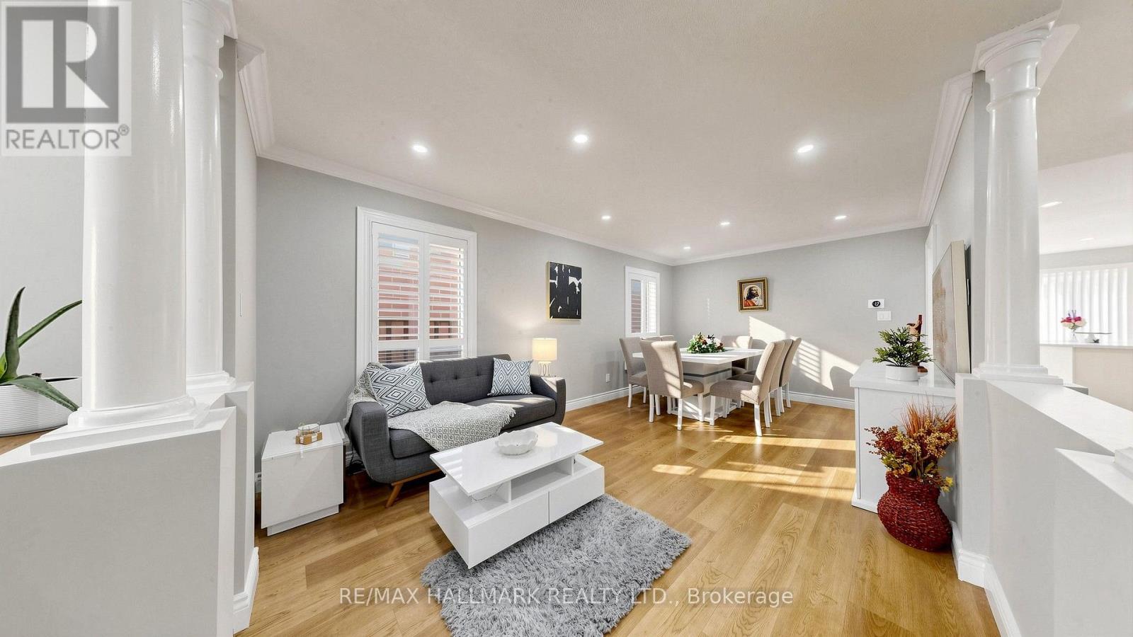
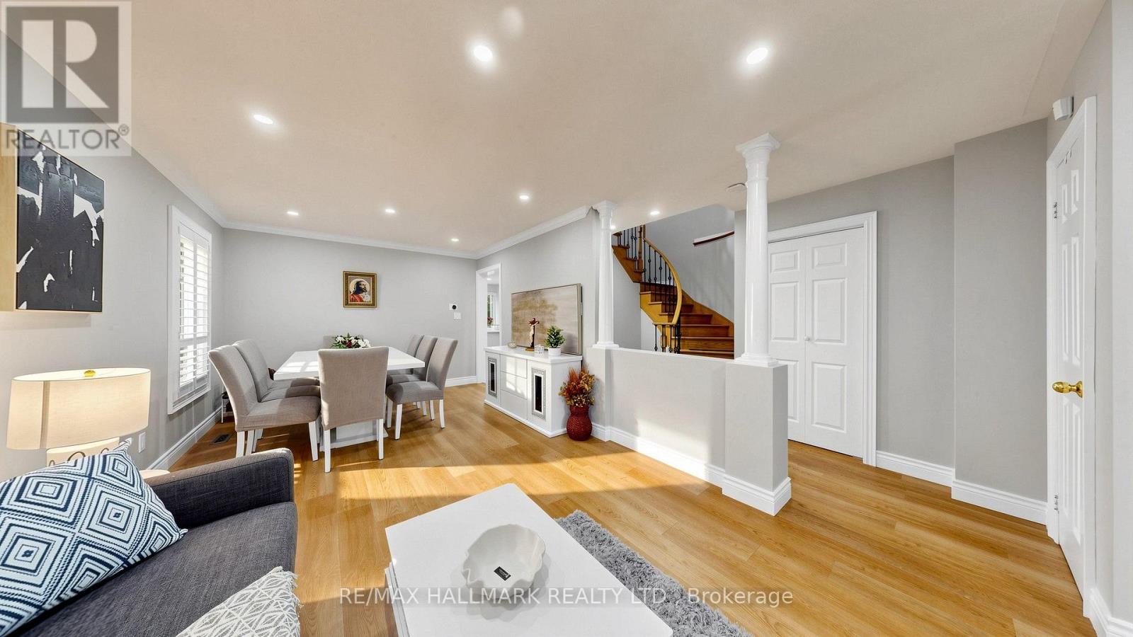
Welcome to 336 St. Joan of Arc Avenue, an exceptional detached residence in the sought-after community of Maple, Vaughan. Thoughtfully upgraded throughout, this elegant home offers a beautifully renovated 2021 kitchen featuring a centre island, quartz countertops, contemporary cabinetry, soft-close drawers, stylish backsplash and under-mount lighting.The sophisticated interior is complemented by upgraded pot lights, a striking oak staircase with iron pickets, hardwood flooring and a spacious primary suite with private ensuite. The fully finished lower level, complete with a second kitchen and bedroom, provides exceptional flexibility for extended family, guests or additional living space. OR perfect IN- LAW SUITE.Recent exterior enhancements, including a new asphalt driveway (2025), updated front interlocking (2022) new lawn (2022) and refreshed landscaping, add to the home's impressive curb appeal.Ideally located close to top-rated schools, parks, shopping, dining, recreation, Vaughan Mills, Canada's Wonderland, Cortellucci Vaughan Hospital and major highways, this residence offers an outstanding combination of refined living, thoughtful upgrades and everyday convenience. 336 St. Joan of Arc Avenue - sophisticated, versatile and ideally positioned for modern family living.
Map data © OpenStreetMap contributors
Eastern time. Can't make it? Request a private viewing.
| Living room | Main level | 5.76 x 3.28 m |
| Dining room | Main level | 5.76 x 3.28 m |
| Kitchen | Basement | 5.51 x 2.13 m |
| Family room | Main level | 4.29 x 3.35 m |
| Kitchen | Main level | 5.64 x 3.07 m |
| Primary Bedroom | Second level | 4.12 x 5.18 m |
| Bedroom 2 | Second level | 3.15 x 3.96 m |
| Bedroom 3 | Second level | 3.35 x 3.12 m |
| Bedroom 4 | Second level | 3.12 x 3.18 m |
| Recreational, Games room | Basement | 12.42 x 3.25 m |
| Bedroom | Basement | 3.07 x 2.99 m |