 For sale 50
$649,500
2+1 bed2 bath900–999 sq ft
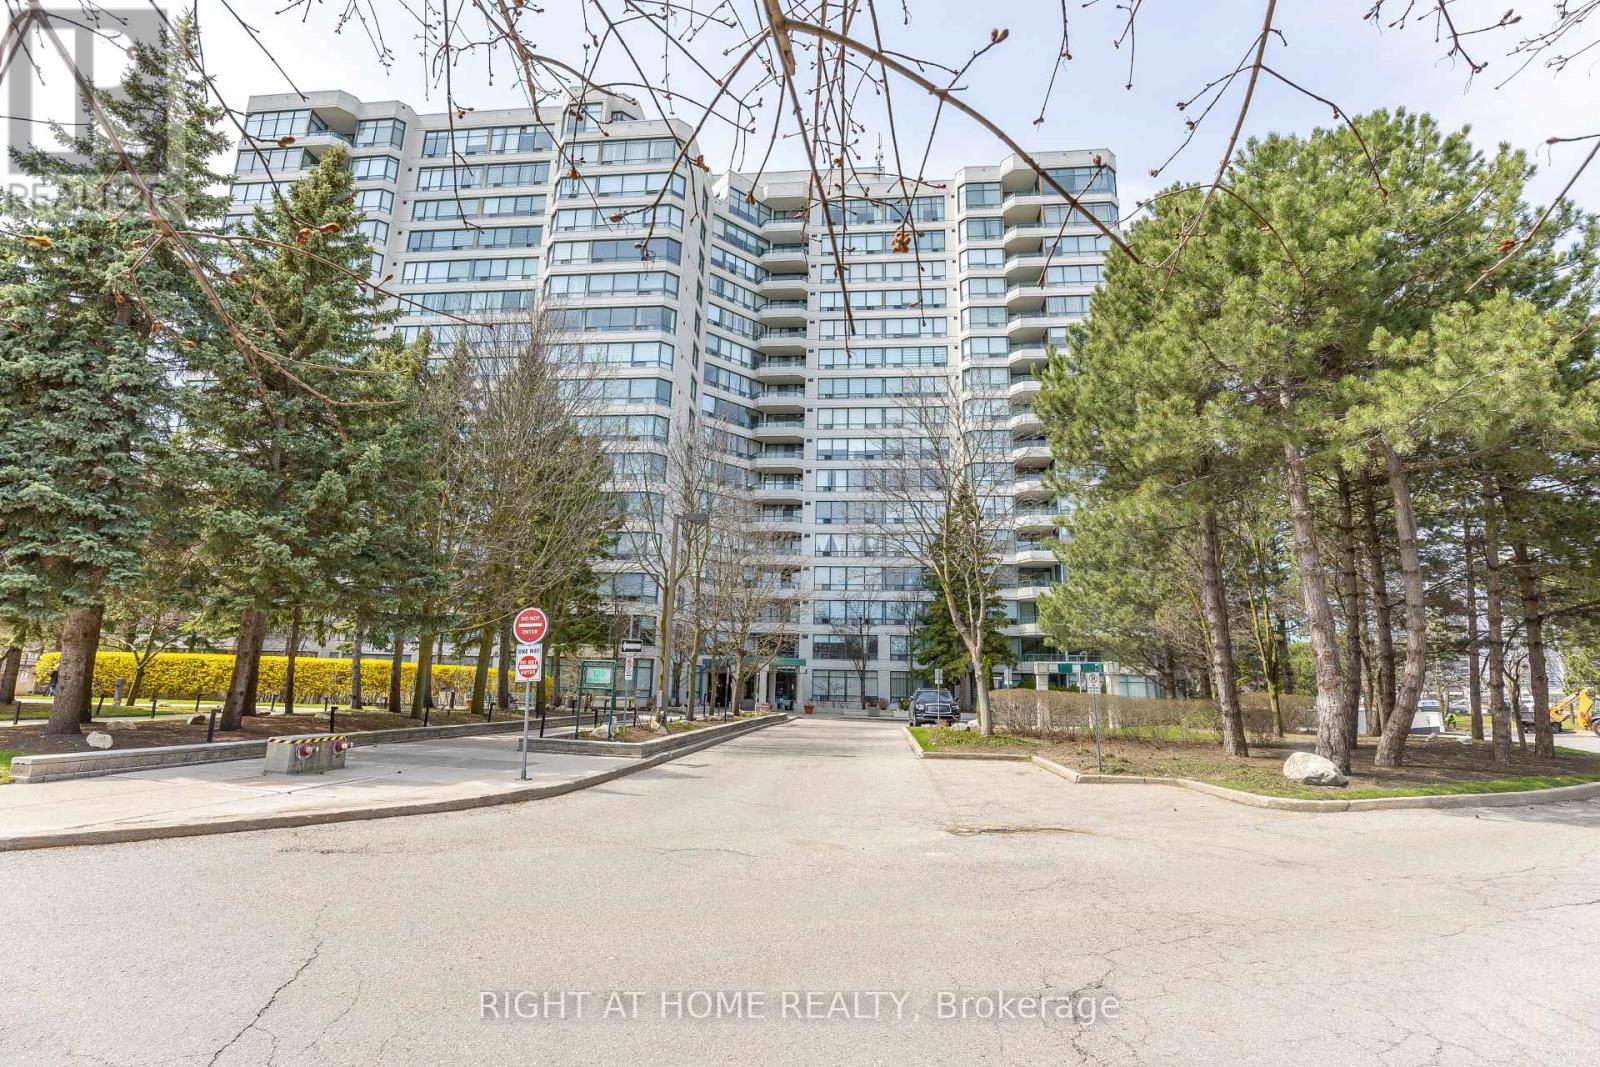
120 Eagle Rock Way #405
Rural Vaughan, Vaughan
1 month agoMLS® N13764162
CITYSCAPE REAL ESTATE LTD.
34 Dalhousie Street
Vaughan Grove, Vaughan, Ontario L4L0L6
For sale· Added
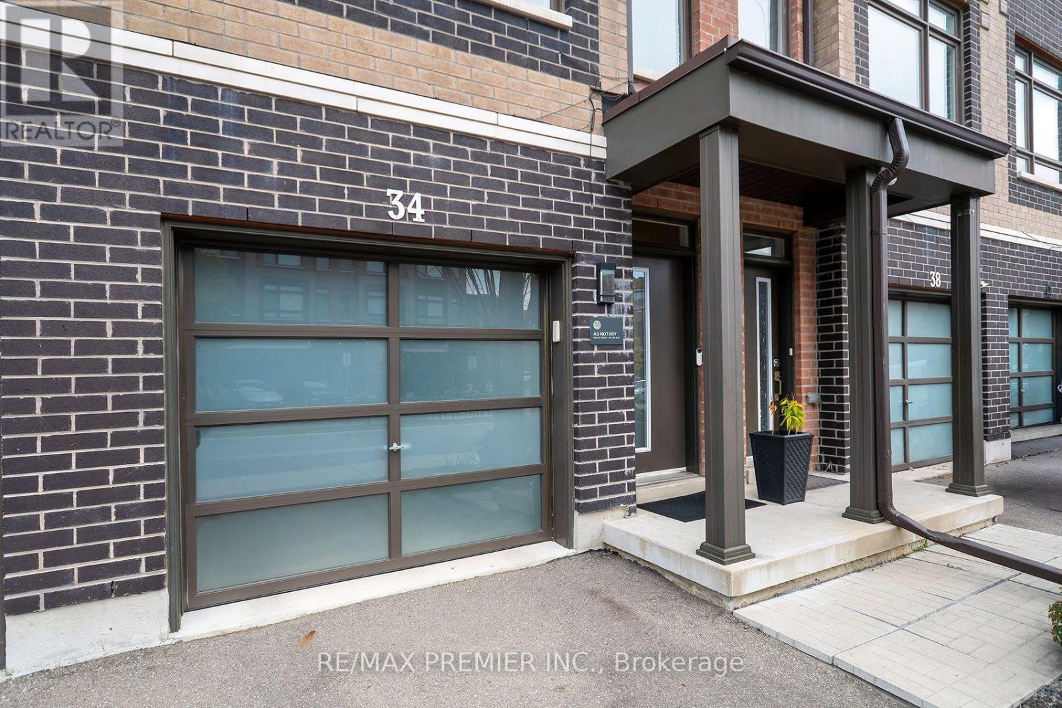
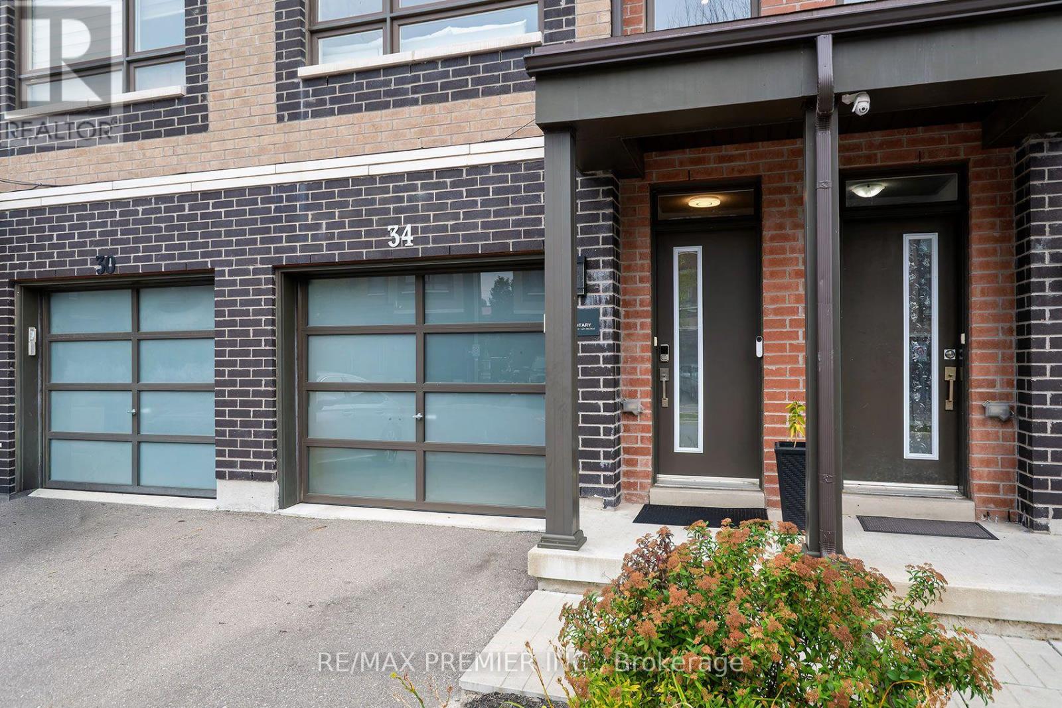
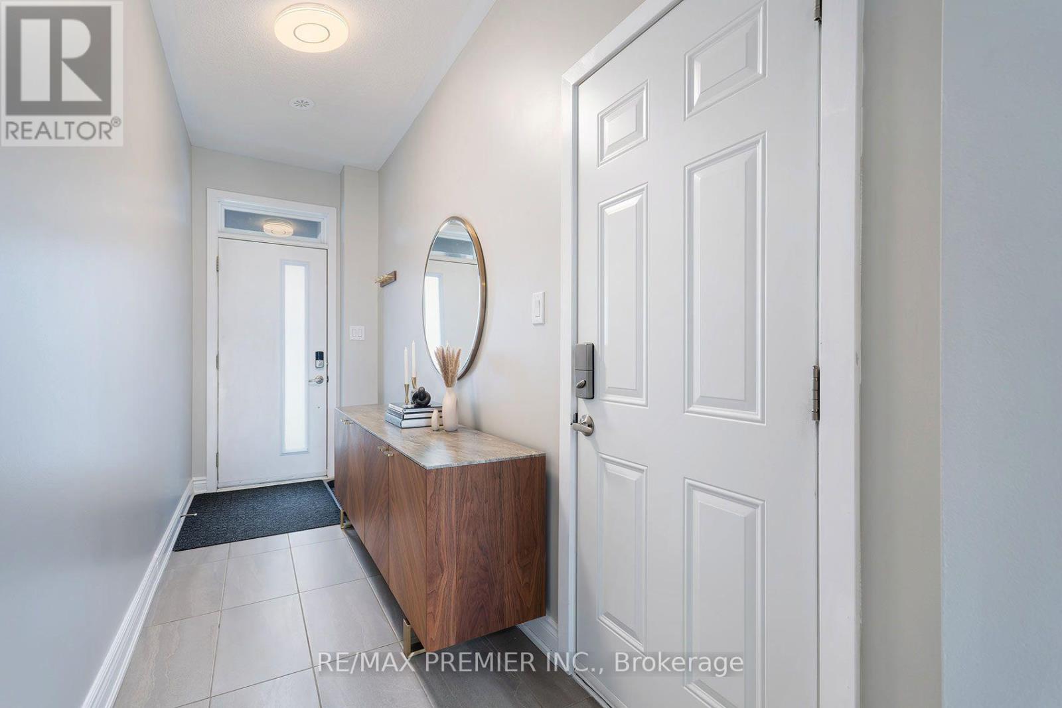
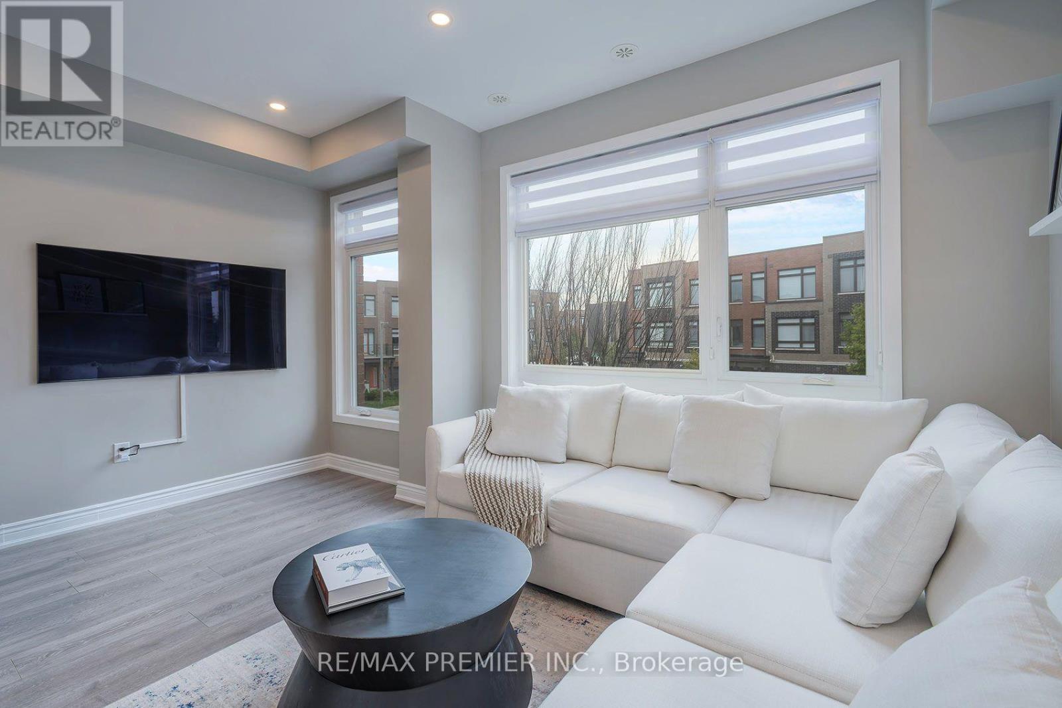
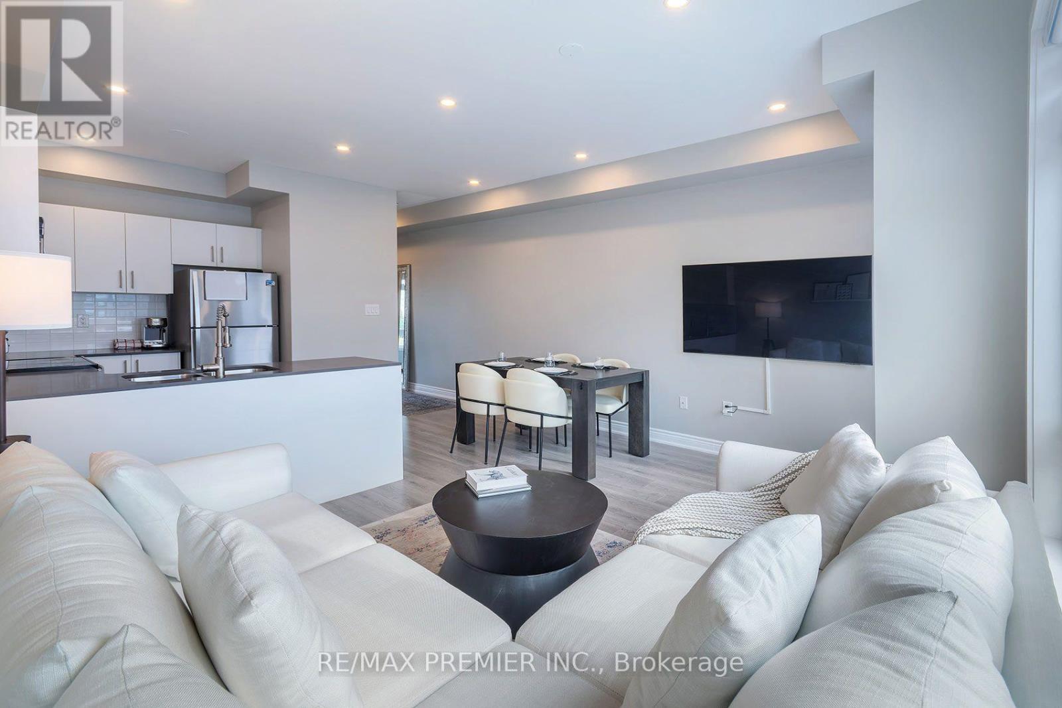
Welcome To 34 Dalhousie Street! Featuring 1,140 sq.ft + A Finished 562 Sq.ft Basement For A Total Of 1,702 Sq.ft Of Living Space. Three Plus One Bedroom And Two Bathrooms, This Modern Unit Townhouse Offers Two Unique Features For This Type Of Home. Firstly, The Townhouse Backs Onto A Green Space, Which Means The Privacy Of No Neighbours Behind You! Secondly, The Basement Features A Walkout and finished To The Backyard Where You Can Enjoy Nature! This Home Is The Perfect Living Space For Anyone Upgrading From A Condo To A Bigger Space Or Downsizers. Upgrades Include: Smooth Ceilings, Pot Lights And Upstairs Laundry.$$$ Thouands spent NO Carpet.
Map data © OpenStreetMap contributors
No open houses are scheduled for this home.
Can't make it? Request a private viewing.
| Family room | Main level | 0.01 x 0.01 m |
| Dining room | Second level | 0 x 0.01 m |
| Living room | Second level | 0.01 x 0.01 m |
| Eating area | Second level | 0.01 x 0.01 m |
| Kitchen | Second level | 0.01 x 0.01 m |
| Primary Bedroom | Third level | 0.01 x 0.01 m |
| Bedroom 2 | Third level | 0.01 x 0.01 m |
| Bedroom 3 | Second level | 0.01 x 0.01 m |
| Bedroom 4 | Basement | 0 x 0.01 m |