For sale 50
$999,000
3+1 bed3 bath1,100–1,500 sq ft
400 Forest Fountain Drive
Sonoma Heights, Vaughan
19 days agoMLS® N13824948
SAM MCDADI REAL ESTATE INC.
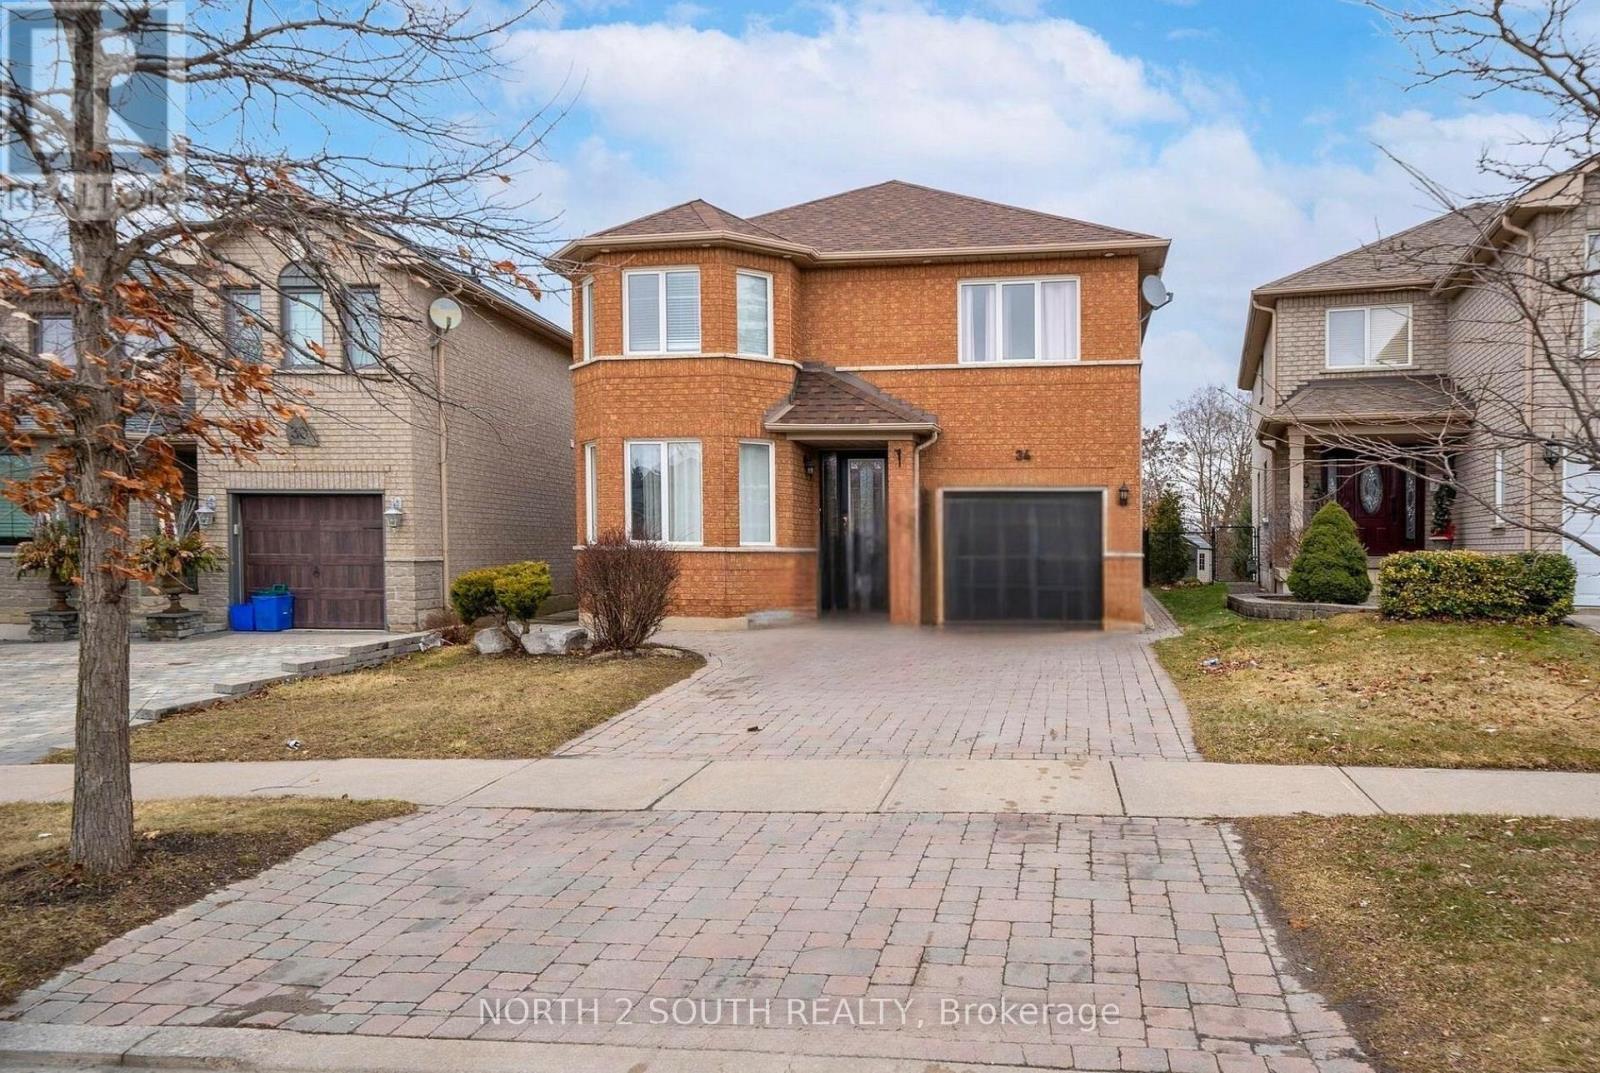
34 Royalpark Way
Elder Mills, Vaughan, Ontario L4H1J5
For sale· Added
Step into a home that truly delivers on space, comfort, and lifestyle. This impressive 4+2 bedroom, 4 bathroom residence offers a bright, open layout with generous living areas designed for both family living and entertaining. The fully finished basement adds incredible flexibility - perfect for extended family, guests, a home office, or a recreation space. Outside, enjoy a huge backyard that's ideal for summer BBQs, kids at play, or relaxing in your own private outdoor retreat. Set in a highly sought-after, family-friendly neighborhood, this home is conveniently located close to schools, parks, shopping, transit, and everyday essentials. With its unbeatable combination of size, functionality, and location, this is a rare opportunity you don't want to miss. Book your showing today!
Map data © OpenStreetMap contributors
No open houses are scheduled for this home.
Can't make it? Request a private viewing.
| Bedroom | Basement | 0 x 0 m |
| Living room | Main level | 5.1 x 3.01 m |
| Kitchen | Main level | 4.49 x 3.17 m |
| Bedroom 4 | Second level | 4.56 x 3.2 m |
| Primary Bedroom | Second level | 5.45 x 4.59 m |
| Dining room | Main level | 3.7 x 3.03 m |
| Eating area | Main level | 3.78 x 4.13 m |
| Bedroom 3 | Second level | 3.98 x 4.38 m |
| Bedroom 5 | Basement | 0 x 0 m |
| Bedroom 2 | Second level | 4.2 x 5.73 m |
| Laundry room | Basement | 0 x 0 m |