 For sale 50
$1,348,888
3+1 bed4 bath1,500–2,000 sq ft
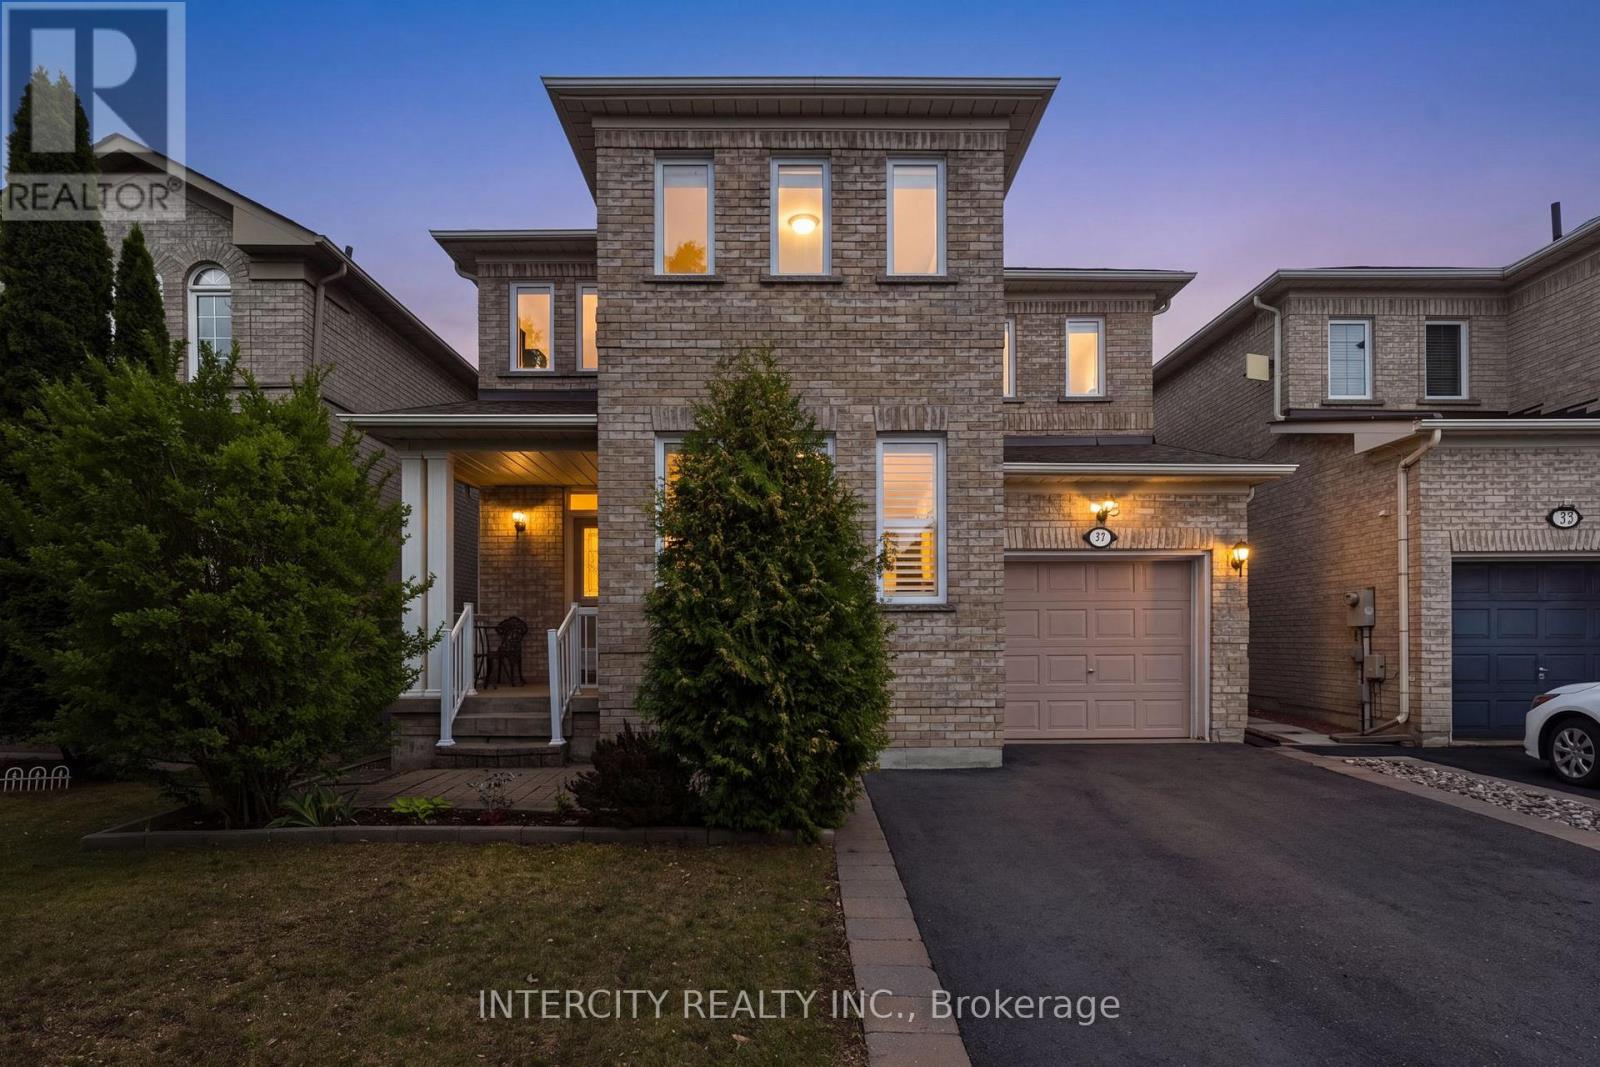
37 Redfinch Crescent
Vellore Village, Vaughan
1 month agoMLS® N13718284
INTERCITY REALTY INC.
35 Yellow Pine Crescent
East Woodbridge, Vaughan, Ontario L4L3G8
For sale· Added
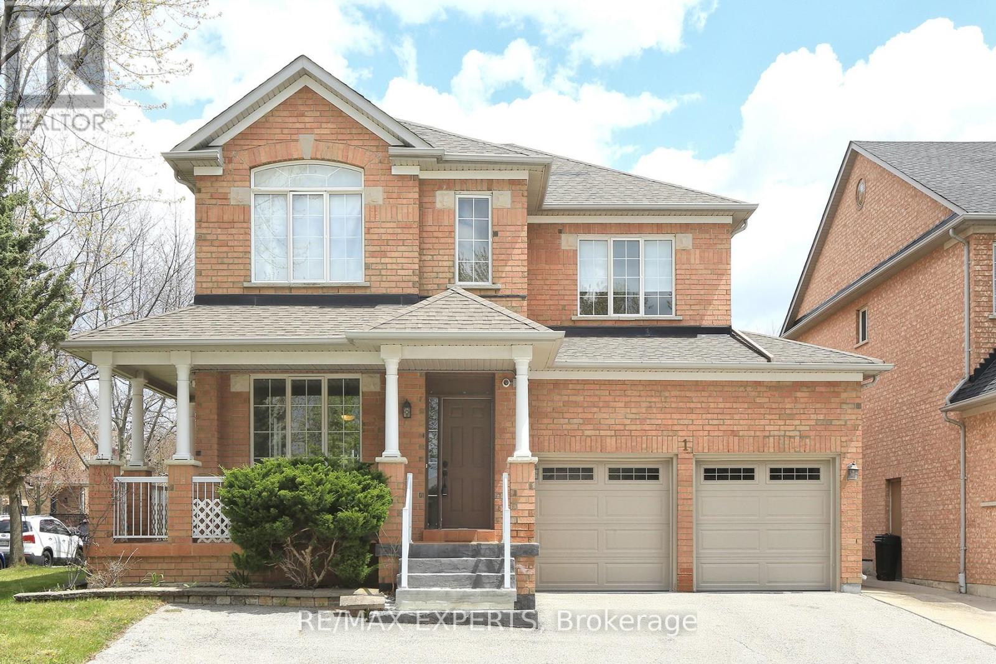
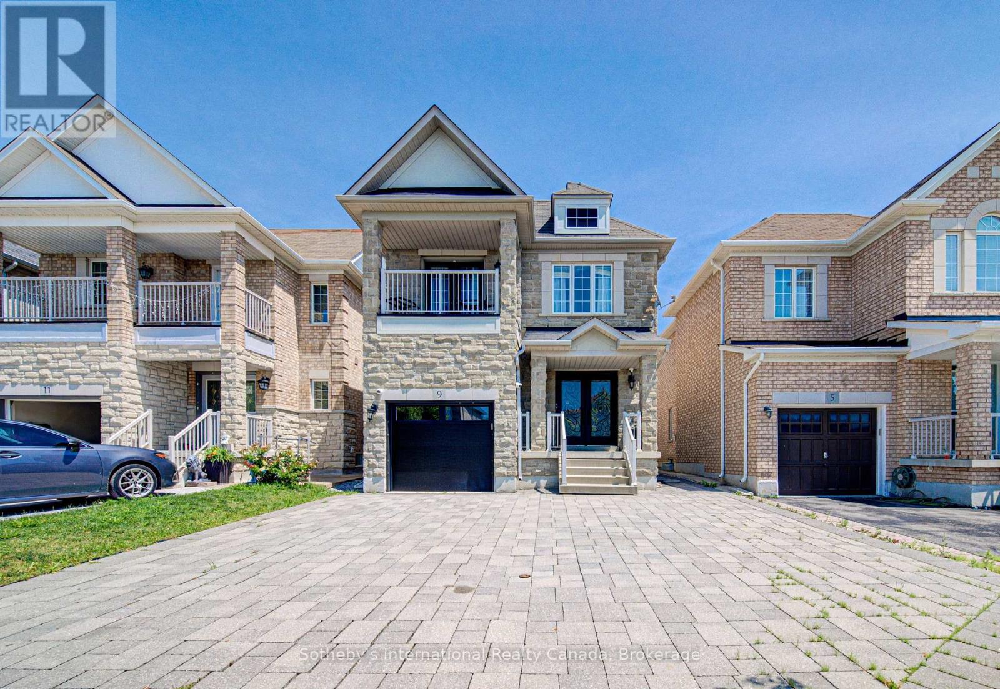
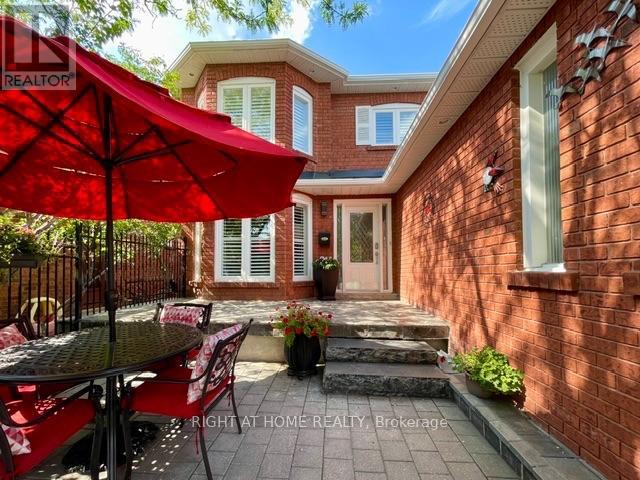
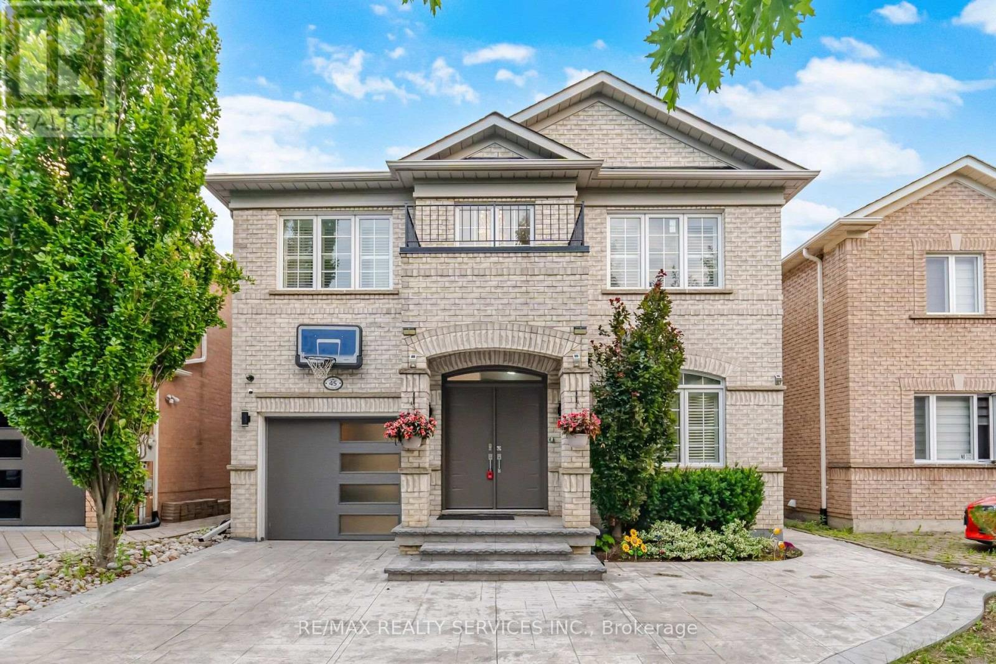
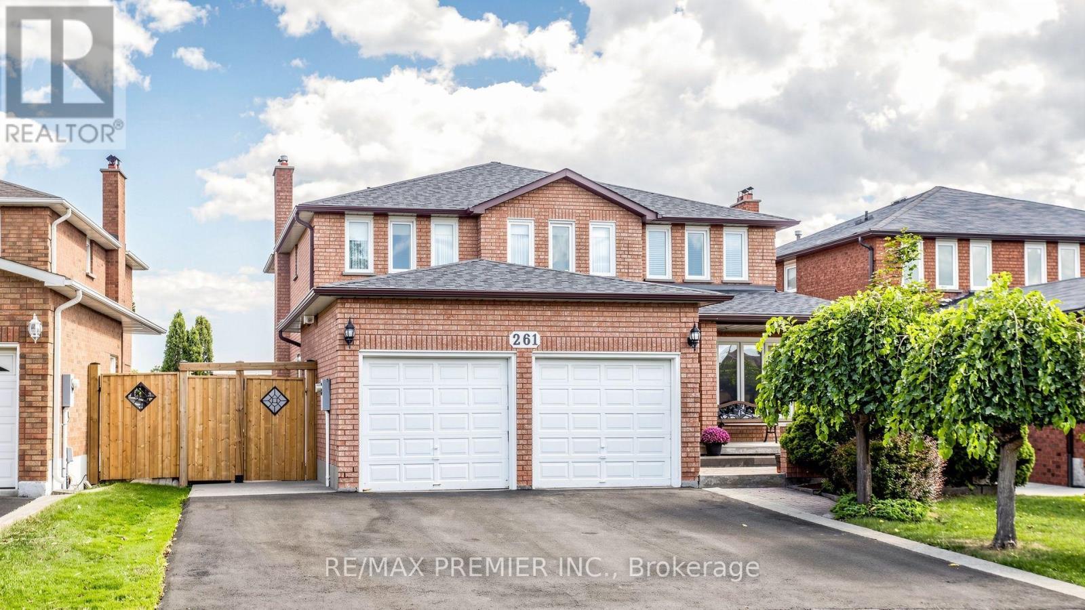
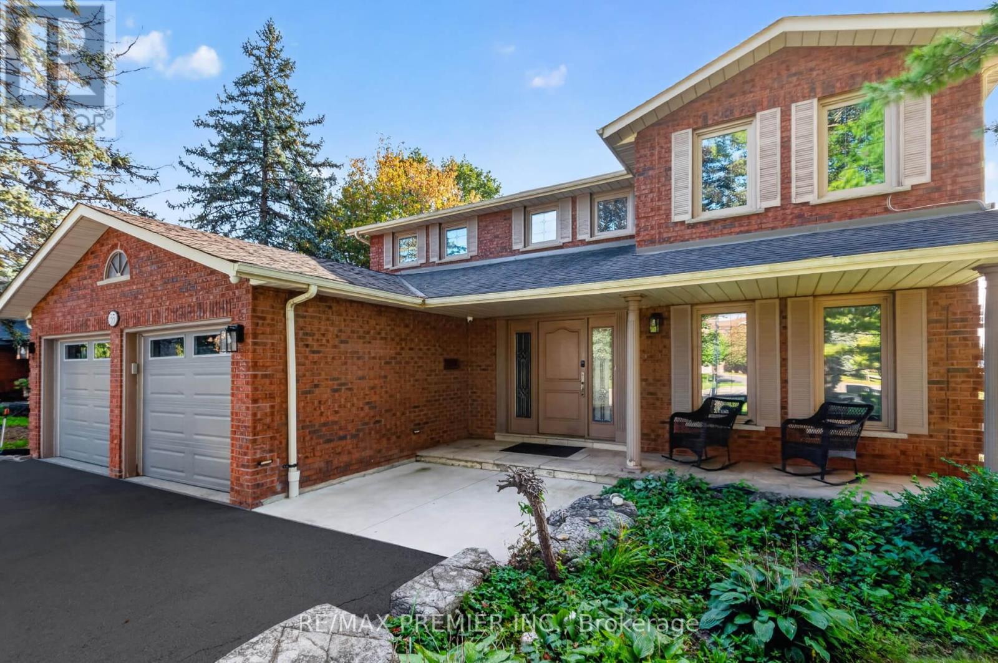
This Aprox. 3000 Sq Ft 2 Family Home Is Situated On A Huge Pie Shaped Lot Having An In-Ground Pool And Mature Trees Backing Onto Conservation Lands. Fantastic Layout With An Updated Kitchen With Granite Countertops, Large Eat-In Kitchen And Enclosed Sunroom A Completely Separate 1 Bedroom Apartment For In-Law Suite Or Nanny. Located In A Cul De Sac Location Amongst Large Custom Renovated Homes, Within Minutes To Subway And Transportation.
Map data © OpenStreetMap contributors
No open houses are scheduled for this home.
Can't make it? Request a private viewing.
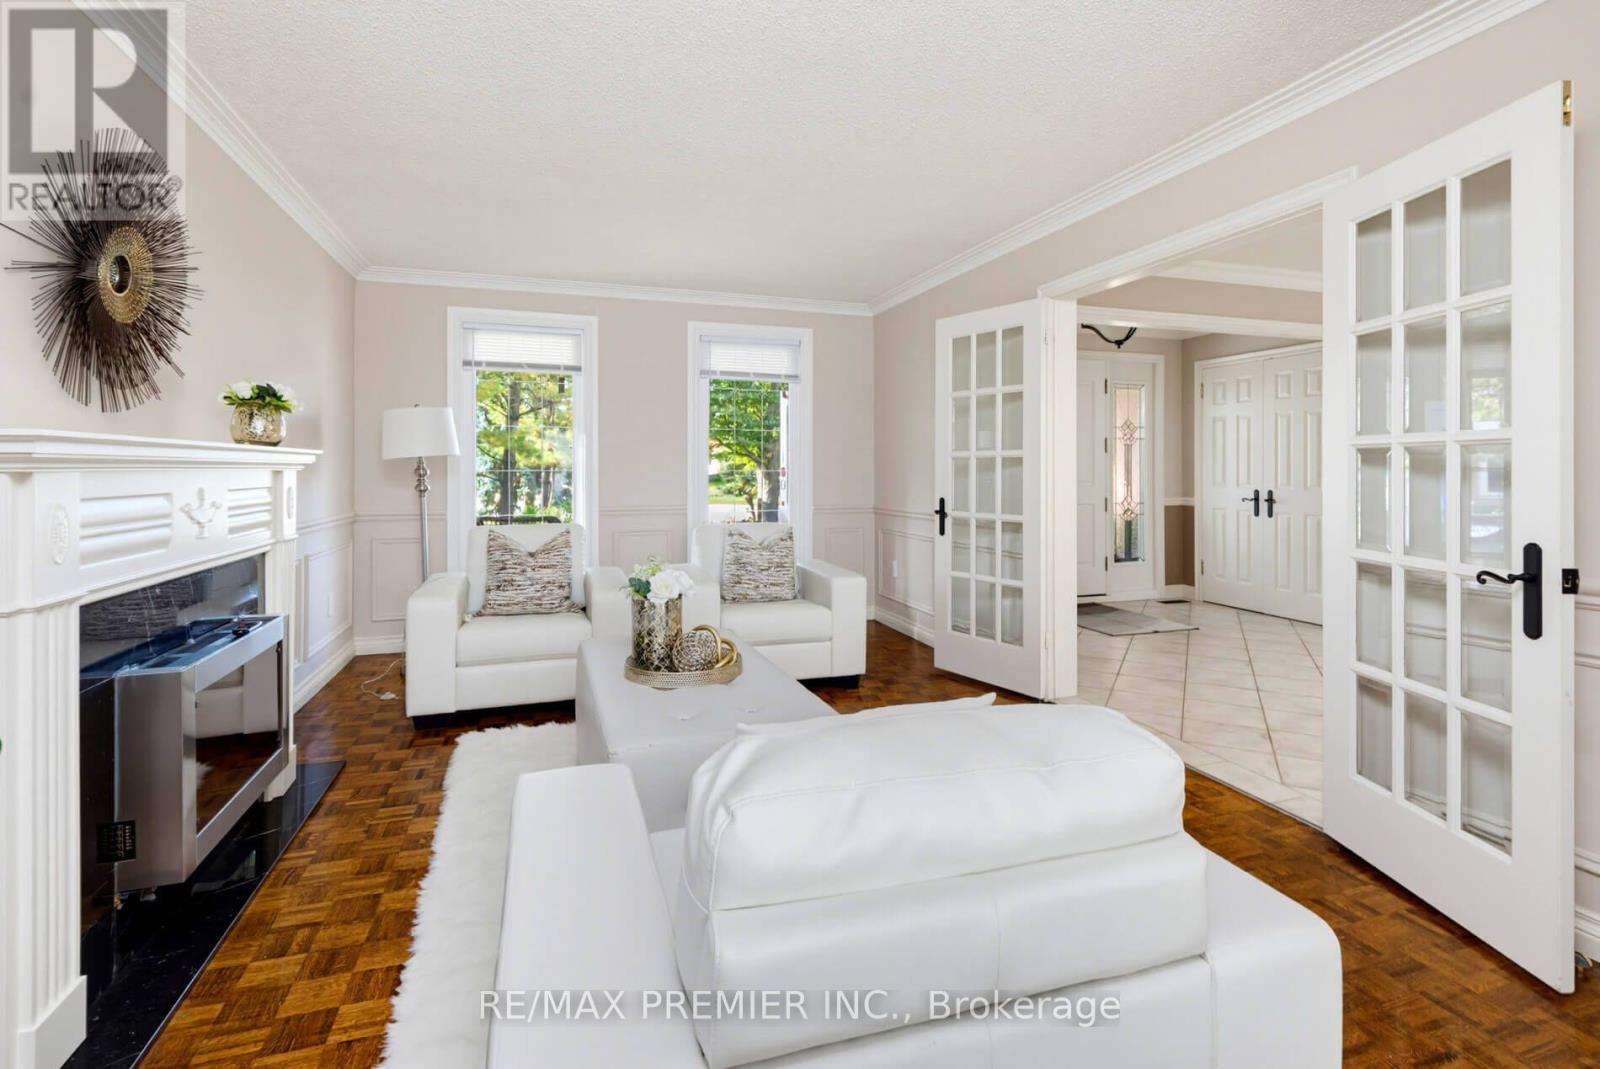
| Living room | Main level | 5.7 x 3.6 m |
| Kitchen | Basement | 3.56 x 2.87 m |
| Recreational, Games room | Basement | 10.2 x 3.6 m |
| Dining room | Basement | 3.23 x 3.98 m |
| Den | Basement | 3.56 x 5.23 m |
| Bedroom 5 | Basement | 3.7 x 3.2 m |
| Dining room | Main level | 5.4 x 3.6 m |
| Family room | Main level | 5.9 x 3.8 m |
| Kitchen | Main level | 4 x 3.9 m |
| Eating area | Main level | 3.7 x 2.8 m |
| Solarium | Main level | 3.8 x 2.9 m |
| Primary Bedroom | Second level | 5.8 x 3.7 m |
| Bedroom 2 | Second level | 3.9 x 3.6 m |
| Bedroom 3 | Second level | 3.7 x 3.6 m |
| Bedroom 4 | Second level | 3.7 x 3.2 m |