
 For sale 50
$898,000
2 bed3 bath1,000–1,199 sq ft
8960 Jane Street #224
Vellore Village, Vaughan
12 days agoMLS® N13847436
RE/MAX EXPERTS
36 Brougham Drive
East Woodbridge, Vaughan, Ontario L4L3E1
For sale· Added
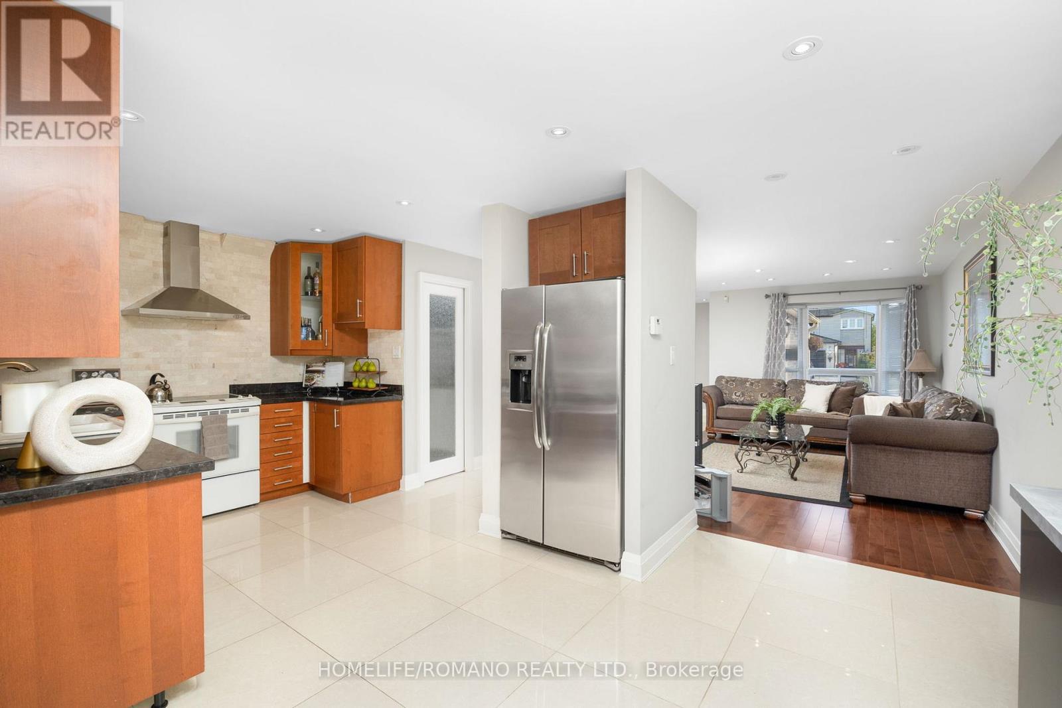
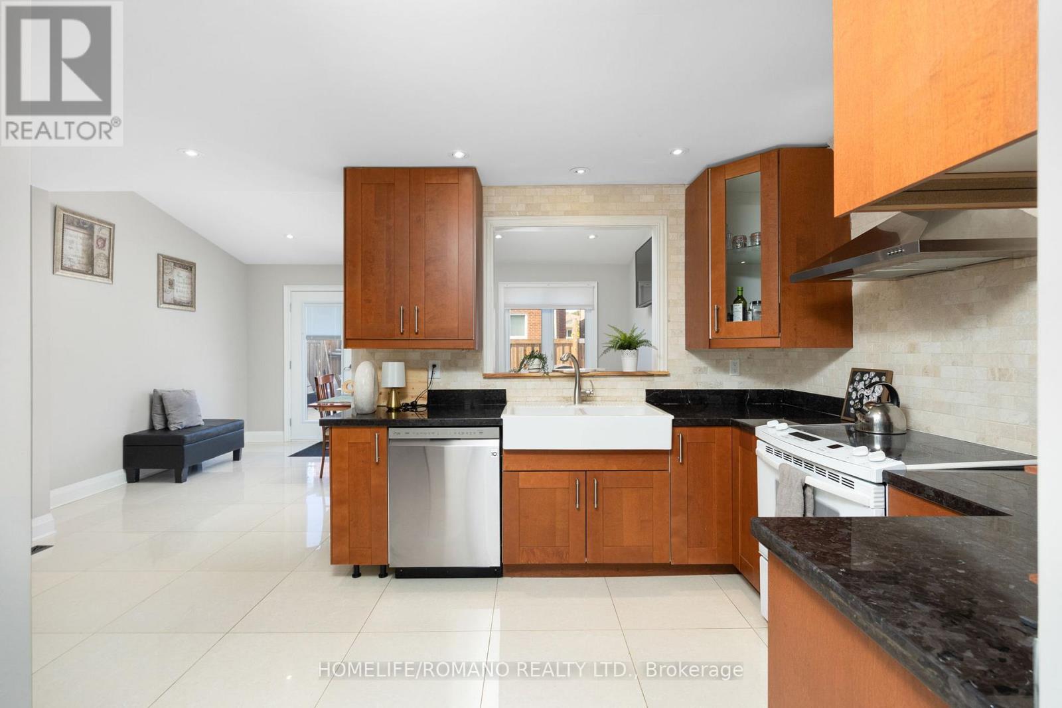
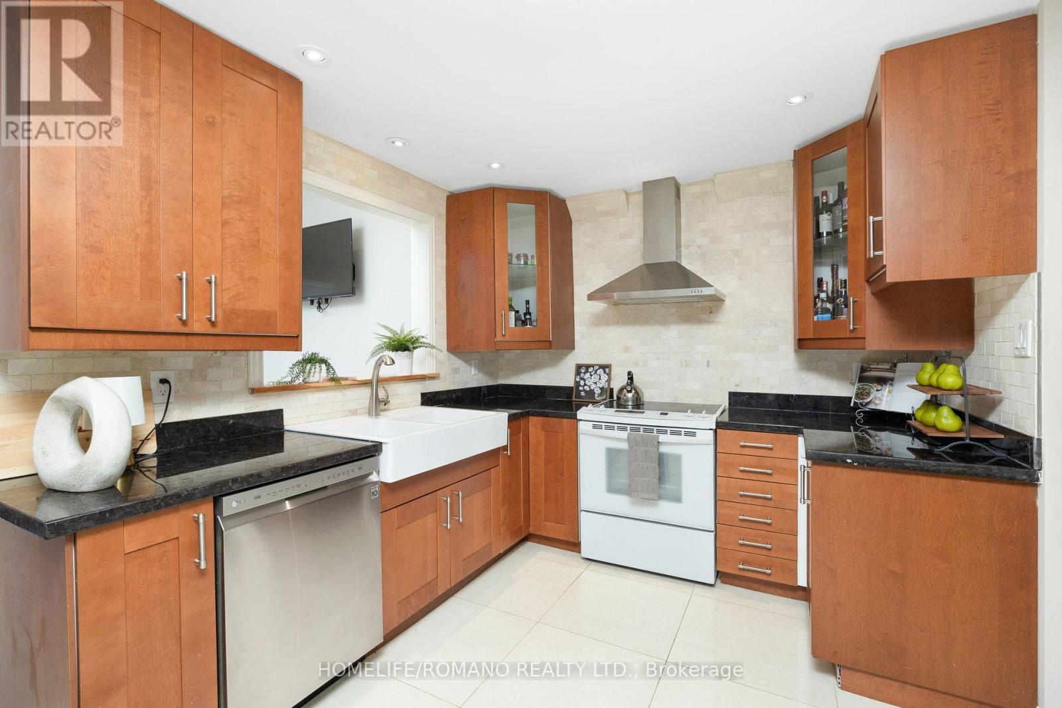
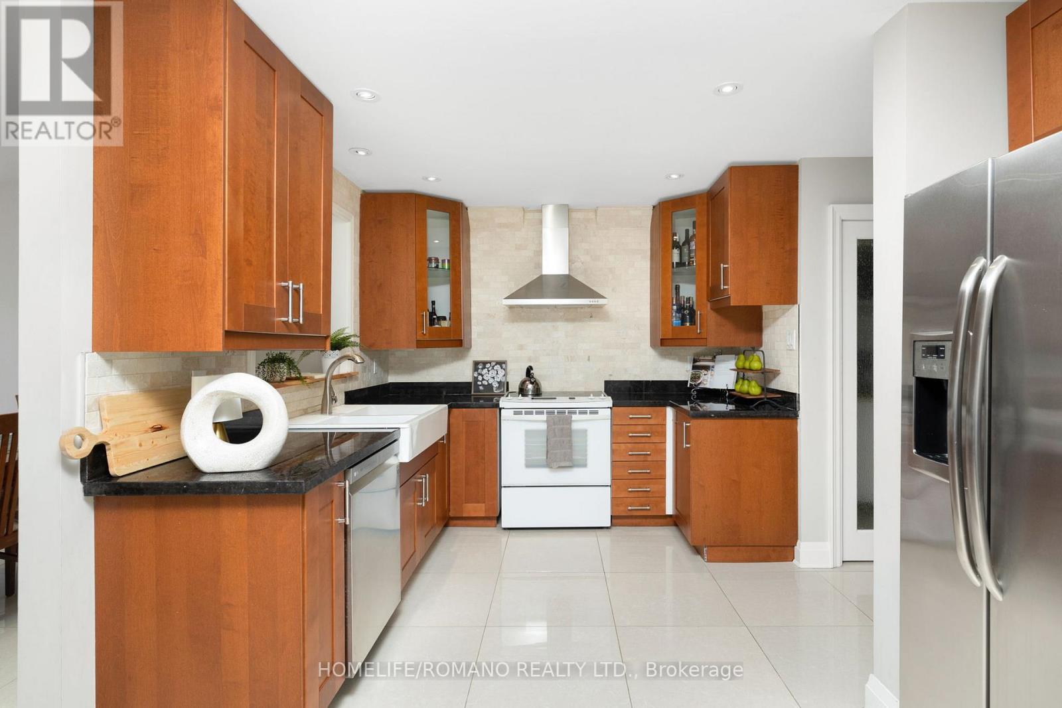
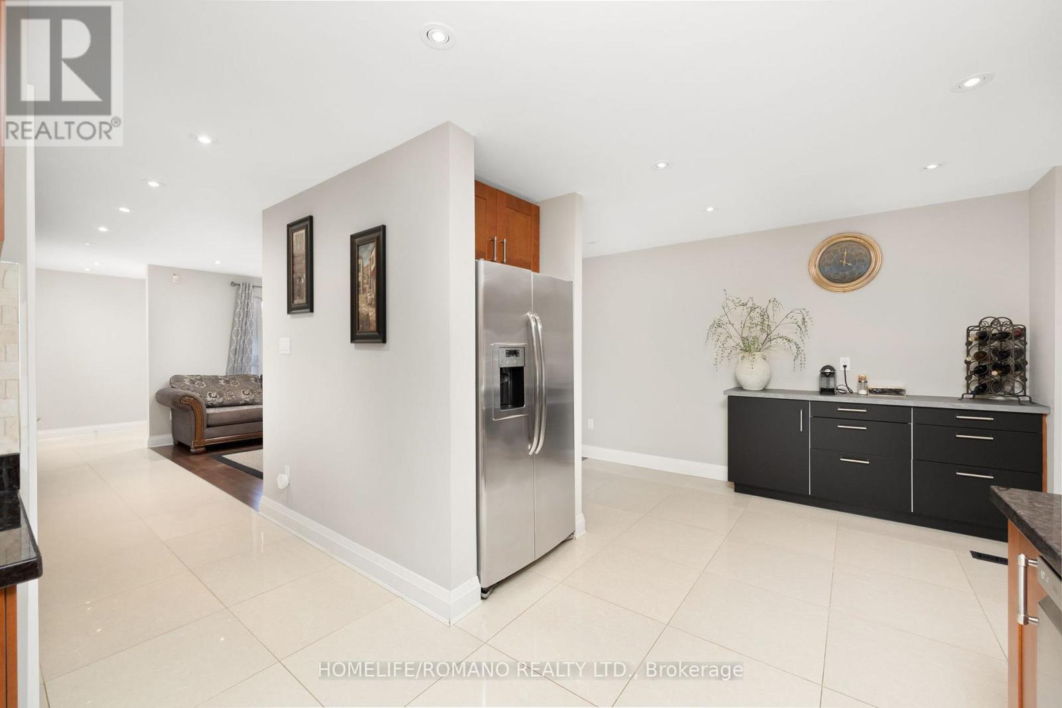
Discover this beautifully upgraded 3-bedroom, 3-bathroom semi-detached home in the heart of East Woodbridge. With over 1,500 sq. ft. of thoughtfully designed living space above grade, this two-storey gem offers a bright and functional open-concept layout, featuring large porcelain tiles, rich hardwood floors, and pot lights throughout the main level. The upgraded kitchen is a standout, equipped with stone countertops, stainless steel appliances, and a spacious walk-in pantry. A massive 209 sq. ft. rear extension-complete with double-door access-opens to a professionally landscaped backyard with patterned concrete, ideal for hosting large family gatherings or entertaining guests. Upstairs, a newly refinished staircase leads to a spacious primary bedroom with a walk-in closet, alongside two generously sized bedrooms featuring new laminate flooring and a beautifully updated 4-piece bathroom. The finished basement adds even more versatility, with tall ceilings, a large recreation room, and a full 3-piece bathroom-perfect for a home office, gym, or guest suite. The driveway comfortably fits up to four vehicles - no sidewalk ! Bonus: Existing footings are in place for a future front vestibule, offering an excellent opportunity to enhance both functionality and curb appeal. This one checks all the boxes - Located just minutes from essential amenities, top-rated schools-including the newly opened Ecole Secondaire Catholique de l'Ascension-and convenient transit options, this home is ideal for first-time buyers or growing families looking to upsize.
Map data © OpenStreetMap contributors
No open houses are scheduled for this home.
Can't make it? Request a private viewing.
| Kitchen | Main level | 5.49 x 2.36 m |
| Laundry room | Basement | 2.74 x 1.27 m |
| Other | Basement | 4.95 x 2.95 m |
| Dining room | Main level | 4.88 x 3.13 m |
| Living room | Main level | 4.65 x 3 m |
| Partial bathroom | Main level | 1 x 1 m |
| Primary Bedroom | Second level | 4.24 x 3.63 m |
| Bedroom 2 | Second level | 4.32 x 2.74 m |
| Bedroom 3 | Second level | 3.28 x 2.49 m |
| Bathroom | Second level | 1 x 1 m |
| Recreational, Games room | Basement | 7.9 x 2.59 m |
| Utility room | Basement | 2.69 x 2.51 m |




