 For sale 50
$429,999
1+1 bed2 bath600–699 sq ft
7890 Jane Street #3907
Vaughan Corporate Centre, Vaughan
2 months agoMLS® N13642602
HOMELIFE/MIRACLE REALTY LTD
3600 Highway 7 Road #1210
Vaughan Corporate Centre, Vaughan, Ontario L4L0G9
For sale· Added
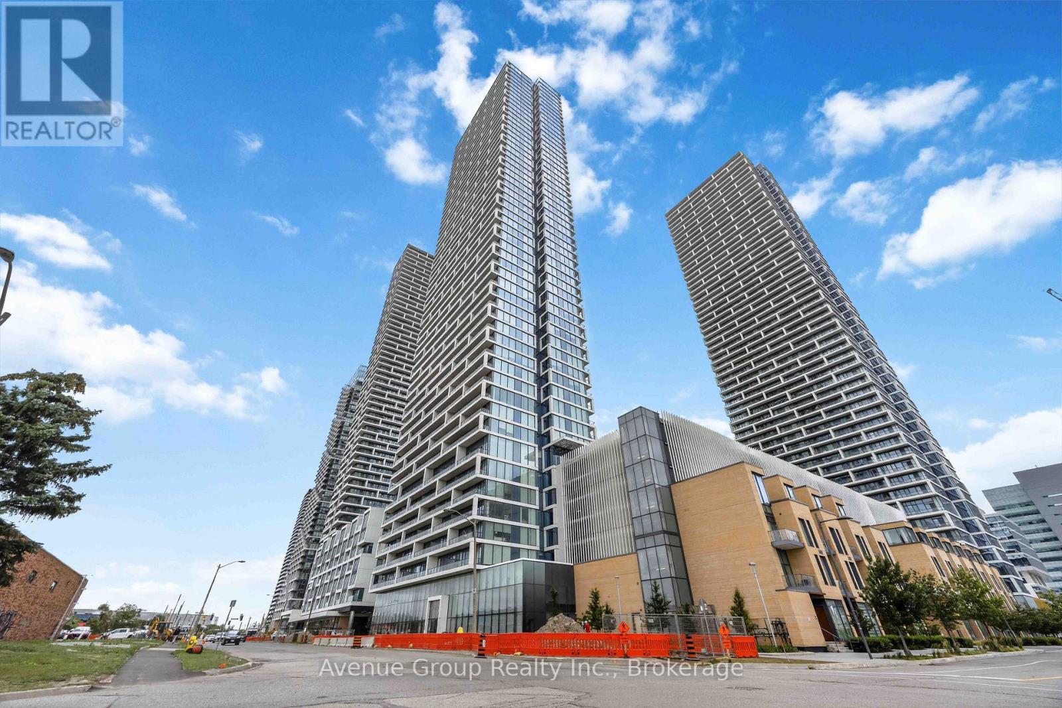
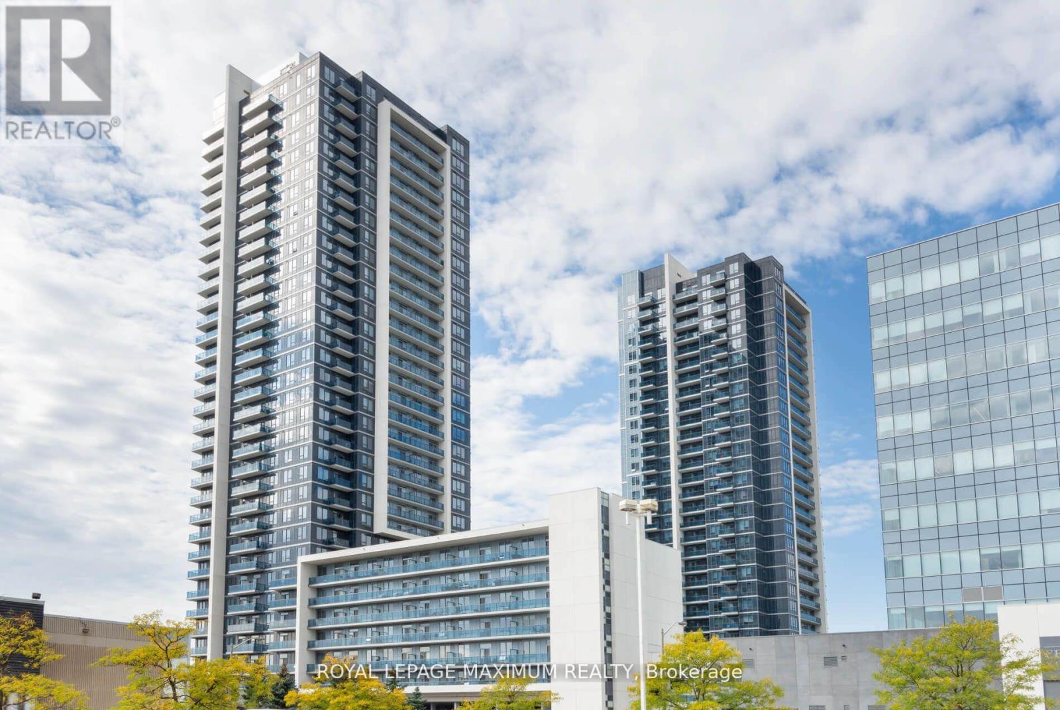
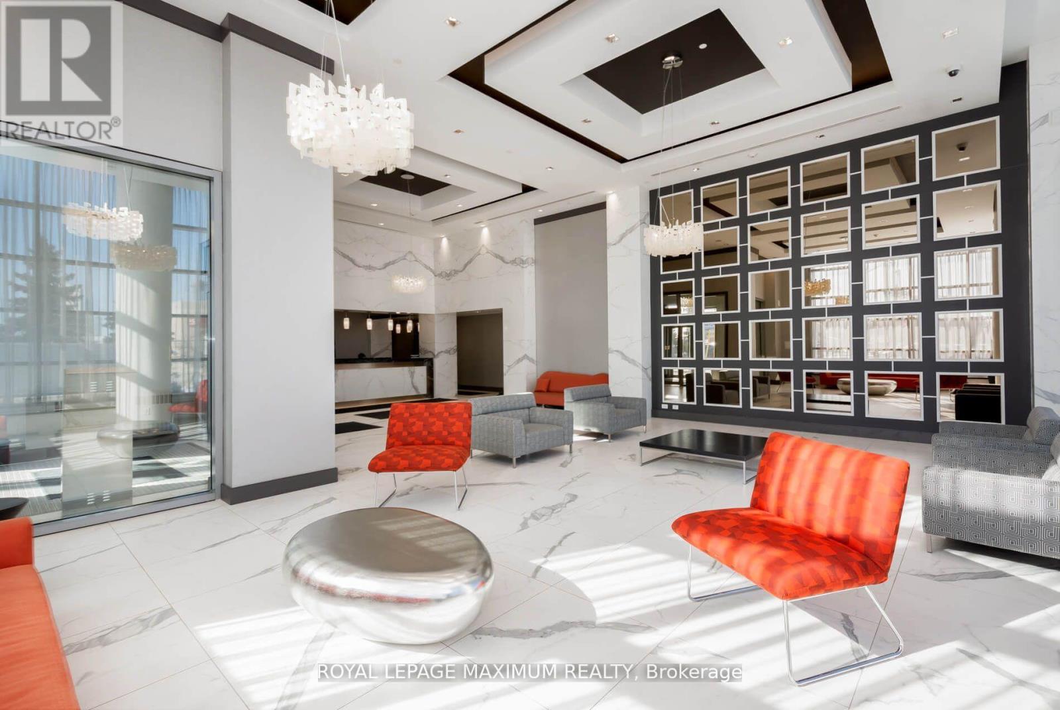
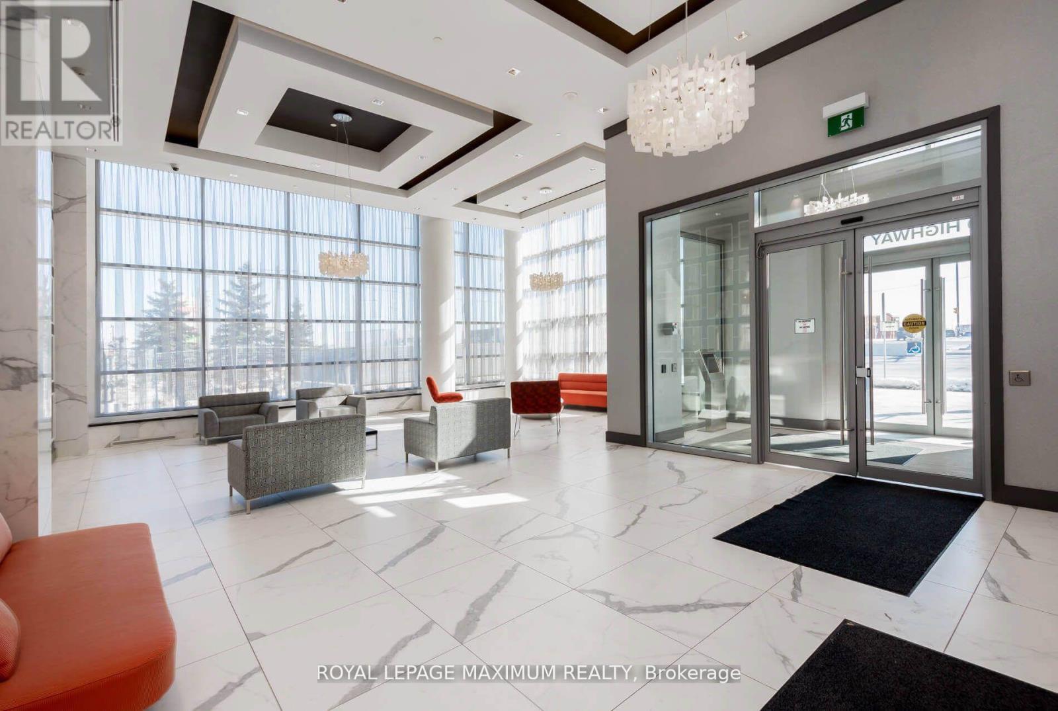
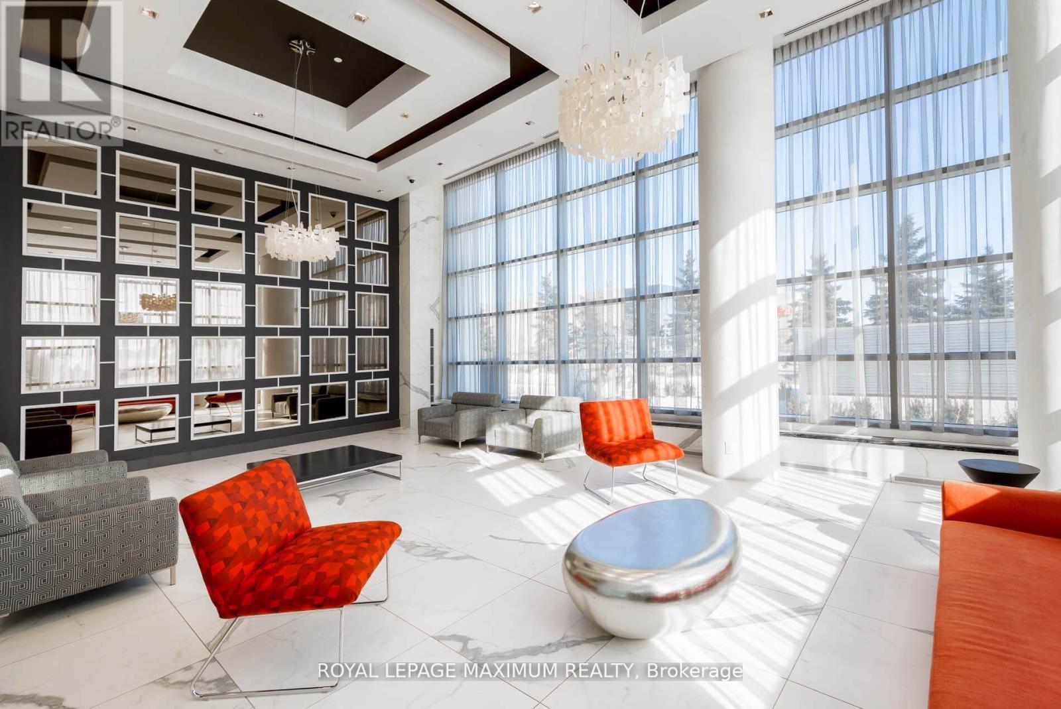
//// Location - Centro Square Located In The Heart Of Woodbridge /// 660 sq ft Plus Balcony /// Sunny South Exposure /// Stunning Freshly Painted 2 years ago /// Closet Organizers /// Spacious 1 Bedroom Plus Den /// Great Southern View /// Large Open Balcony /// 1 Parking /// 1 Locker /// Beautiful Open Concept Design /// Upgraded Appliances And Granite Counter In Kitchen /// Close To Highway 400/407/401 /// Close To TTC Subway Stop /// Minutes To All Essential Amenities /// EXTRAS: All Elfs, Upgraded S/S Fridge/Stove, Built-in Dw, Built in Microwave/Fan, White stacked Washer/Dryer /// State of the Art Building Features: 24Hr Concierge, Security, Indoor Pool, 2 Saunas, Gym, Yoga Studio , Party Meeting Room/Rooftop Terrace/Bbq ///
Map data © OpenStreetMap contributors
No open houses are scheduled for this home.
Can't make it? Request a private viewing.
| Living room | Ground level | 6.86 x 3.05 m |
| Dining room | Ground level | 6.86 x 3.05 m |
| Kitchen | Ground level | 6.86 x 3.05 m |
| Primary Bedroom | Ground level | 3.6 x 3.05 m |
| Den | Ground level | 2.44 x 2.13 m |