 For sale 50
$969,000
2+1 bed3 bath1,400–1,599 sq ft
7250 Yonge Street #506
Crestwood-Springfarm-Yorkhill, Vaughan
1 month agoMLS® N13776926
BAY STREET GROUP INC.
37 Cherry Bush Road
Patterson, Vaughan, Ontario L6A0R9
For sale· Added
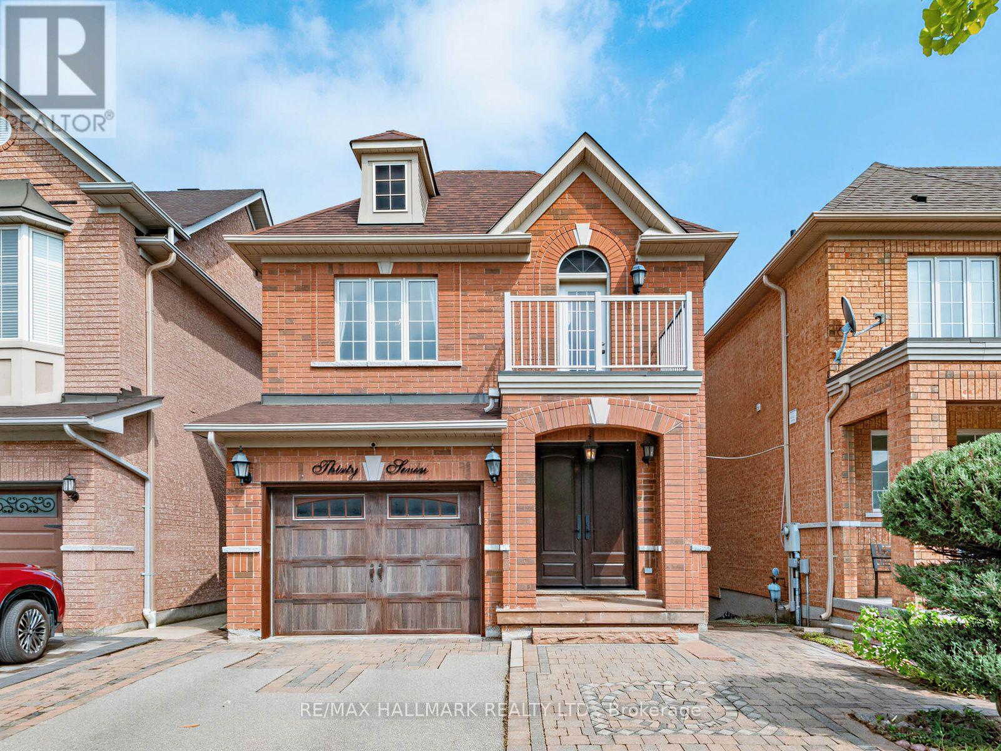
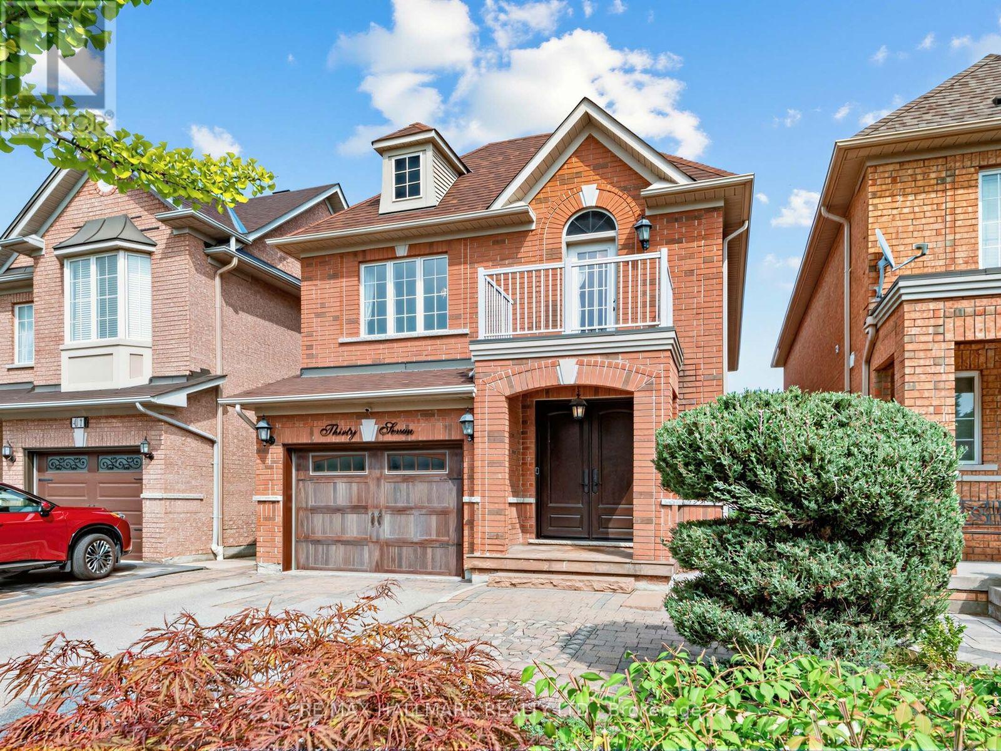
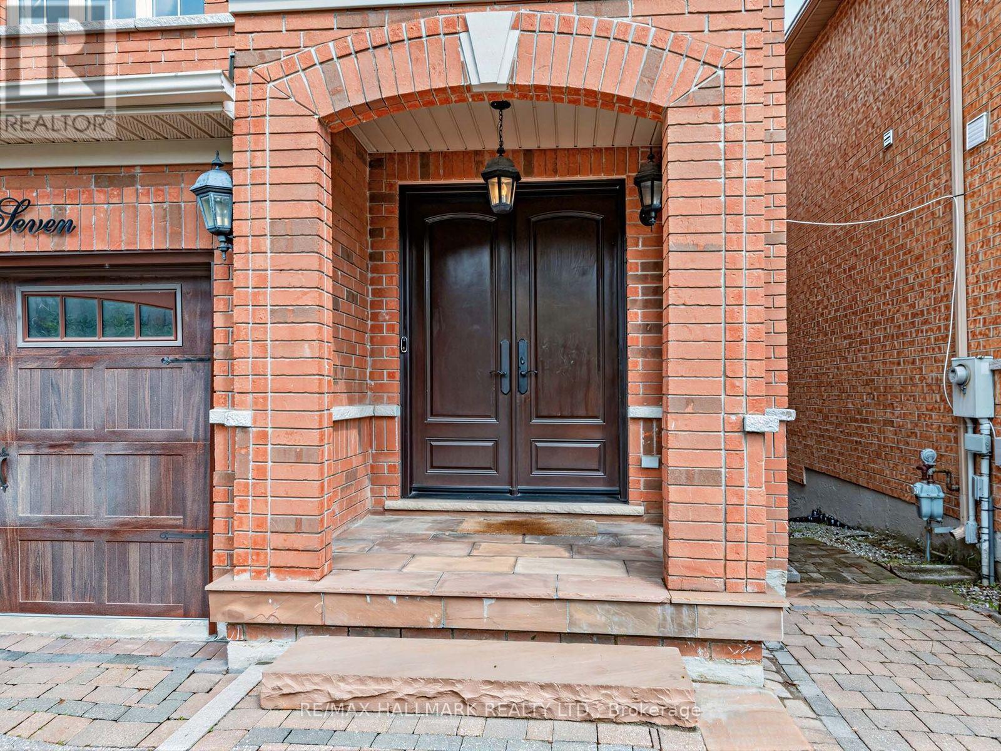
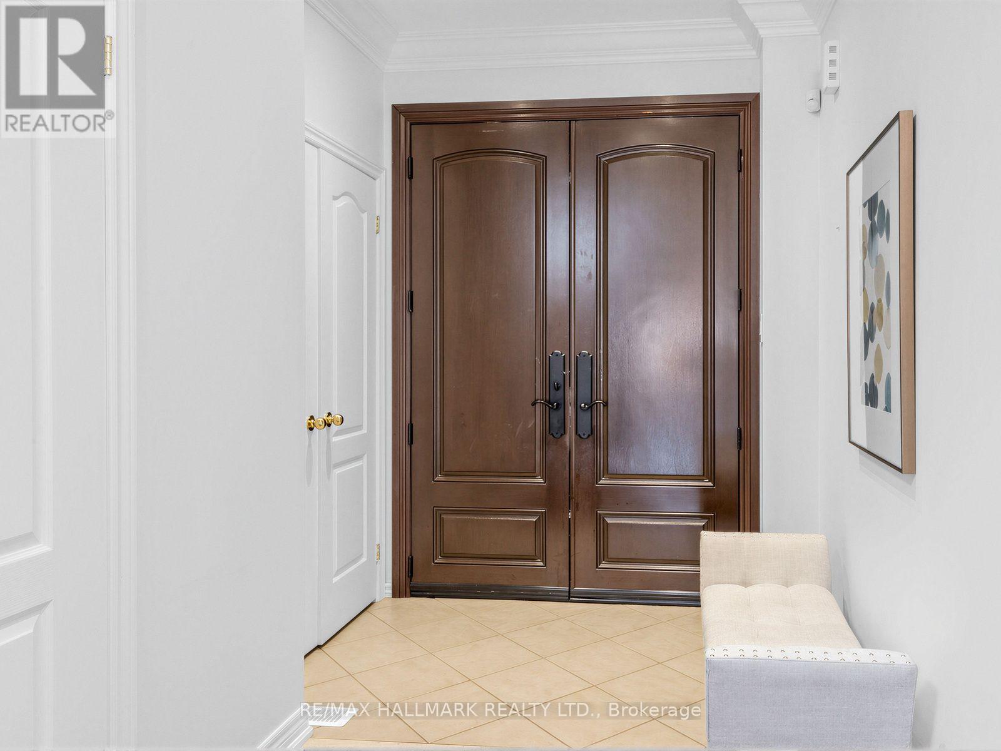
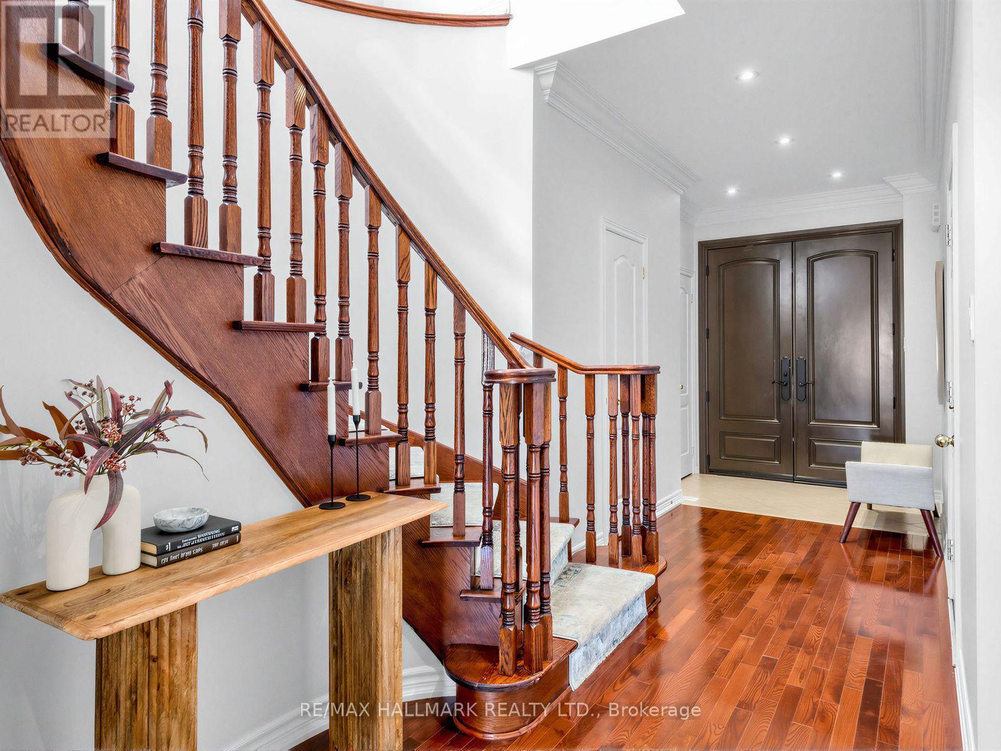
A rare opportunity in highly sought-after Patterson, 37 Cherry Bush Rd is a beautifully maintained, FULLY DETACHED 2-storey home nestled in one of Patterson's most desirable family-friendly communities. Offering 3 LARGE BEDROOMS & 4 BATHS this home combines spacious living with crown moulding, pot lights & exceptional functionality throughout. The main level features 9-foot ceilings, a welcoming living room with cozy fireplace, breakfast bar & bright separate dining area with walkout to an oversize deck with gazebo perfect for morning coffee, outdoor dining or entertaining. The spacious kitchen offers excellent functionality & connects seamlessly with the principal living space. Upstairs the generously sized bedrooms provide plenty of room for the growing family. The principal bedroom features a private ensuite, while the second bedroom offers its own private walkout balcony! The finished lower level is a true extension of the home, featuring a bright walkout to a stamped concrete patio & beautifully landscaped, fully fenced yard with a custom-built pizza oven & shed, plus a convenient interlock walkway along the side of the home to the front. CUSTOM built-in shelving, dedicated office and study area in the basement create a flexible space ideal for working from home, studying or hobbies, while the finished recreation area provides an inviting setting for family time & entertaining. DIRECT GARAGE access from the foyer! A couple walls in the garage have slatwall storage panelling. NEW Roof SHINGLES July 2025. No sidewalk offers added convenience & maximum driveway space. Ideally located within walking distance from Maple Go station, top-rated schools, parks, playgrounds, trails, community amenities, shopping, restaurants, library, and grocery stores, complete with easy access to Cortellucci Vaughan hospital & Hwy 400, 404 & 407. A move-in-ready home offering the space, comfort, unbeatable location & lifestyle today's families are looking for.
Map data © OpenStreetMap contributors
Eastern time. Can't make it? Request a private viewing.
| Living room | Main level | 5.49 x 3.35 m |
| Kitchen | Main level | 6.17 x 2.46 m |
| Dining room | Main level | 5.54 x 2.46 m |
| Primary Bedroom | Second level | 5.51 x 4.29 m |
| Bedroom 2 | Second level | 5.87 x 3.07 m |
| Bedroom 3 | Second level | 3.07 x 4.17 m |
| Recreational, Games room | Basement | 6.25 x 6.45 m |
| Laundry room | Basement | 4.22 x 4.27 m |
| Cold room | Basement | 1.91 x 3.02 m |