
 For sale 50
$399,999
1+1 bed2 bath600–699 sq ft
7890 Jane Street #3907
Vaughan Corporate Centre, Vaughan
2 months agoMLS® N13642602
HOMELIFE/MIRACLE REALTY LTD
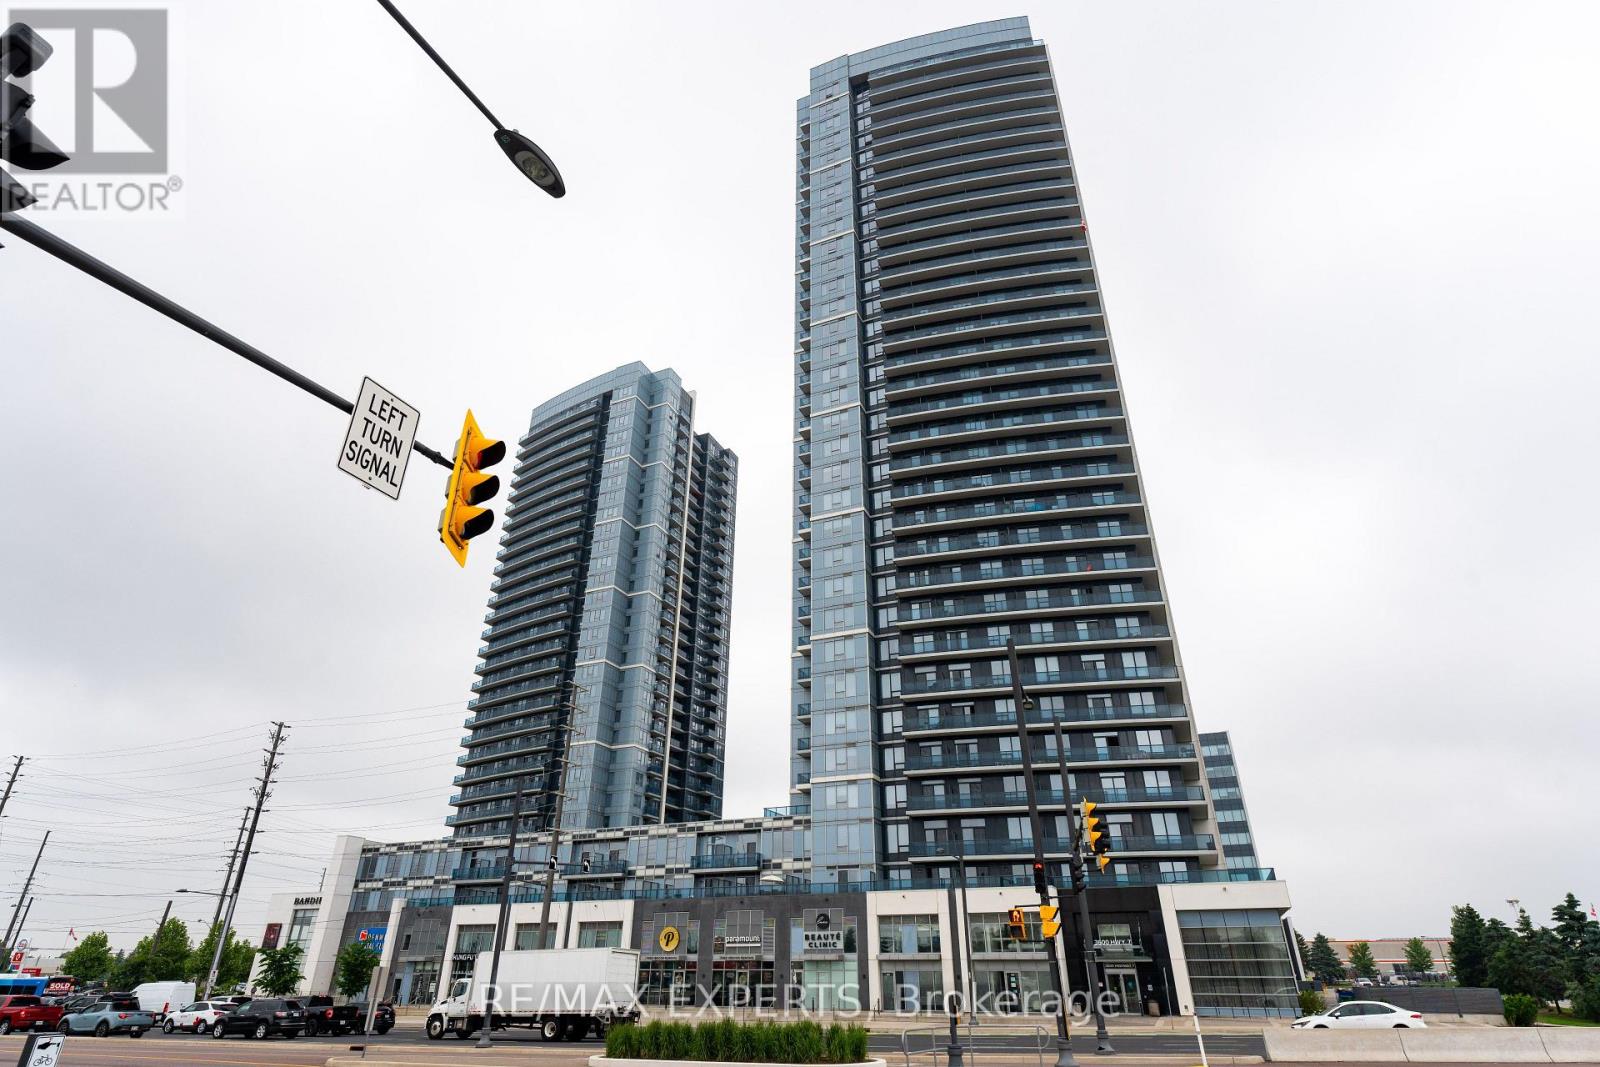
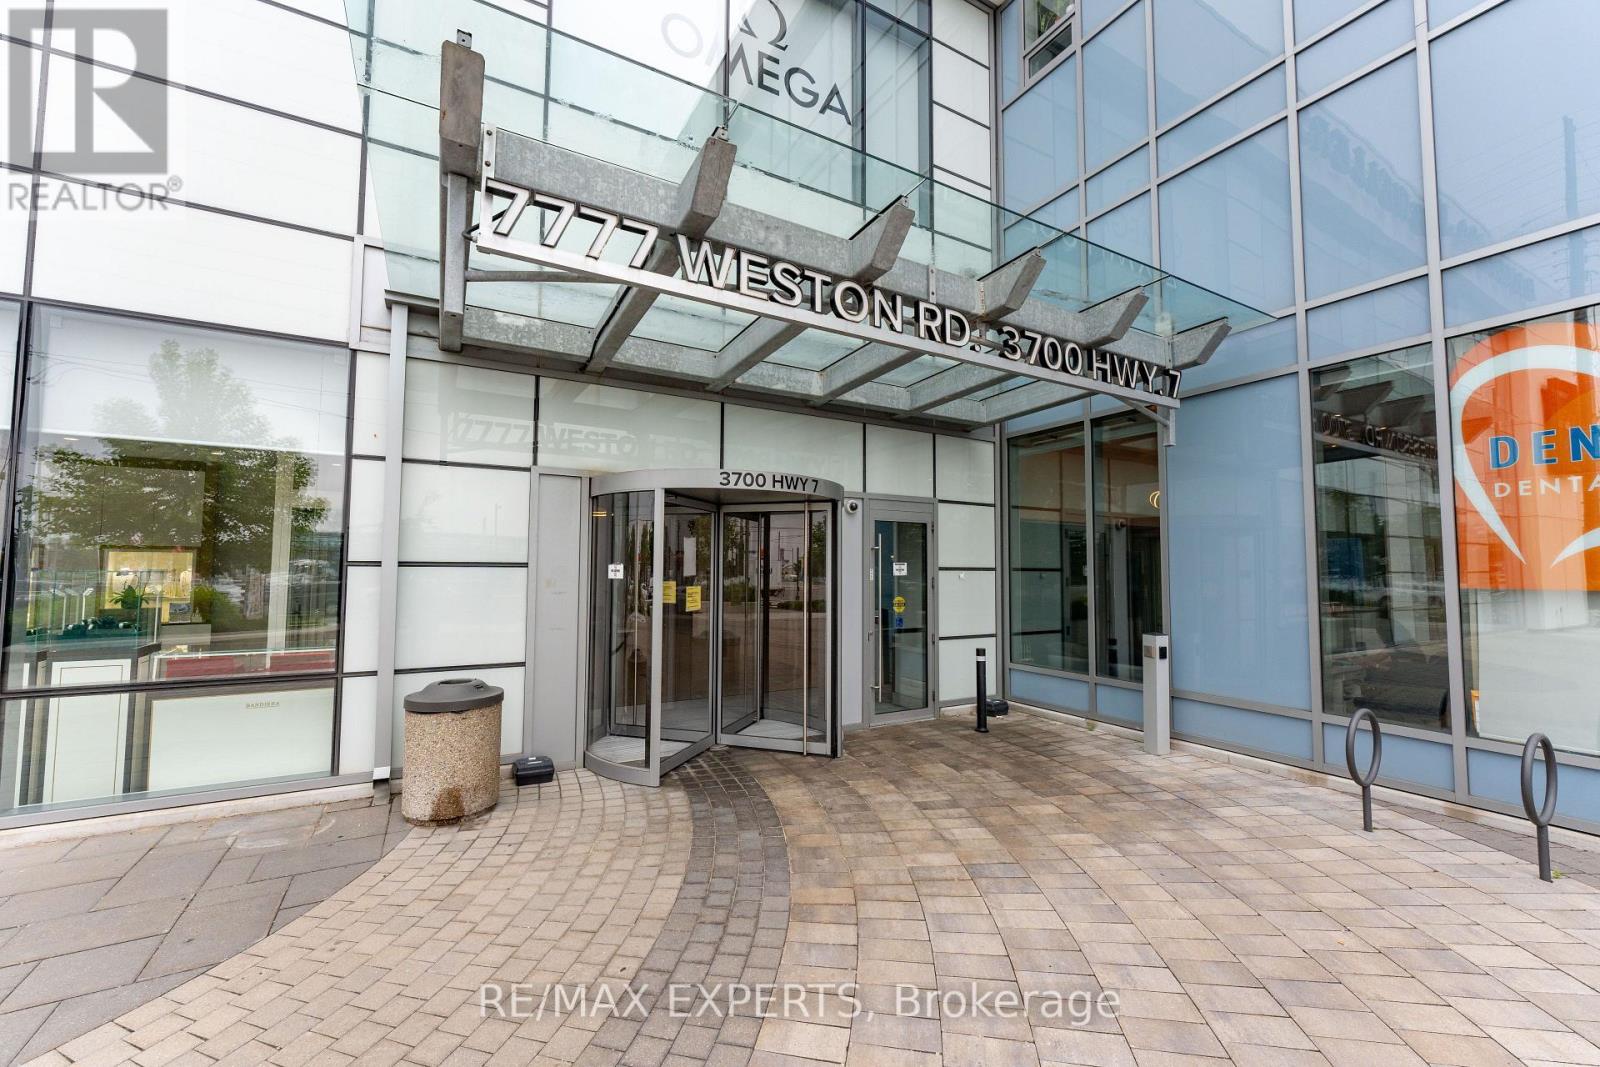
3700 Highway 7 #401
Vaughan Corporate Centre, Vaughan, Ontario L4L0G8
For sale· Added
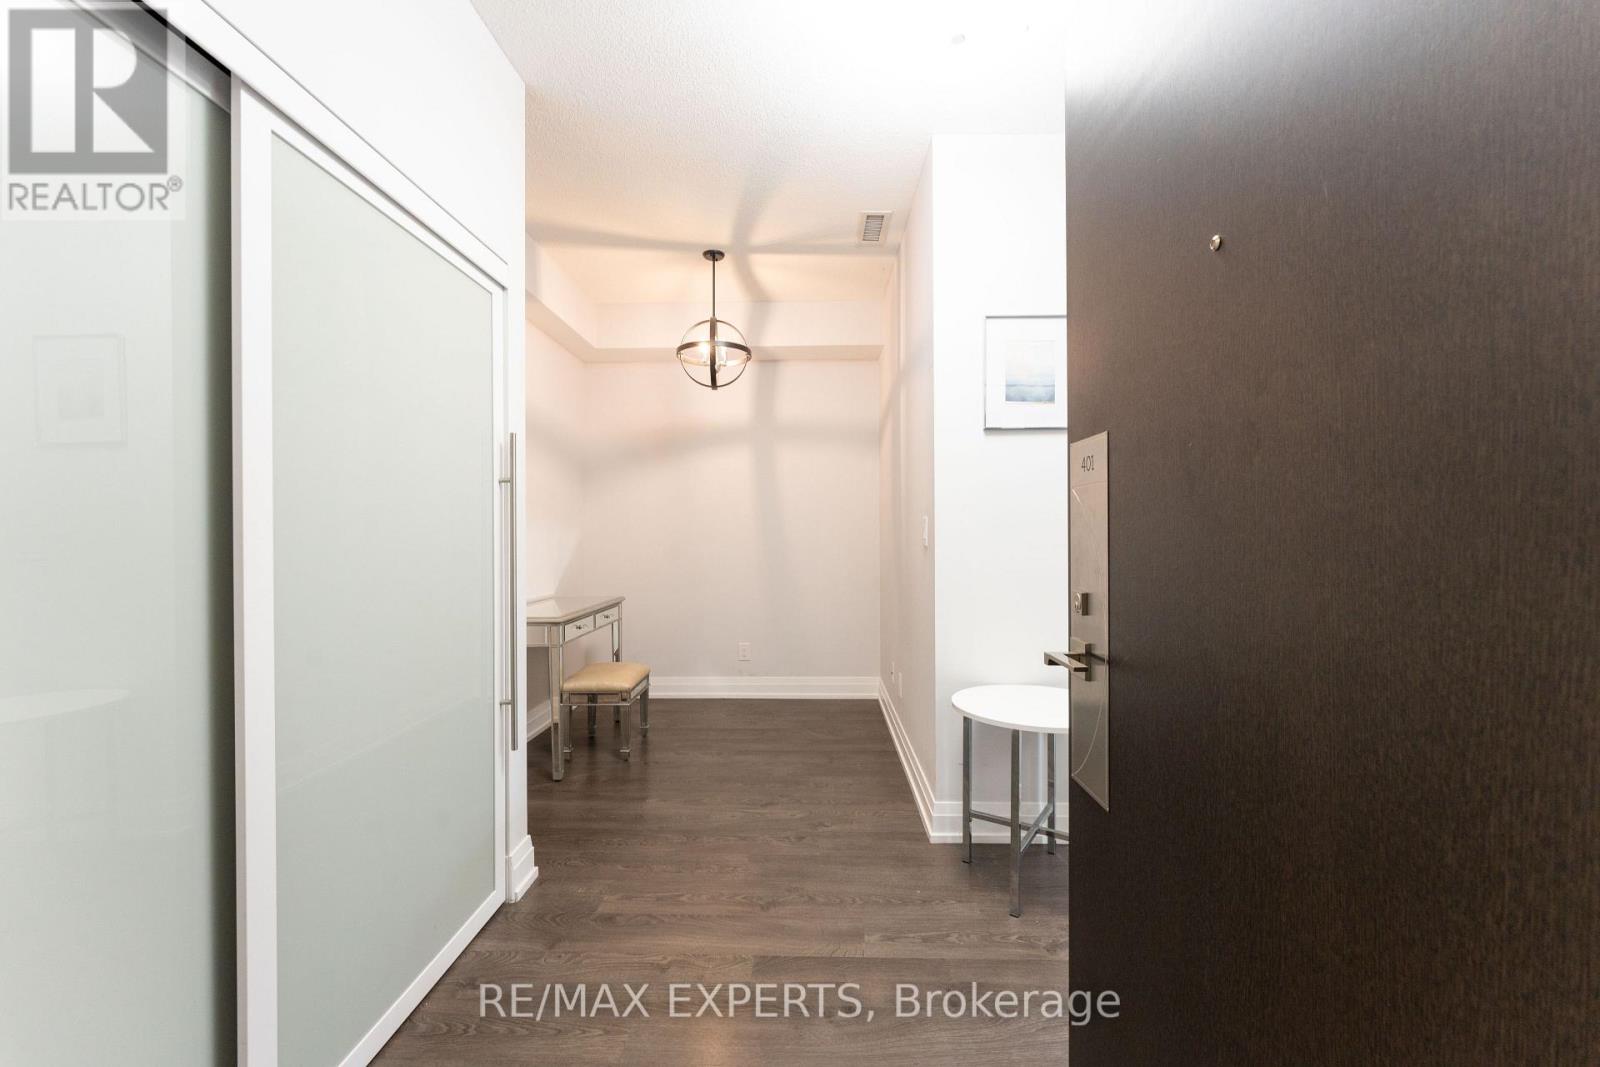
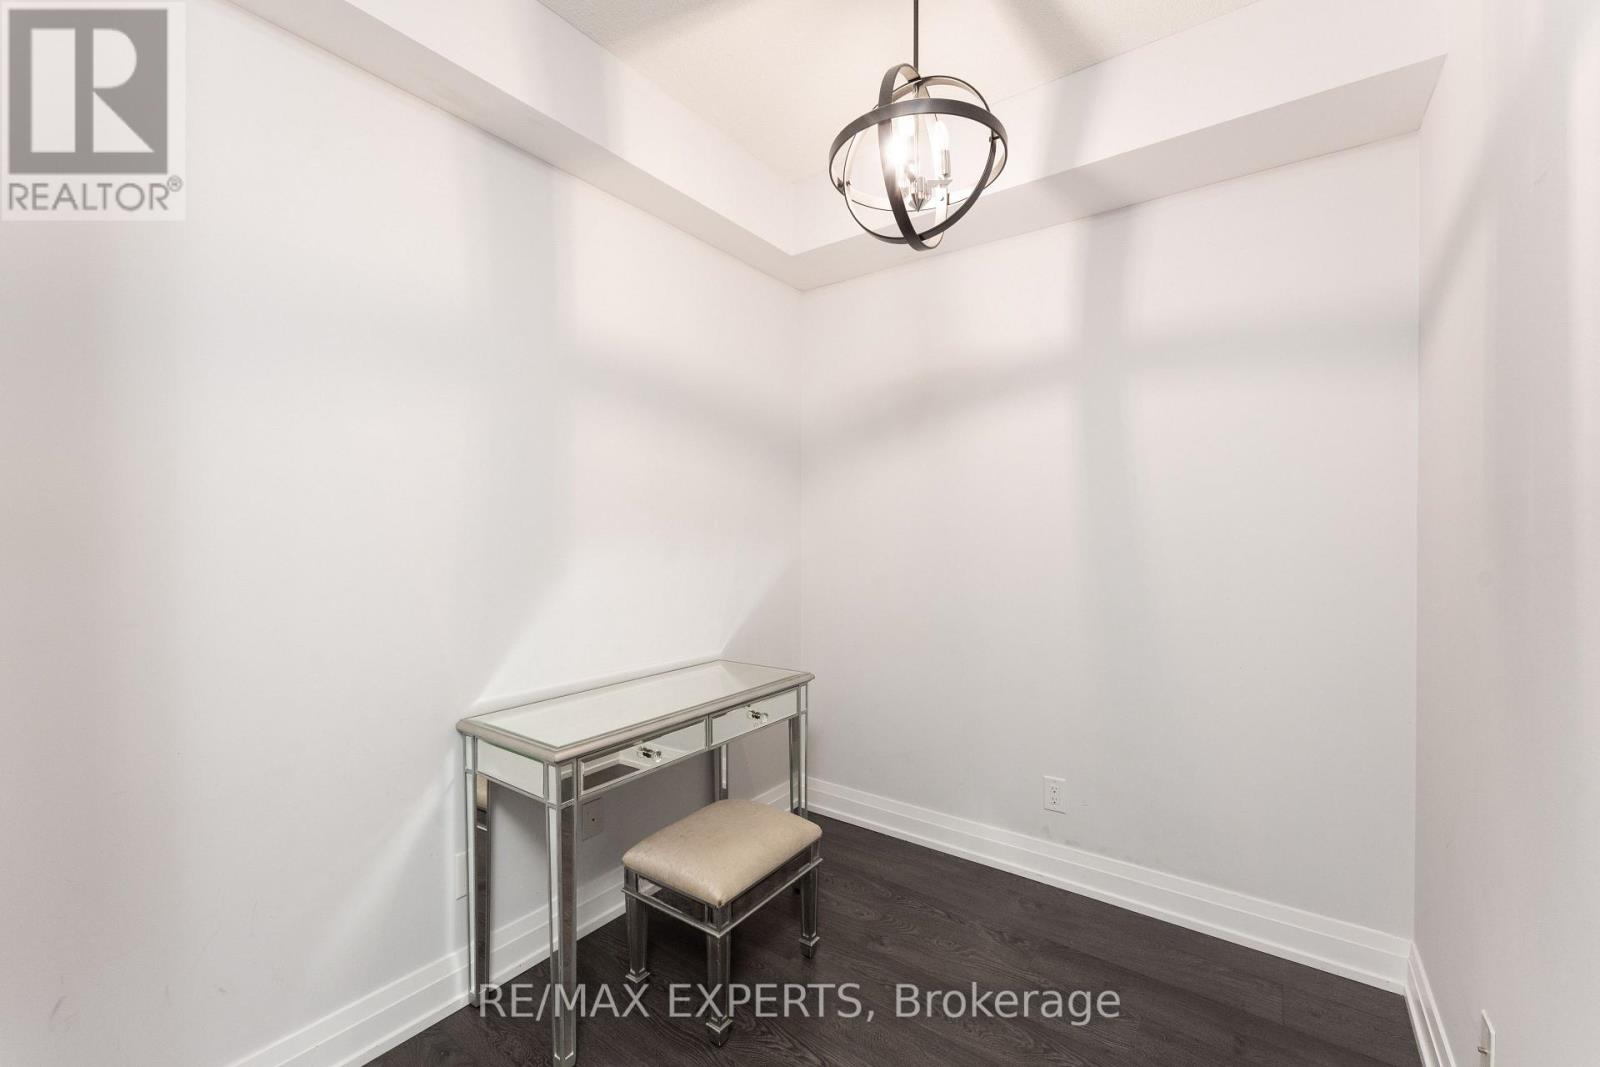
Welcome To Centro Square Condos. This Stunning bright and spacious layout offers a smart, functional design with no wasted space. Enjoy a large, unobstructed balcony with serene views of the courtyard and green space. The generously sized den provides endless possibilities perfect for a home office, guest area, or creative space. Comes with 1 parking spot and a locker. Building Equipped With 5 Star Amenities: With 24/7 Security, Indoor Pool, Gym, Rooftop Terrace, Party Room & Much More. Located In The Heart Of Woodbridge with shopping, dining, Cineplex, and Viva/TTC transit at your doorstep, plus easy access to Hwy 400 and 407. Additional features include a linen closet for extra storage, soaring 9 ft. ceilings, and quick access to a convenient elevator ride. Don't Miss This Great Opportunity!
Map data © OpenStreetMap contributors
No open houses are scheduled for this home.
Can't make it? Request a private viewing.
| Living room | Main level | 6.5 x 3.1 m |
| Dining room | Main level | 6.5 x 3.1 m |
| Kitchen | Main level | 6.5 x 3.1 m |
| Primary Bedroom | Main level | 4 x 3.1 m |
| Den | Main level | 2.4 x 2.2 m |




