 NewFor rent 50
$2,300/mo
1+1 bed1 bath500–599 sq ft
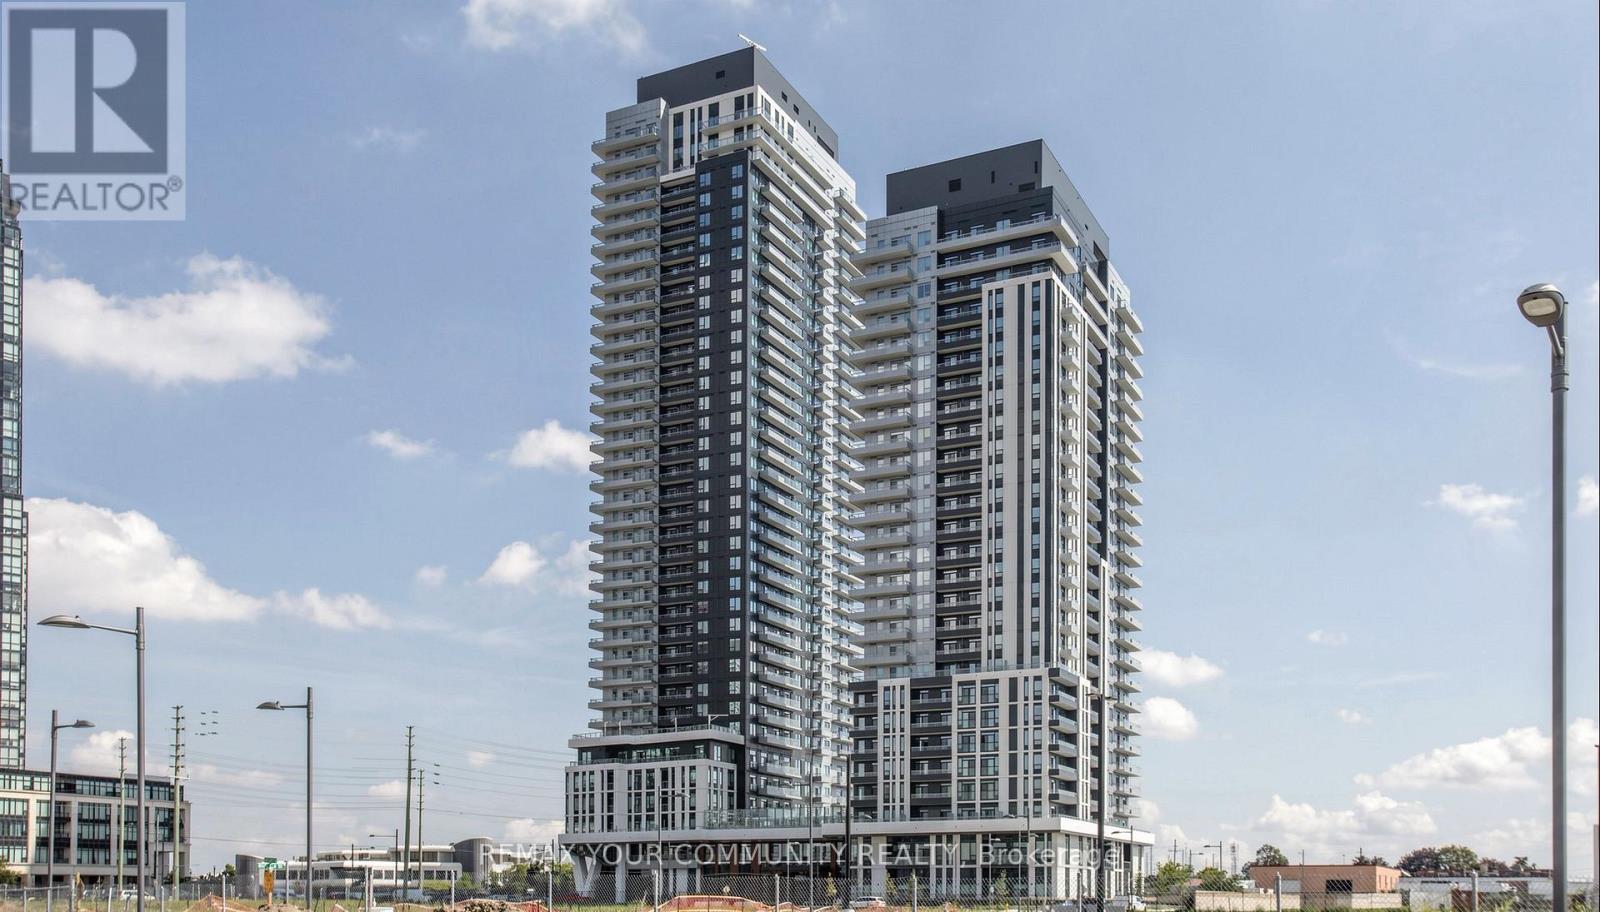
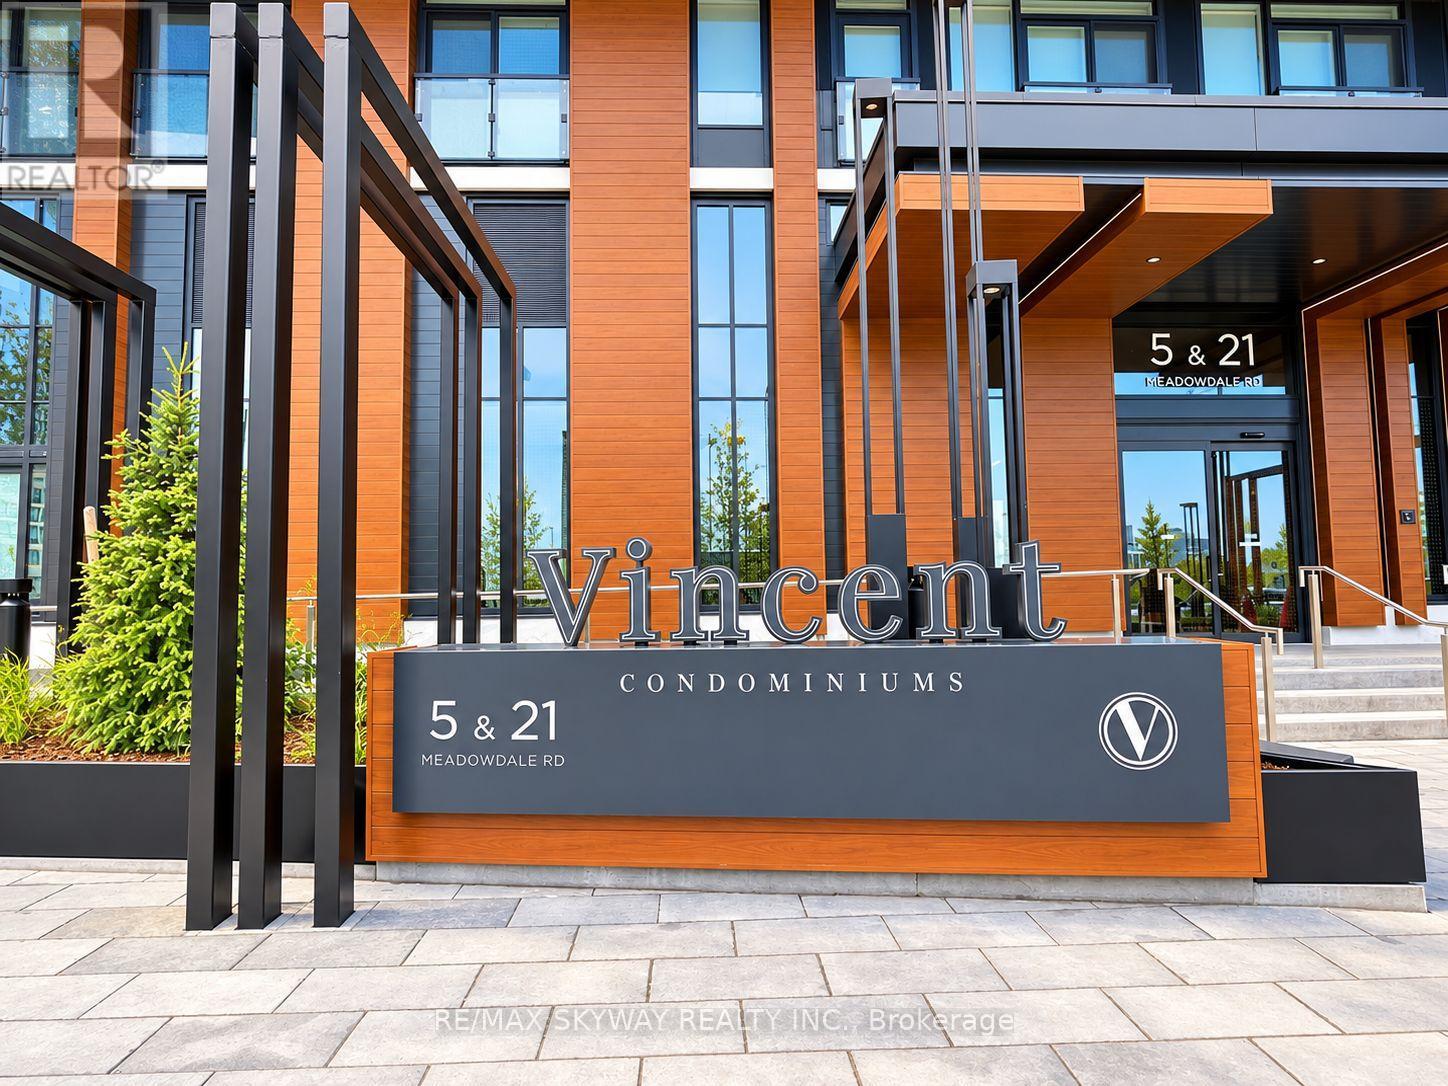
5 Meadowvale Road #904
Vaughan Corporate Centre, Vaughan
6 days agoMLS® N13873294
ROYAL LEPAGE SIGNATURE REALTY
38 Honeycrisp Crescent #2012
Vaughan Corporate Centre, Vaughan, Ontario L4K0M8
For rent· Added
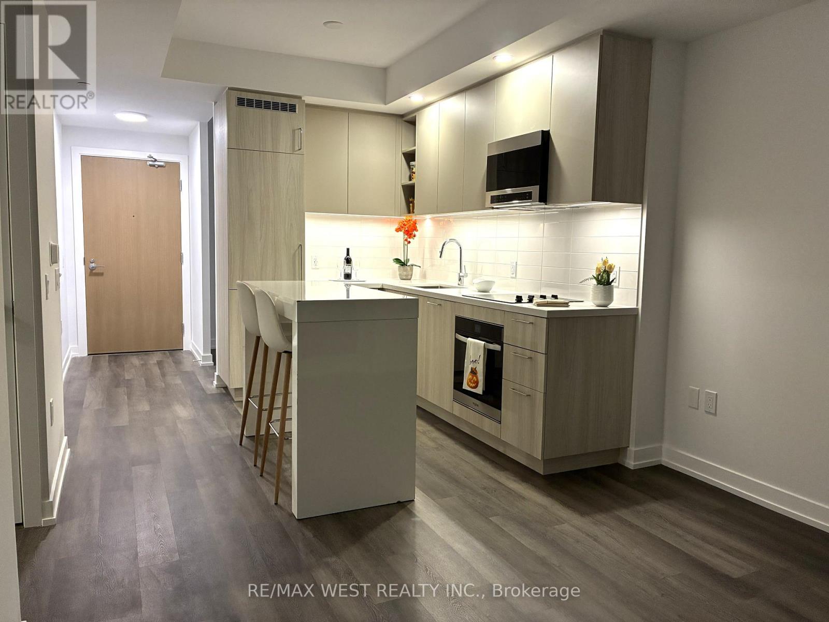
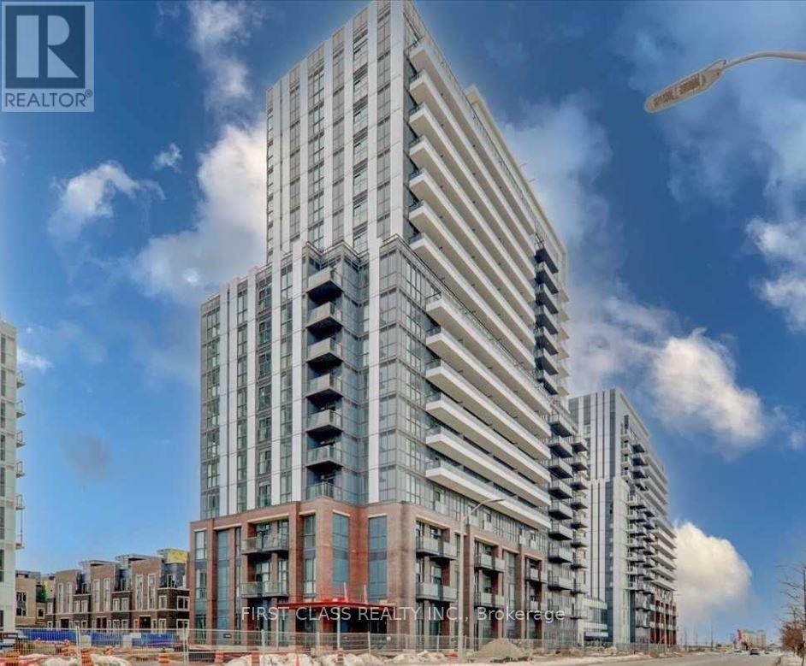
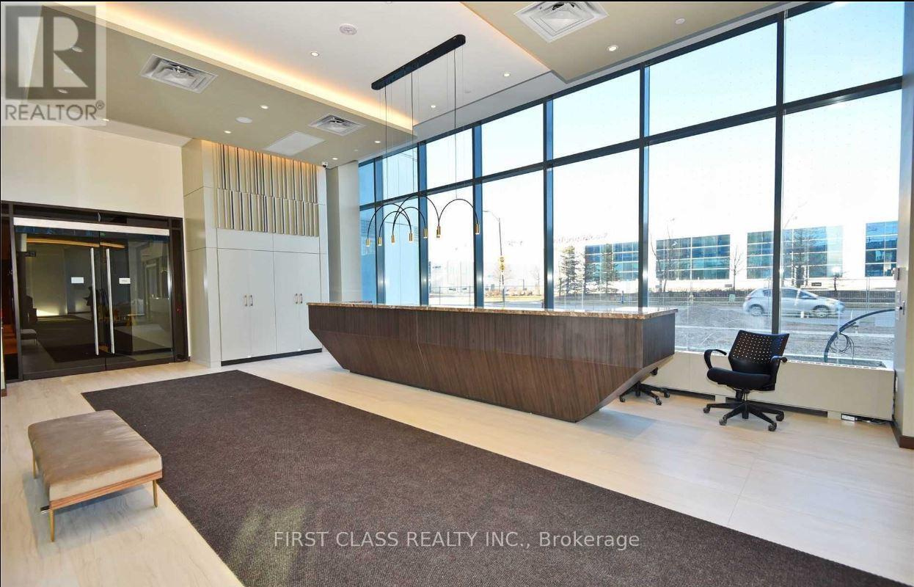
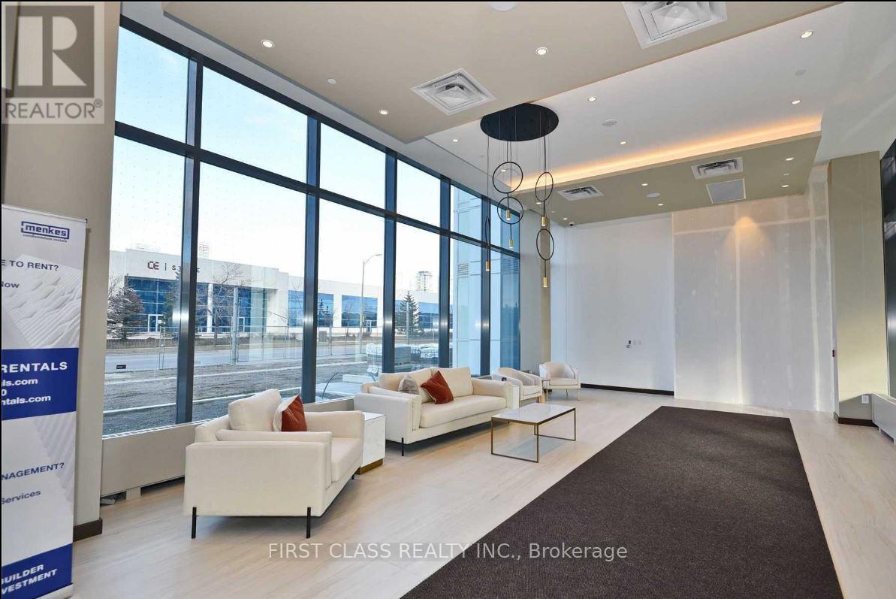
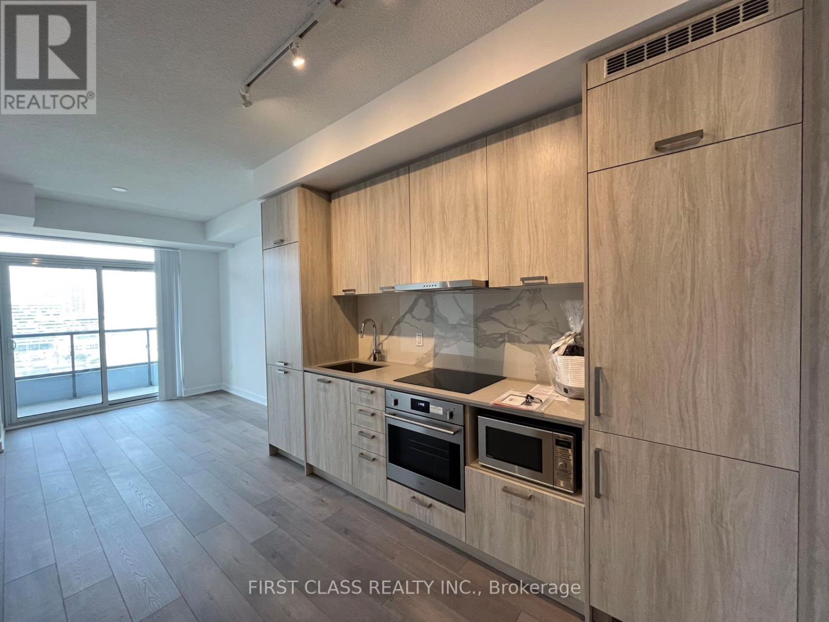
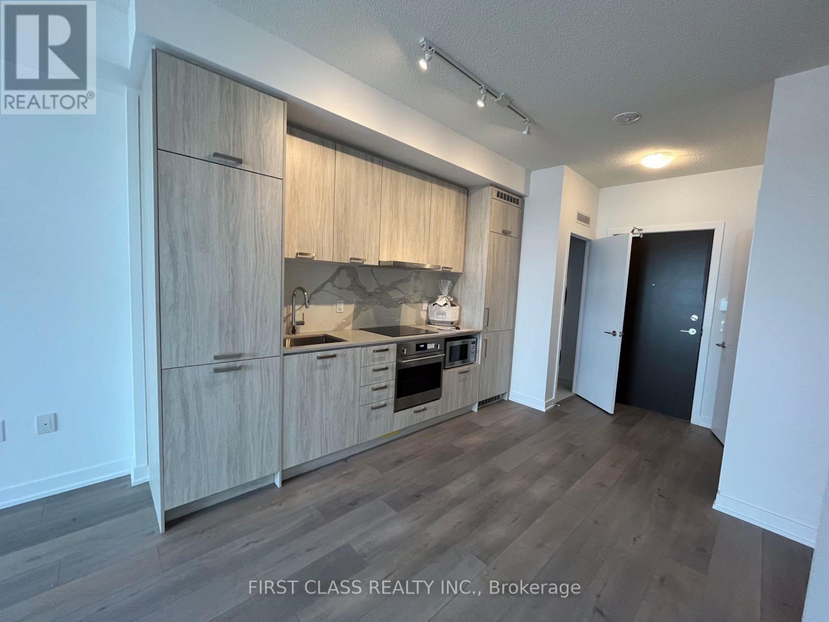
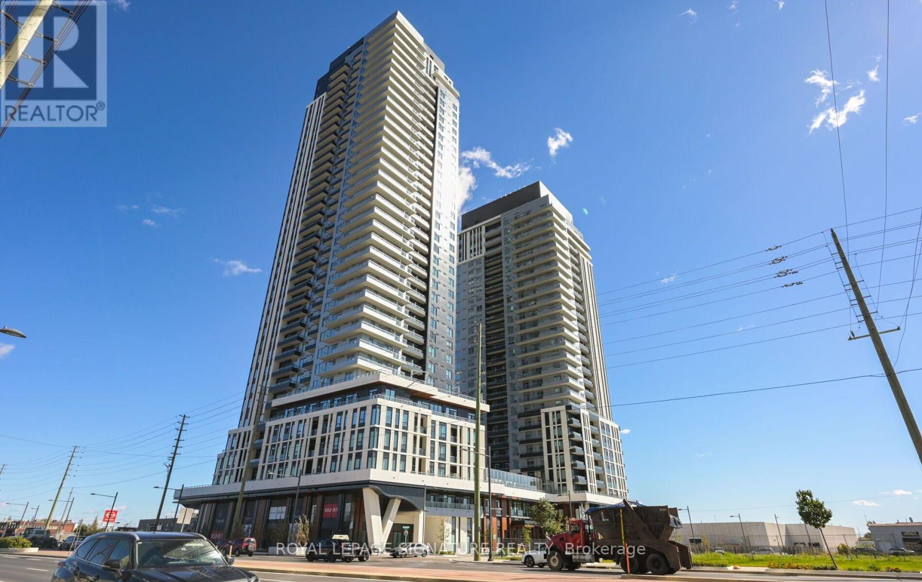
Located in the vibrant Vaughan Metropolitan Centre near Highway 7 and Jane Street, this high floor unit is a modern, open-concept 1+1 bedroom suite featuring 541 sq ft of living space, 1 washroom, and a versatile den spacious enough to function as a 2nd bedroom. Set on the 20th floor with bright north exposure, the unit boasts soaring high ceilings, floor-to-ceiling windows, an open balcony, and a contemporary kitchen fully equipped with built-in stainless steel appliances (fridge, cooktop, microwave, dishwasher) along with stackable front-loading laundry. One owned underground parking space (Level P1) included, central air conditioning, and convenient access to the subway, Viva, YRT, GO Transit, Hwy 400, and Hwy 407.
Map data © OpenStreetMap contributors
No open houses are scheduled for this home.
Can't make it? Request a private viewing.
| Dining room | Main level | 6.73 x 3.1 m |
| Living room | Main level | 6.73 x 3.1 m |
| Kitchen | Main level | 6.73 x 3.1 m |
| Bedroom | Main level | 2.9 x 2.82 m |
| Den | Main level | 2.82 x 2.39 m |