 For sale 50
$1,290,000
4+1 bed4 bath2,000–2,500 sq ft
108 Valleyway Crescent
Maple, Vaughan
19 days agoMLS® N13824790
Advent Realty Inc.
382 Via Campanile
Vellore Village, Vaughan, Ontario L4H0N6
For sale· Added
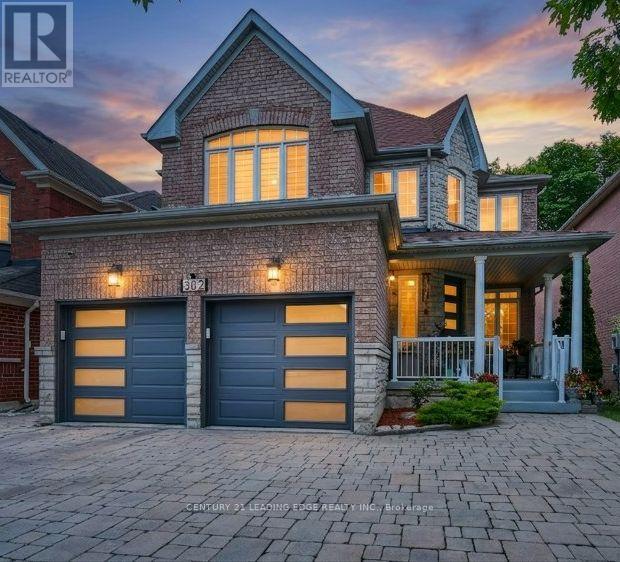
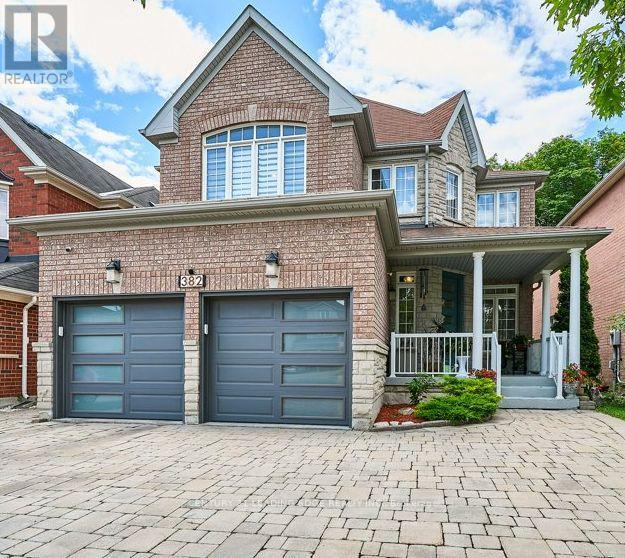
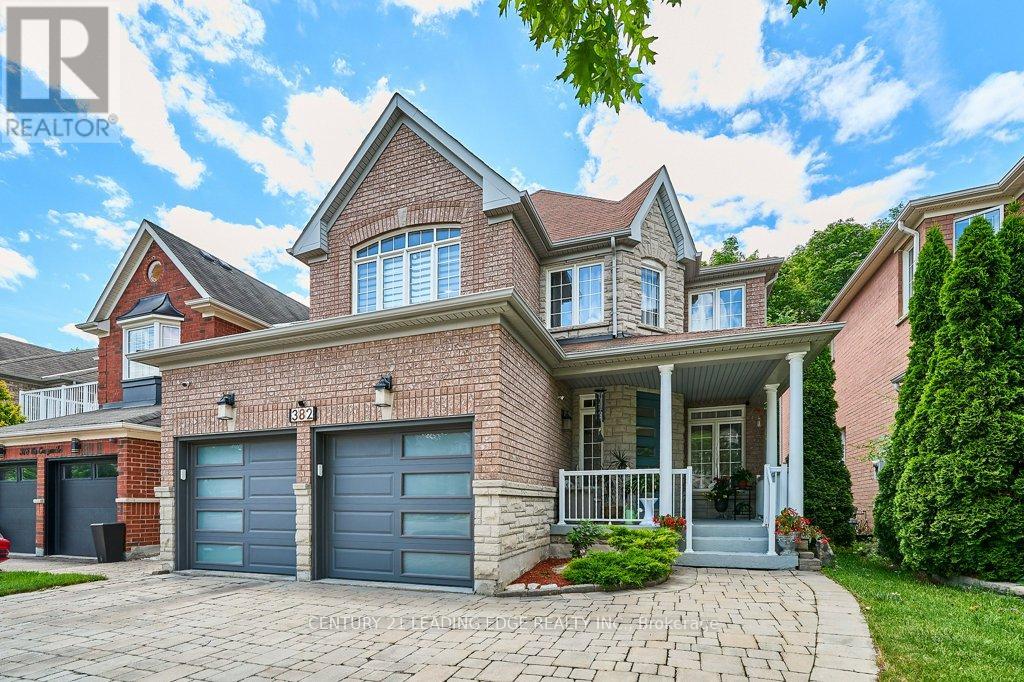
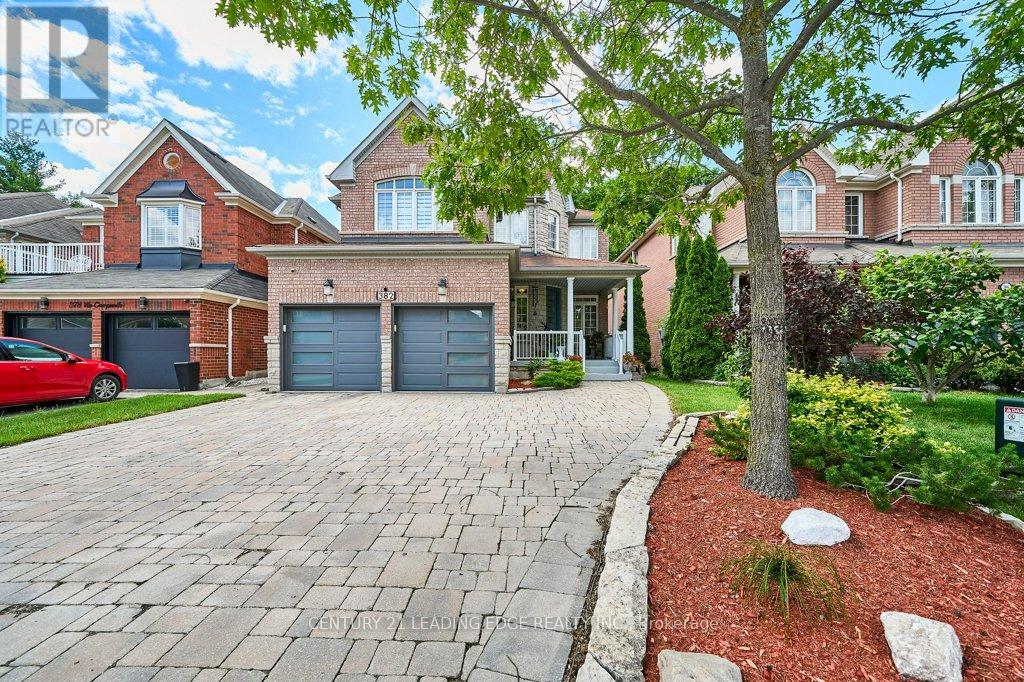
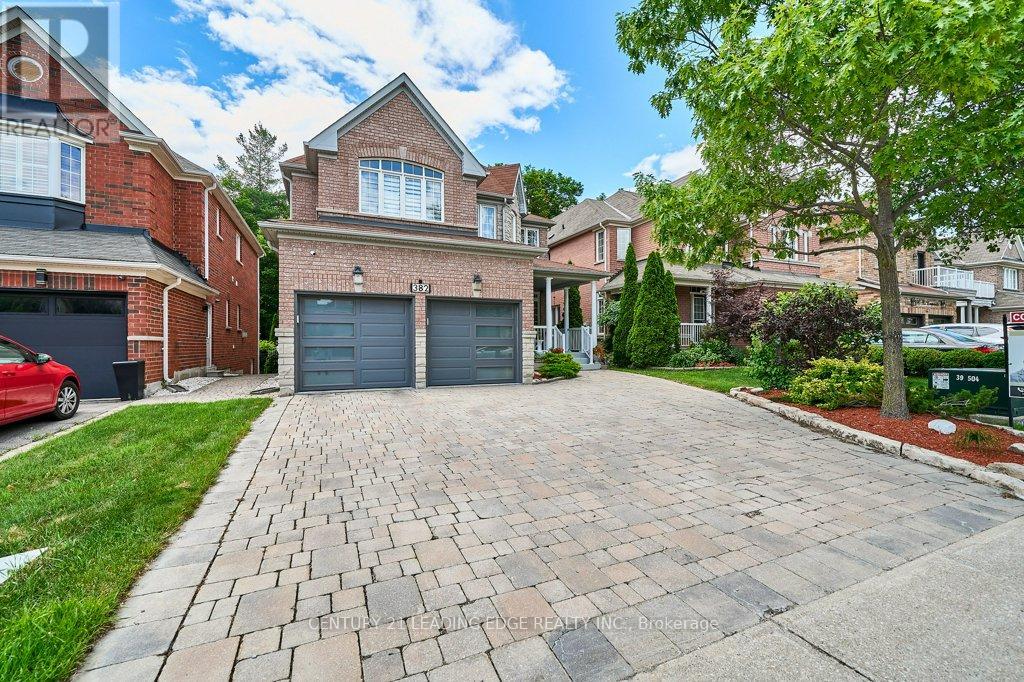
A Premium Lot Backing Directly Onto A Protected Conservation Area Defines This Beautifully Customized 4-Bedroom, 5-Bathroom Home In One Of Woodbridge's Most Sought-After Neighborhoods, Vellore Village. The Home Offers Separate Living And Dining Rooms, A Bright Kitchen Overlooking The Rear Yard With A Walkout To An Extended Two-Tier Deck And Tranquil Views Of Wildlife And Nature. Giving A Sense Of Your Own Private Sanctuary. Upstairs, The Spacious Primary Suite Features A Walk-In Closet And A 4-Piece Ensuite. While The Fourth Bedroom Has Its Own Private Ensuite. The Finished Basement Extends The Living Space With A Kitchenette, Recreation Room, Heated Floors, A 3-Piece Bathroom With Heated Flooring And An Infrared Sauna. The Home Includes Sound Insulation Between Floors, Upgraded Attic Insulation, Insulated Garage Doors, A Newer Front Entry Door And An Interlocked Driveway And Side Walkway. New Roof(2026) A Prime Location Close To Parks, Schools, Vaughan Mills Mall, Cortelucci Hospital, Close To Highways 400, 407 & 427.
Map data © OpenStreetMap contributors
No open houses are scheduled for this home.
Can't make it? Request a private viewing.
| Living room | Main level | 4.82 x 3.14 m |
| Recreational, Games room | Basement | 13.41 x 8.26 m |
| Cold room | Basement | 3.82 x 3.62 m |
| Utility room | Basement | 3.26 x 3.19 m |
| Dining room | Main level | 3.89 x 3.21 m |
| Kitchen | Main level | 3.8 x 3.39 m |
| Eating area | Main level | 4.4 x 2.48 m |
| Family room | Main level | 6.09 x 3.14 m |
| Laundry room | Main level | 3.63 x 1.88 m |
| Primary Bedroom | Second level | 5.87 x 4.71 m |
| Bedroom 2 | Second level | 6.44 x 4.42 m |
| Bedroom 3 | Second level | 4.25 x 3.94 m |
| Bedroom 4 | Second level | 3.67 x 2.88 m |