
 For sale 50
$898,000
2 bed3 bath1,000–1,199 sq ft
8960 Jane Street #224
Vellore Village, Vaughan
12 days agoMLS® N13847436
RE/MAX EXPERTS
3878 Major Mackenzie Drive
Vellore Village, Vaughan, Ontario L4H4R2
For sale· Added
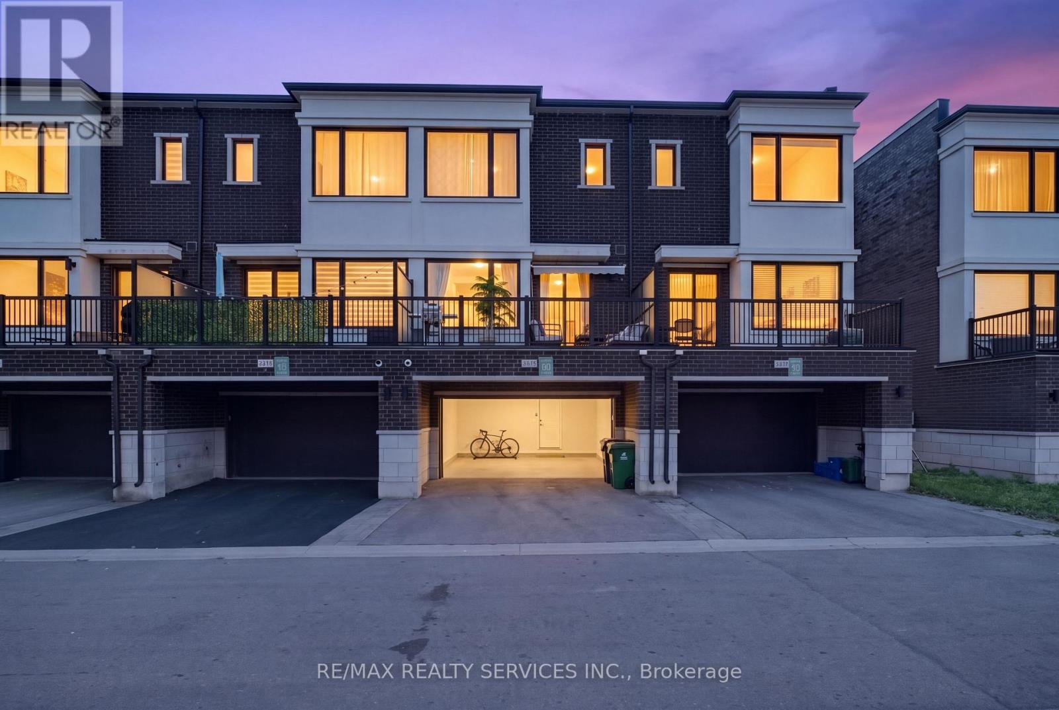
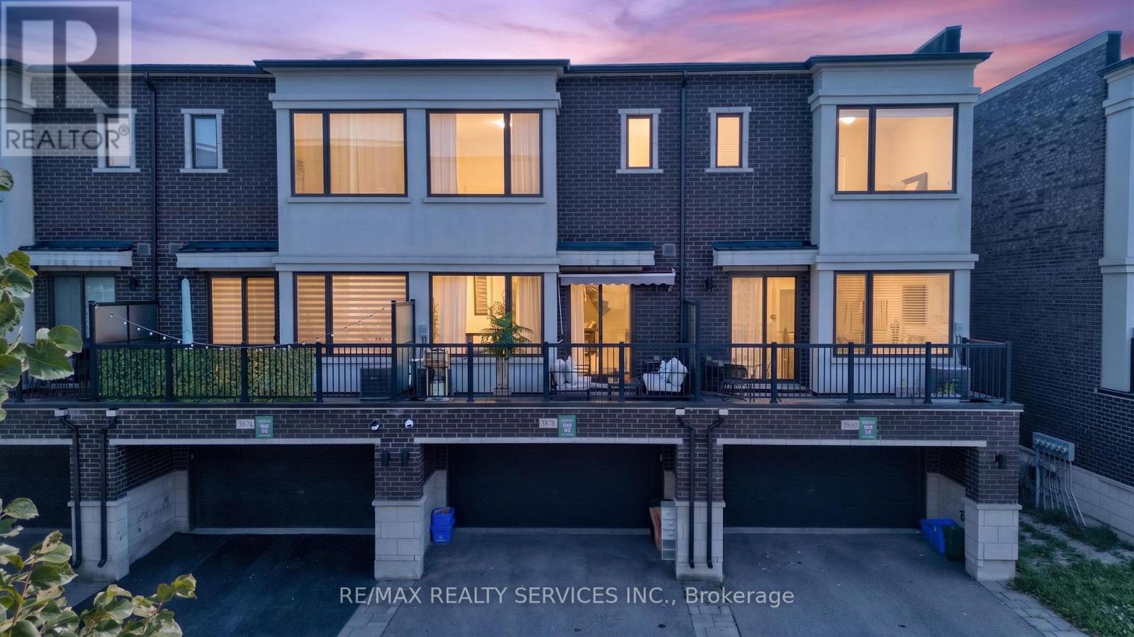
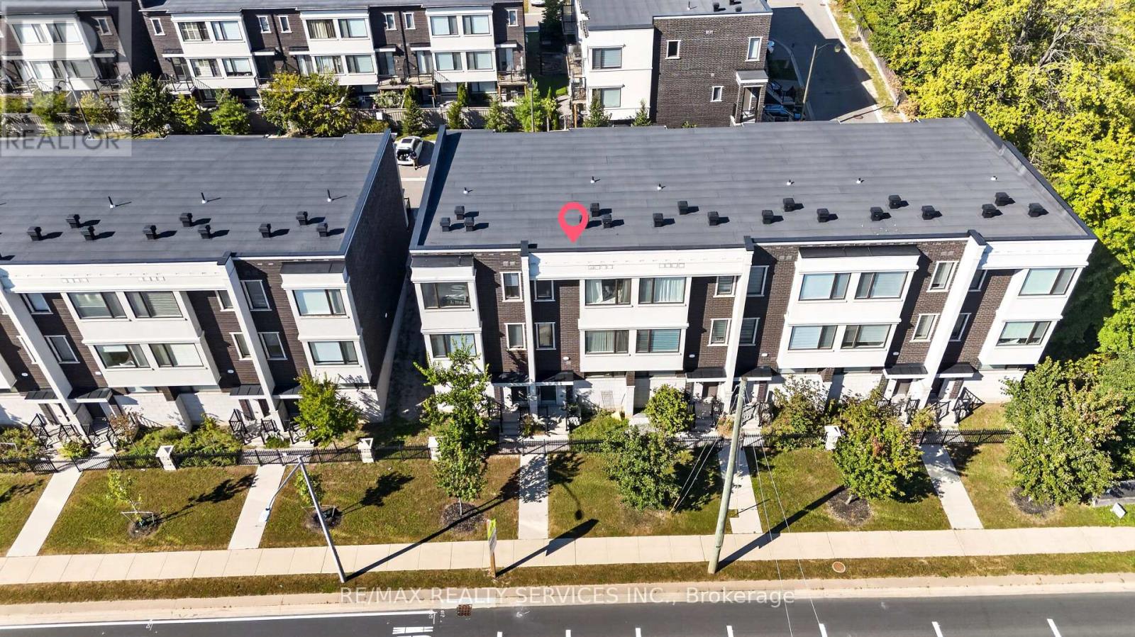
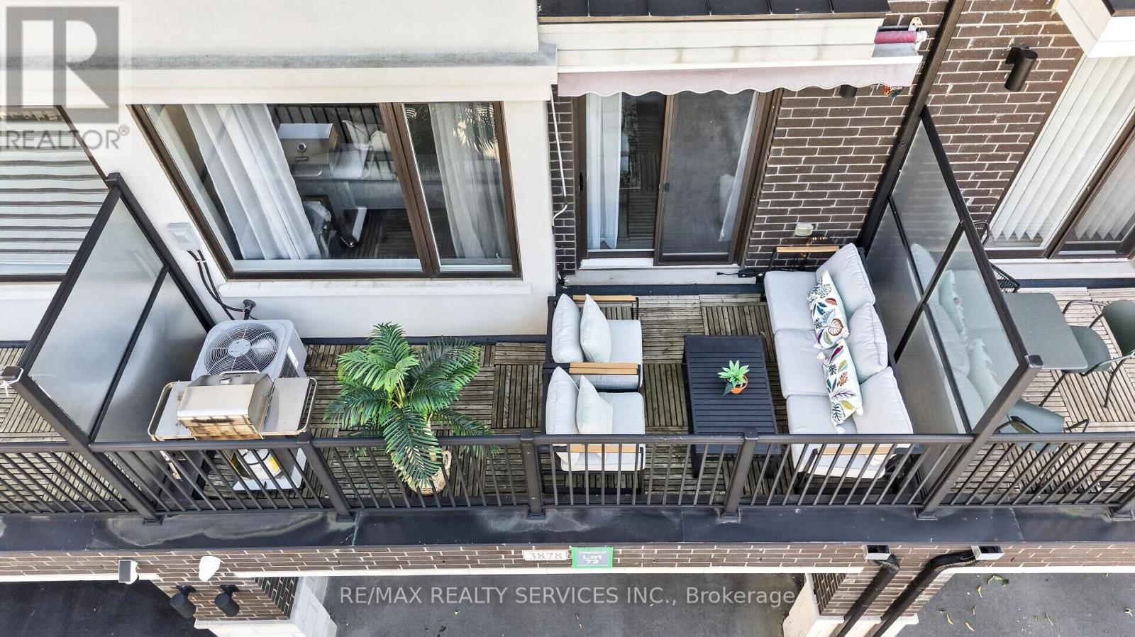
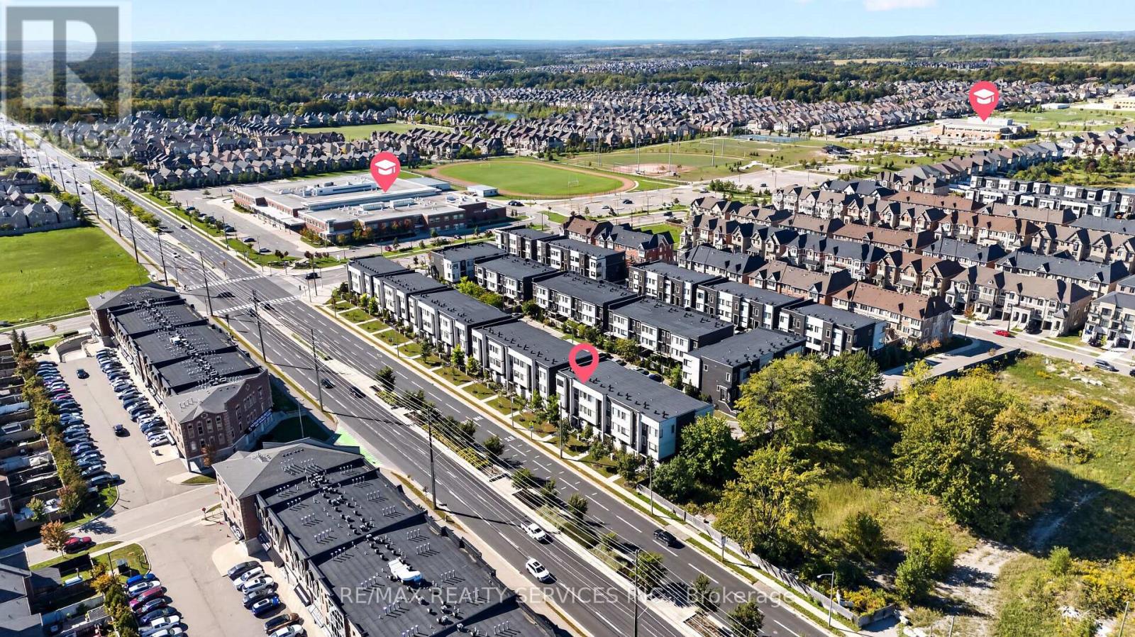
Welcome to this beautiful modern3+1 bedroom, 4-bathroom family home in the heart of Vaughan. This home offers the perfect mix of city convenience and comfortable suburban living, with modern finishes and plenty of space for the whole family. The main floor features 10-ft ceilings, an open-concept layout, recessed lighting, and hardwood floors. The bright living room has a walkout to the deck, making it great for relaxing and entertaining. The dining and sitting area offers additional space for family and guests. The modern kitchen features quartz countertops, a custom backsplash, and a centre island. A convenient powder room completes the main floor. The spacious primary bedroom features hardwood flooring, a walk-in closet, and a 4-piece ensuite. Located close to quality schools, restaurants, golf courses, amusement parks, shopping, and major highways, including Hwy 400, 407, and 7. The subway is just minutes away, making it easy to get around Vaughan and the GTA. A great family home in a convenient location.
Map data © OpenStreetMap contributors
No open houses are scheduled for this home.
Can't make it? Request a private viewing.
| Kitchen | Main level | 4.57 x 3.96 m |
| Living room | Main level | 5.12 x 4.12 m |
| Partial bathroom | Main level | 1.89 x 1.5 m |
| Primary Bedroom | Upper Level | 4.66 x 3.6 m |
| Bedroom 2 | Upper Level | 4.12 x 2.44 m |
| Bedroom 3 | Upper Level | 3.1 x 2.6 m |
| Bathroom | Upper Level | 3.14 x 2.44 m |
| Bathroom | Upper Level | 3.14 x 1.5 m |
| Bedroom 4 | Lower level | 3.81 x 3 m |
| Bathroom | Lower level | 3 x 1.5 m |




