
 For sale 50
$1,229,000
3 bed2 bath1,100–1,500 sq ft
39 Dante Court
East Woodbridge, Vaughan
2 months agoMLS® N13652912
RIGHT AT HOME REALTY
39 Millcroft Way
Brownridge, Vaughan, Ontario L4J6P2
For sale· Added
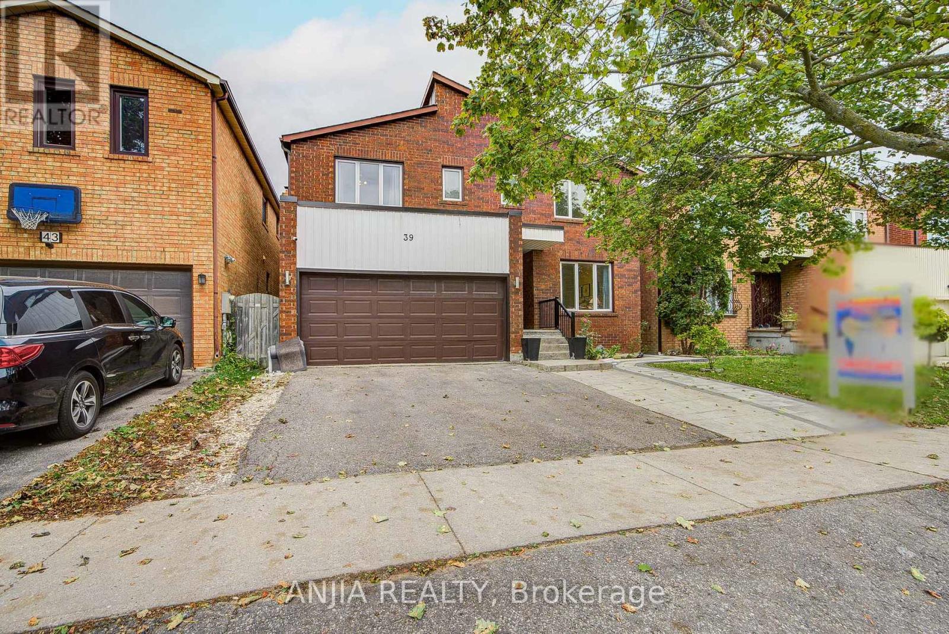
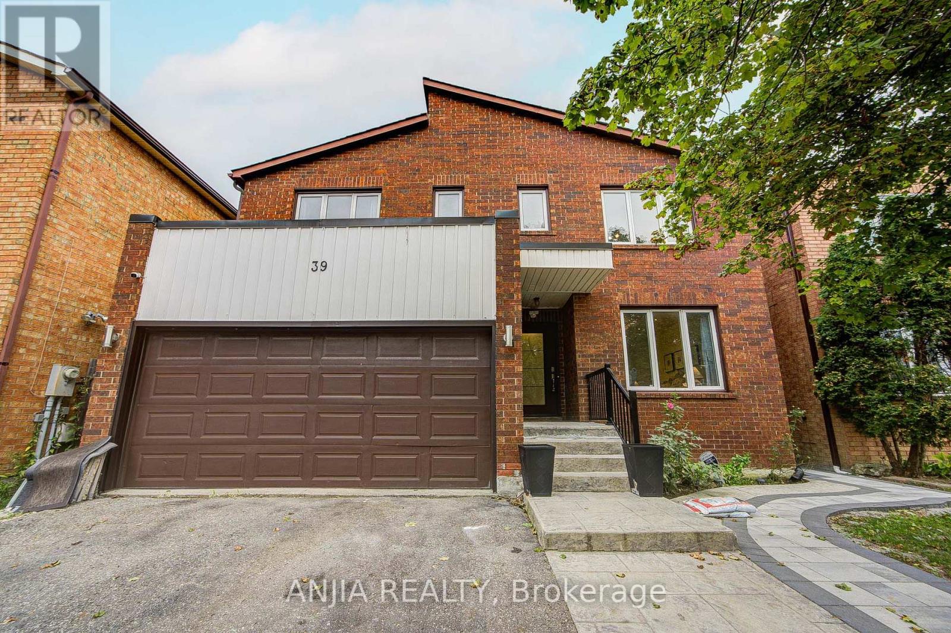
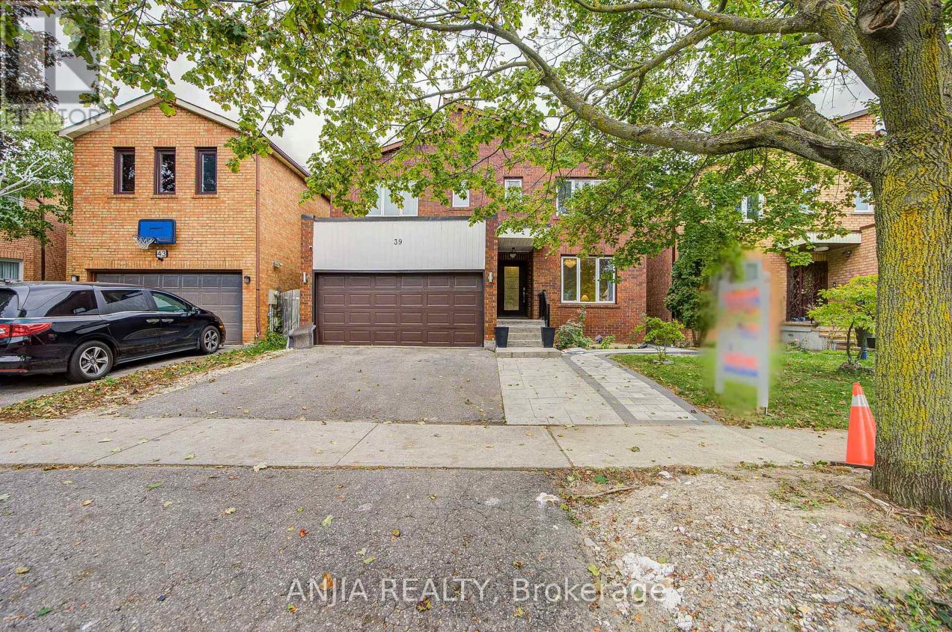
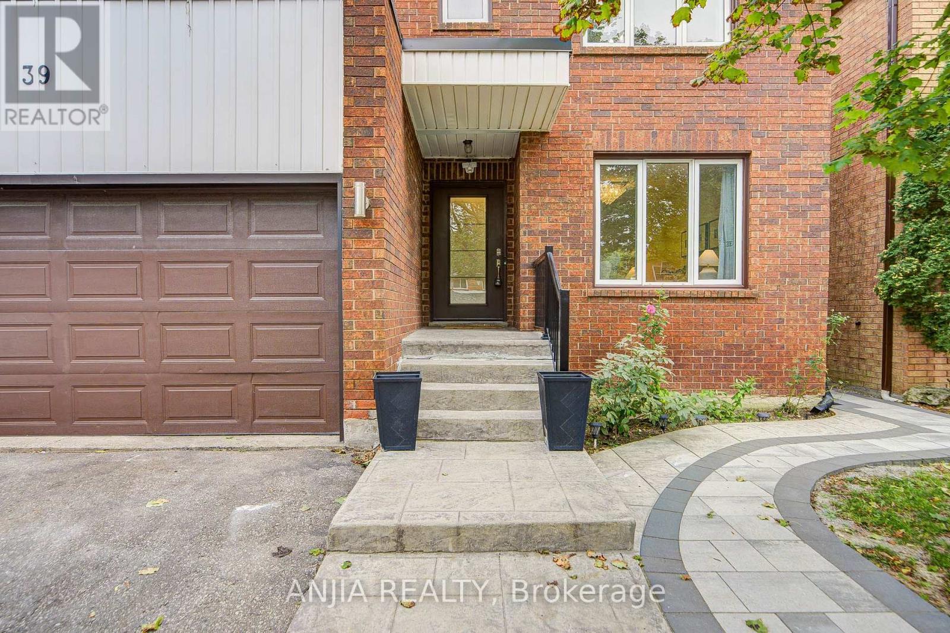
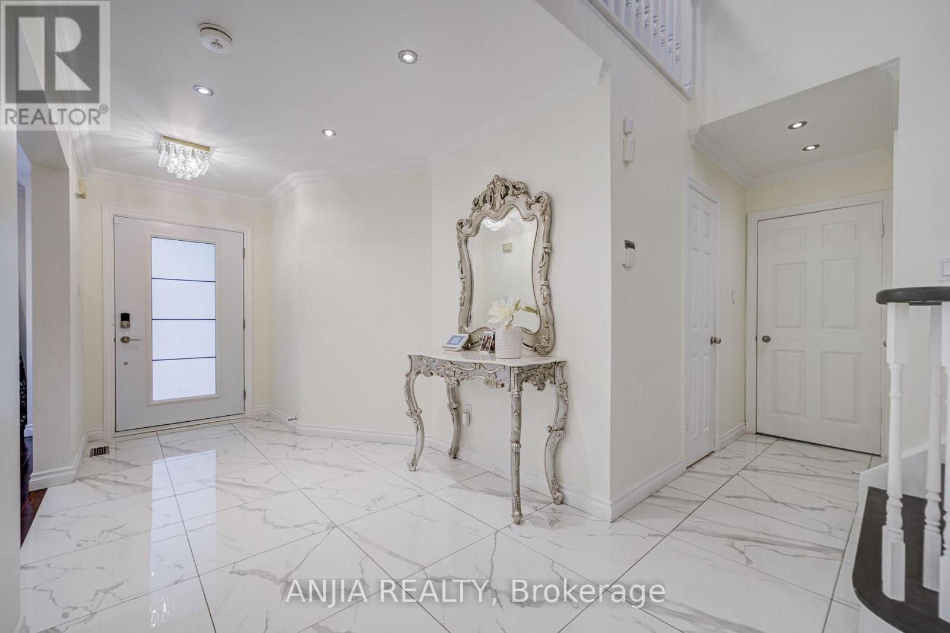
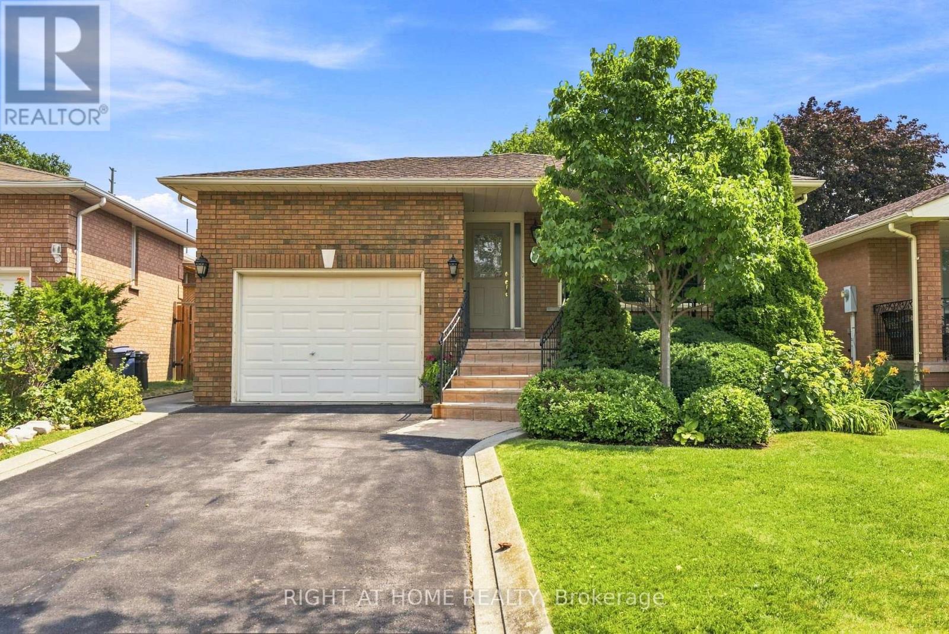
Welcome To 39 Millcroft Way, This Beautifully Maintained 4+4 Bedrooms, 2927 Sqft, Double Garage Home, Ideally Situated In A Convenient And Desirable Location. This Sun-Filled Home Features A Functional And Spacious Layout, Hardwood Flooring Throughout, And An Upgraded Kitchen And Bathrooms. The Generous Primary Bedroom Offers A Spacious Retreat With A Luxurious 4-piece Ensuite. Three Additional Well-Sized Bedrooms Feature Large Windows, Providing Plenty Of Natural Light. The Finished Basement With A Separate Entrance Offers Excellent Additional Living Space, Featuring 4 Bedrooms And A 3-Piece Bathroom-Perfect For Extended Family Or Additional Living Needs. Conveniently Located Just Minutes From York University, Costco, Hwy 407 & 400, Promenade Mall, Hillcrest Mall, Supermarkets, Banks, Restaurants, And A Wide Range Of Everyday Amenities. A Wonderful Opportunity For Families Looking For Comfort, Space, And C onvenience!
Map data © OpenStreetMap contributors
No open houses are scheduled for this home.
Can't make it? Request a private viewing.
| Living room | Main level | 5.17 x 3.34 m |
| Bedroom | Basement | 3.35 x 3.85 m |
| Bedroom | Basement | 3.3 x 4 m |
| Bedroom | Basement | 3.3 x 4 m |
| Dining room | Main level | 4.27 x 3.34 m |
| Kitchen | Main level | 6.09 x 3.34 m |
| Family room | Main level | 7.4 x 3.34 m |
| Primary Bedroom | Second level | 6.55 x 3.34 m |
| Bedroom 2 | Second level | 4.2 x 3.34 m |
| Bedroom 3 | Second level | 4.27 x 3.34 m |
| Bedroom 4 | Second level | 3.74 x 3.34 m |
| Kitchen | Basement | 3.49 x 2.85 m |
| Bedroom | Basement | 3.35 x 3 m |




