 For sale 50
$1,229,000
3 bed2 bath1,100–1,500 sq ft
39 Dante Court
East Woodbridge, Vaughan
2 months agoMLS® N13652912
RIGHT AT HOME REALTY
39 Pantano Drive
Patterson, Vaughan, Ontario L4J0A9
For sale· Added
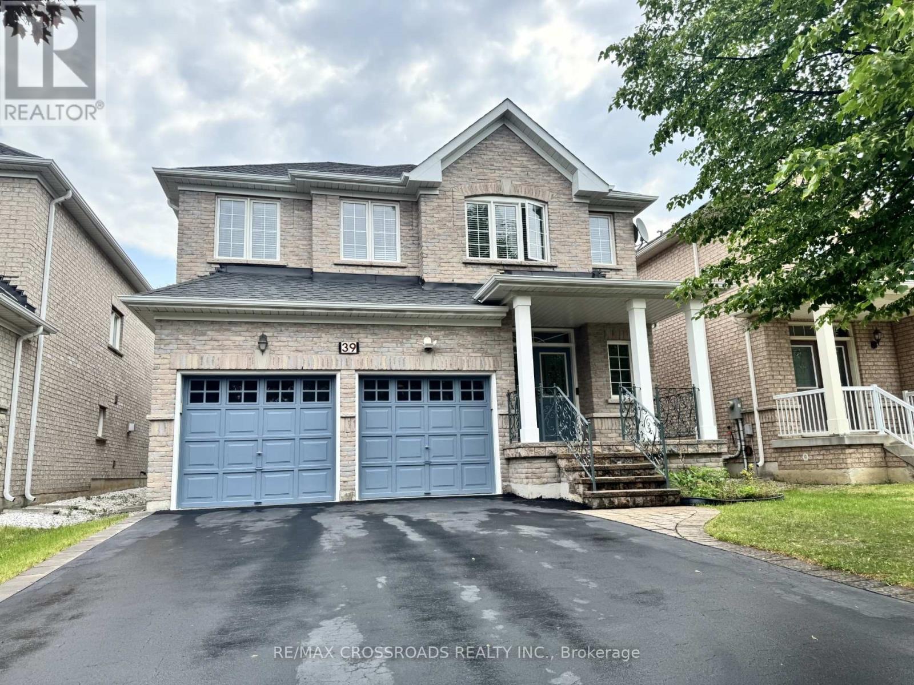
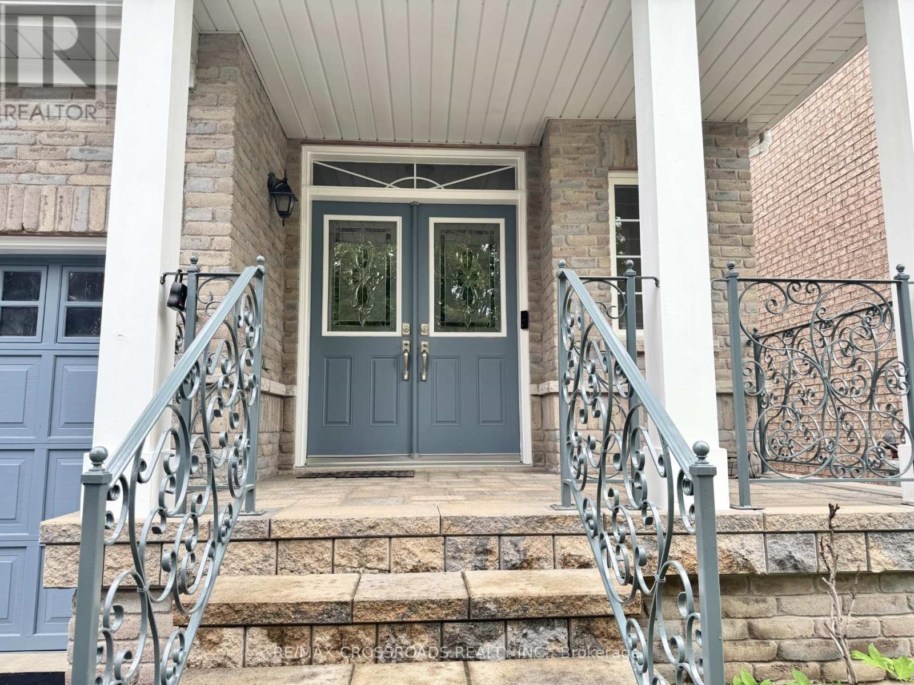
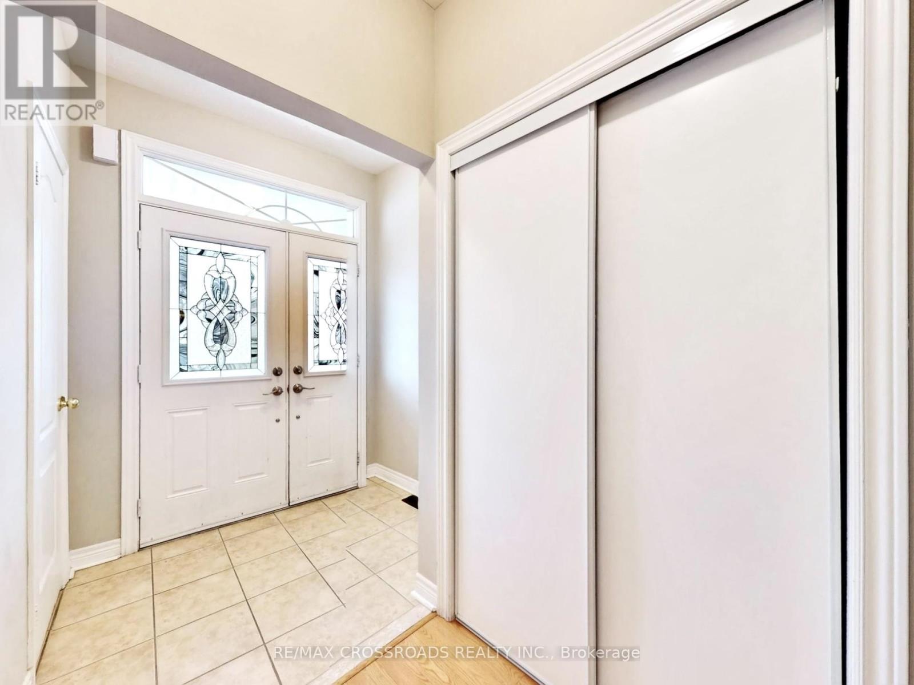
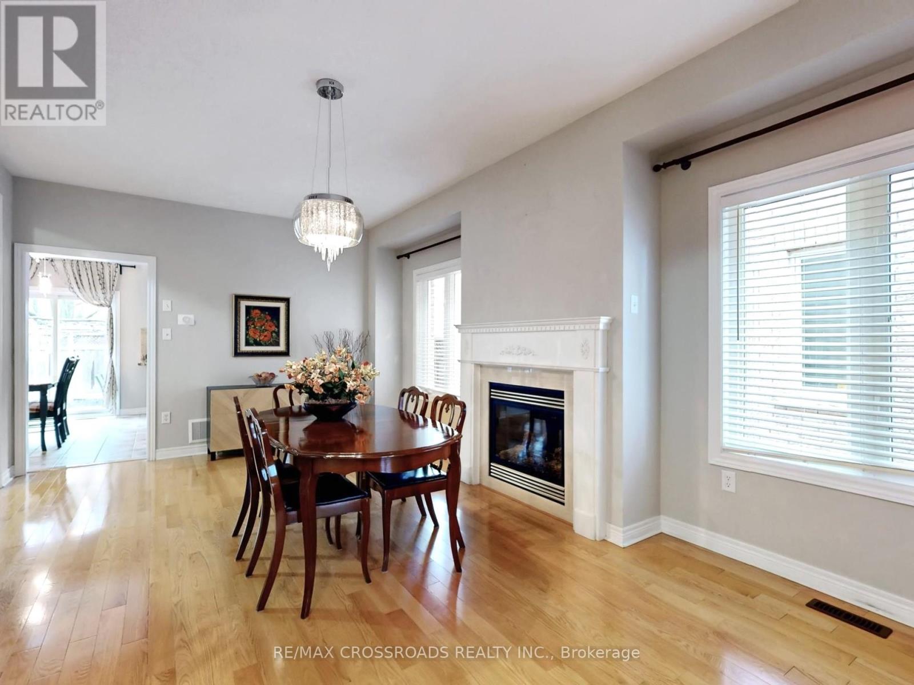
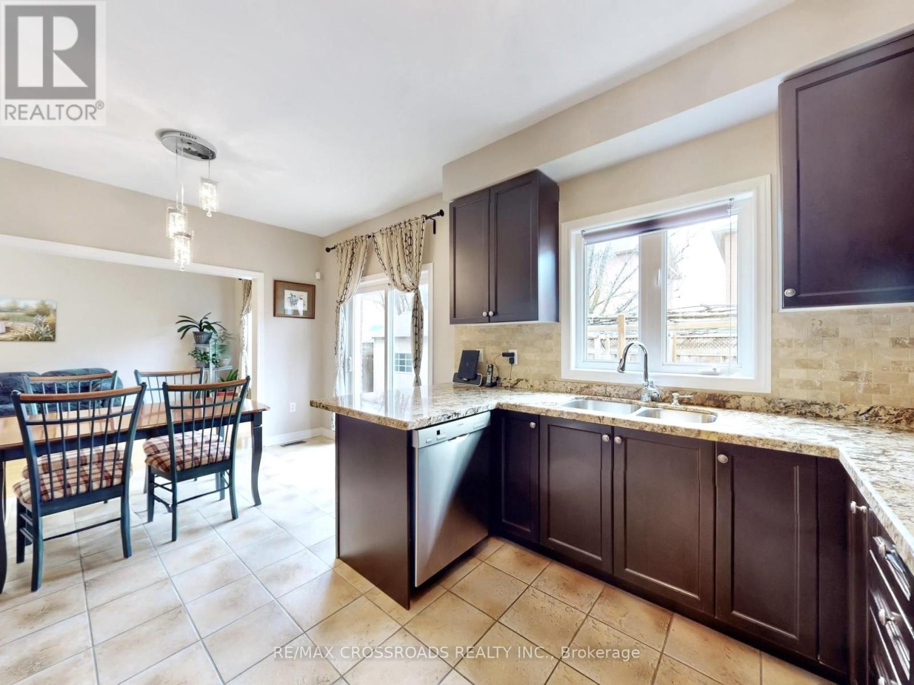
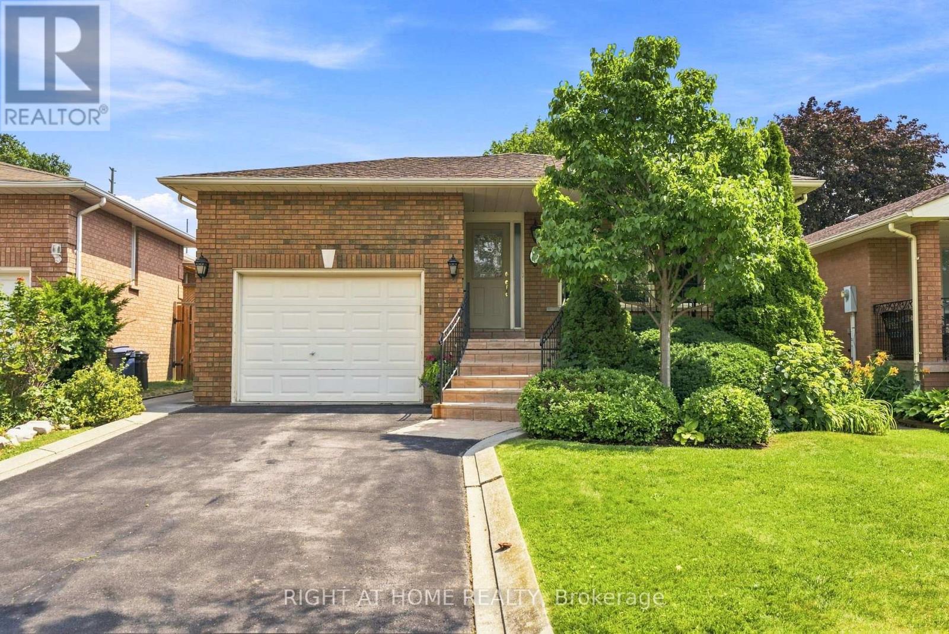
Well maintained home, taken care with love. you will be impressed by the cleanliness. Very practical layout, full of natural light. 9'Celling. Glamours quality Hardwood Floors. Maple Kitchen Cabinets. Granite Countertop, Stone Backsplash, S/S Appliances. Newer cook top & oven (2025) .Oak Staircase With Iron Pickets. Enjoy bright & Spacious bedrooms. 5pc ensuite bath & walk in closet in primary bedroom. Finished Basement With Separate entrance, featured with large rec room; Custom Build wet Bar; 3 P Washroom with Glass Dr Shower. Basement can be easily used as in-law suite or bring potential rental income. Interlocking Entrance with Iron Railings. Double closets at foyer. Extra large closets in bedrooms. Newer roof (2023).plenty of storage space, cold room with shelves. quiet street, Desirable neighborhood. steps to good schools, North Thornhill community centre.
Map data © OpenStreetMap contributors
No open houses are scheduled for this home.
Can't make it? Request a private viewing.
| Living room | Main level | 6.4 x 3.9 m |
| Dining room | Main level | 6.4 x 3.9 m |
| Kitchen | Main level | 3.6 x 3.05 m |
| Eating area | Main level | 3.6 x 2.45 m |
| Family room | Main level | 5.82 x 3.35 m |
| Primary Bedroom | Second level | 5.57 x 4.12 m |
| Bedroom 2 | Second level | 4.45 x 4.07 m |
| Bedroom 3 | Second level | 4.35 x 4.12 m |
| Bedroom 4 | Second level | 3.63 x 3.05 m |
| Recreational, Games room | Basement | 11.28 x 6.1 m |