
 For sale 50
$838,000
2 bed2 bath800–899 sq ft
20 Gatineau Drive #406
Beverley Glen, Vaughan
3 months agoMLS® N13486970
REMAX YOUR COMMUNITY REALTY
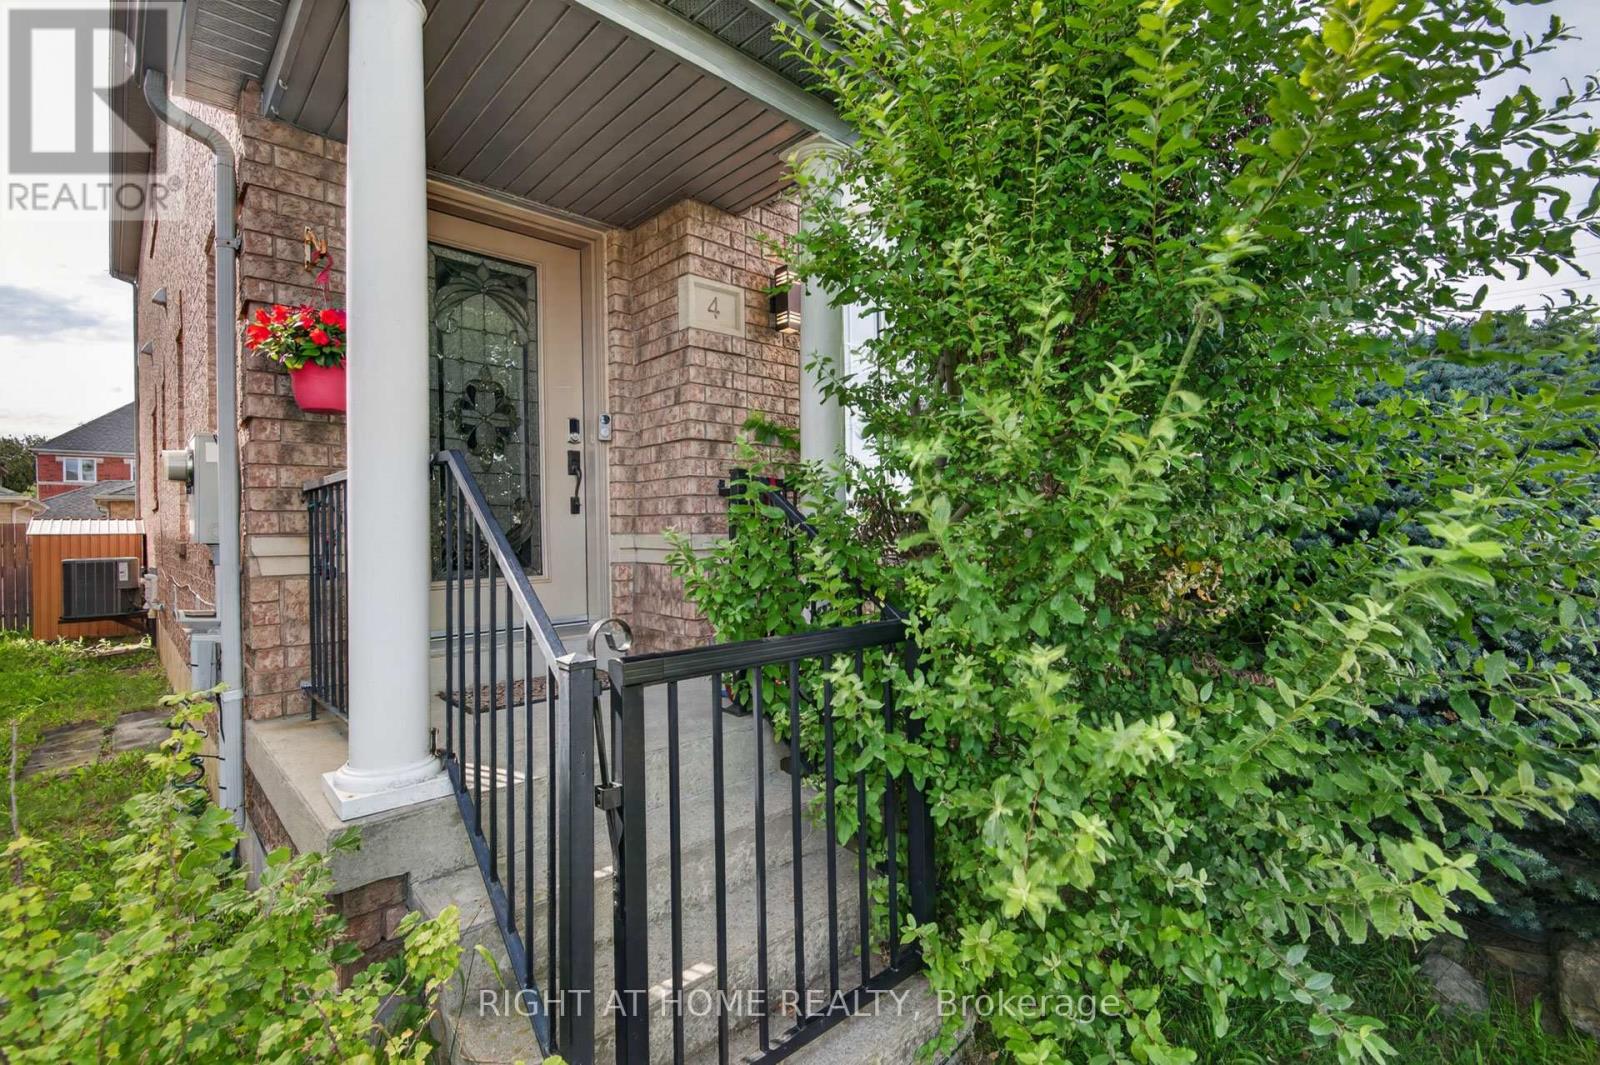
4 Forest Run Boulevard
Patterson, Vaughan, Ontario L4K5J8
For sale· Added
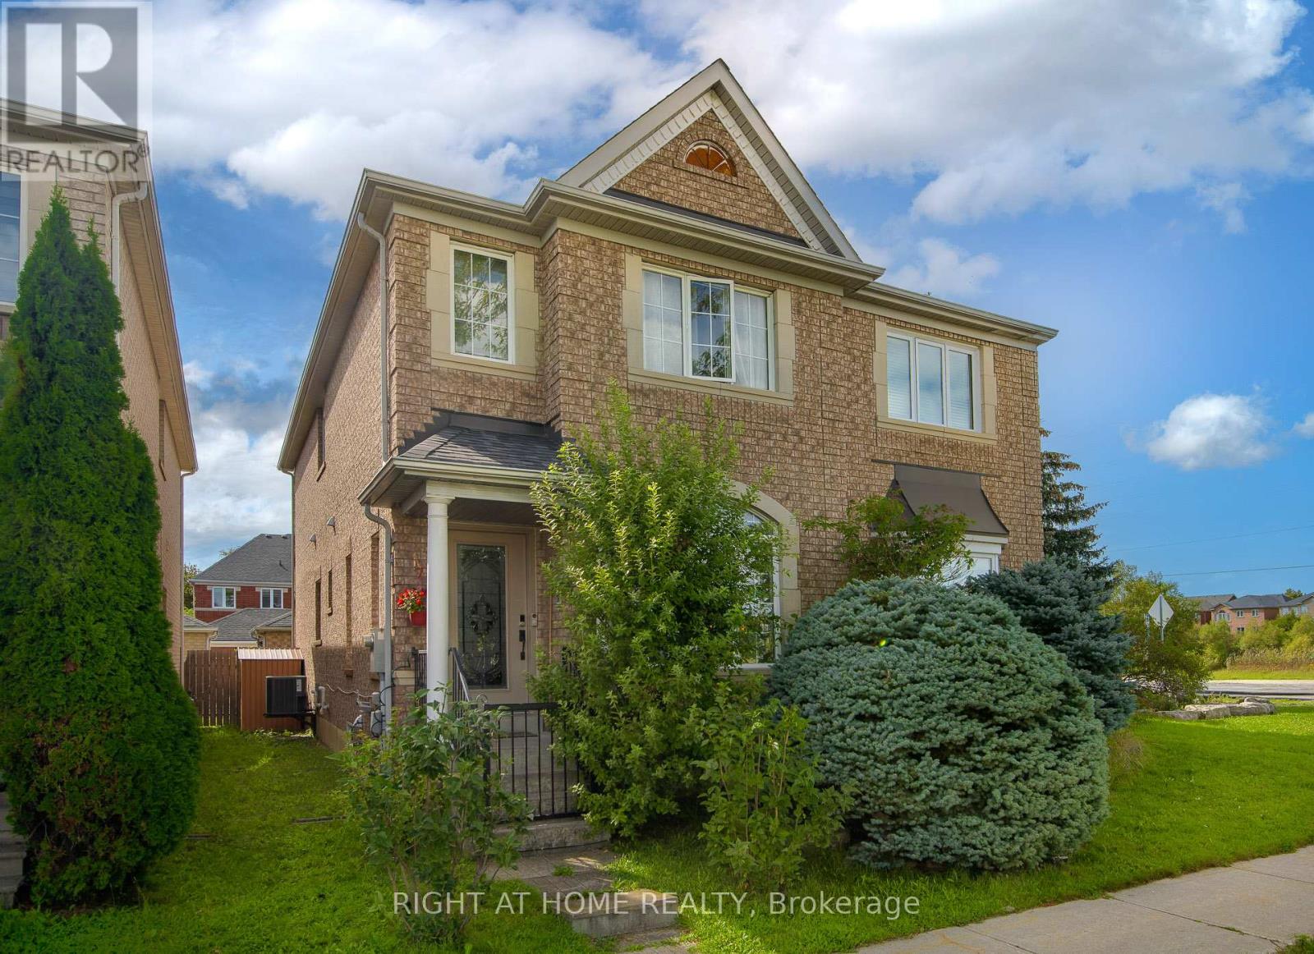
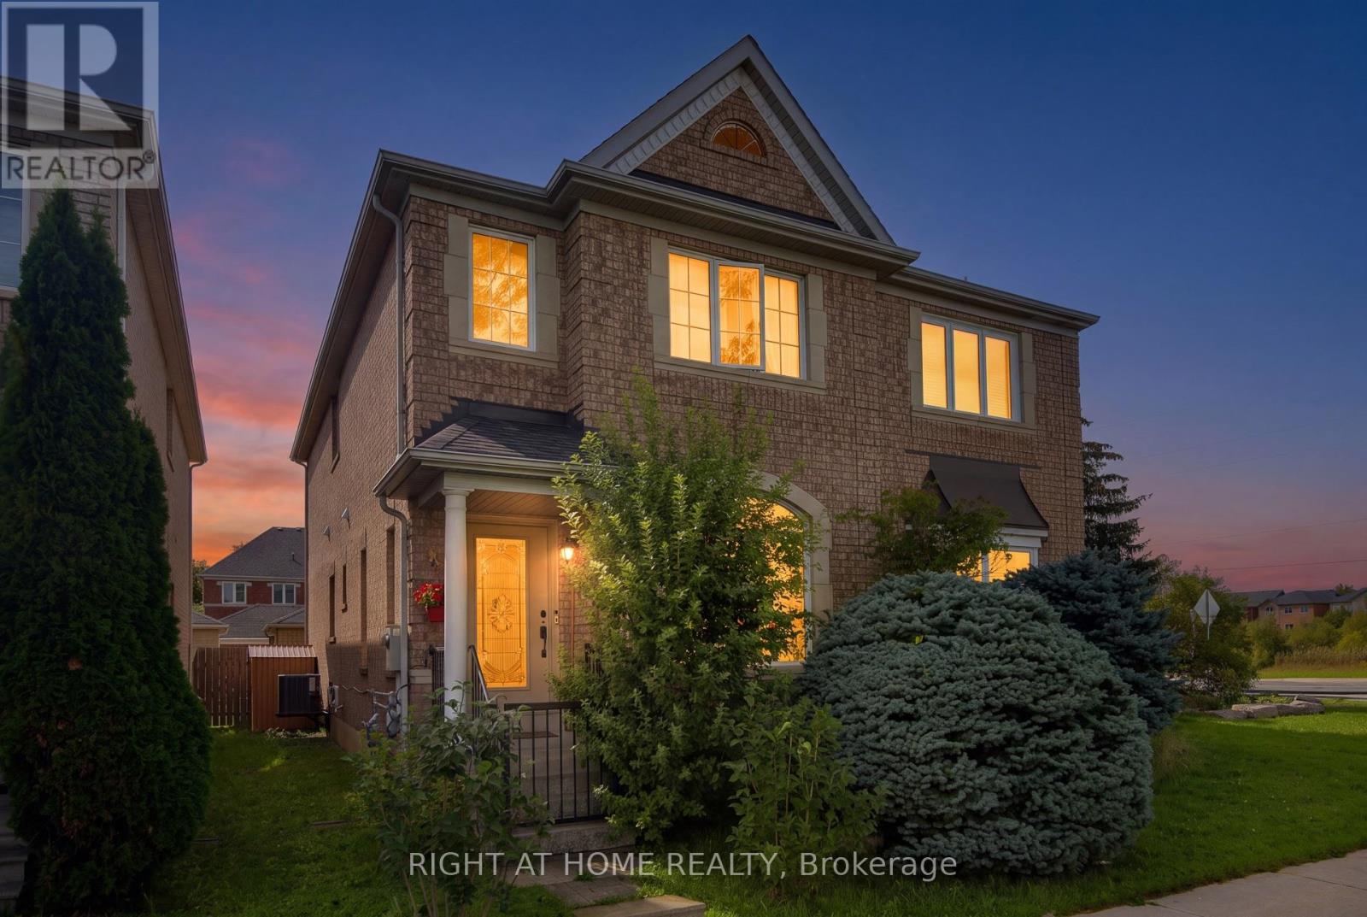
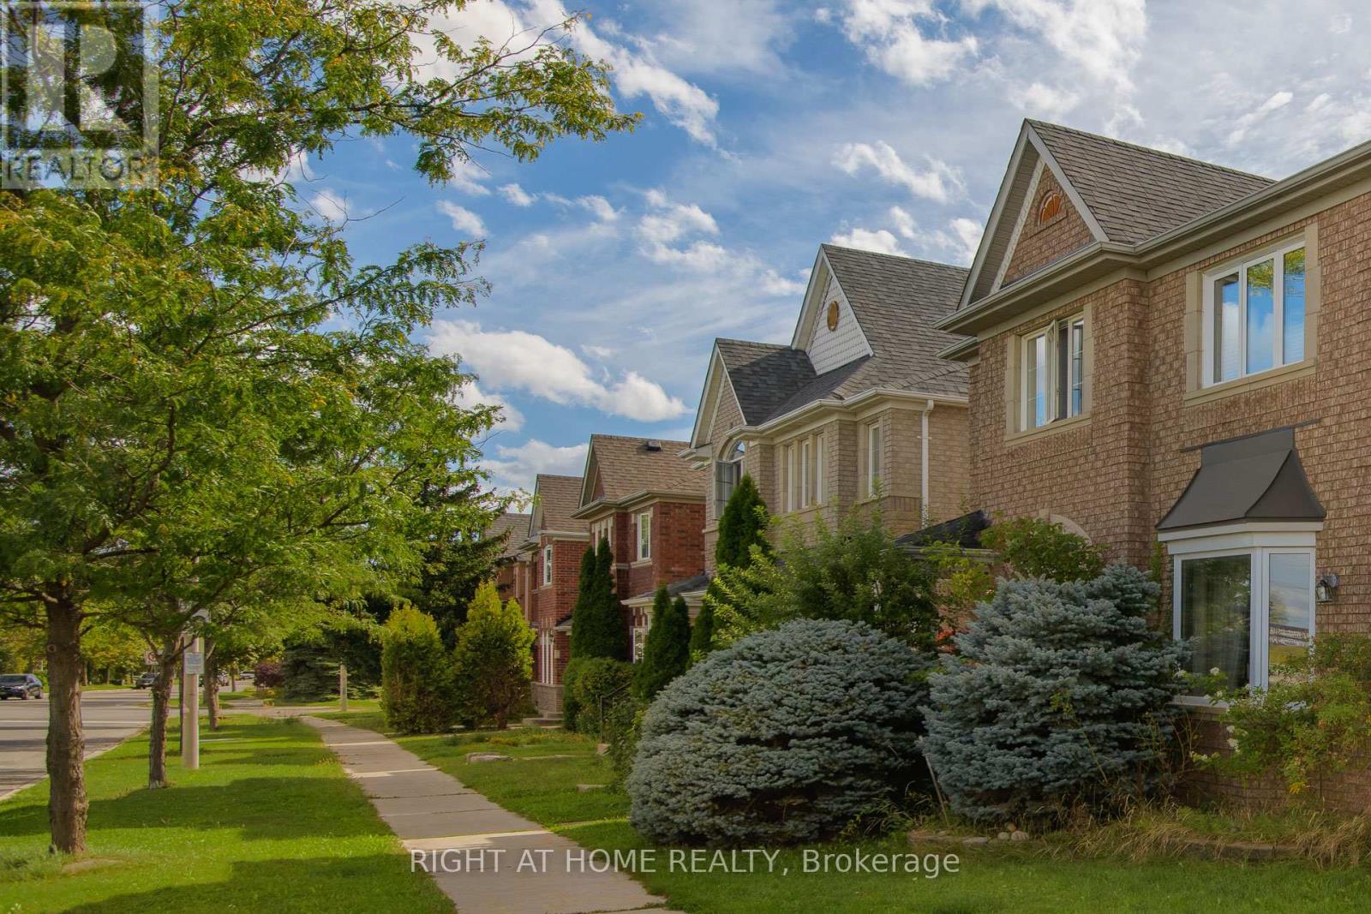
Beautiful, Bright and Spacious Semi with 2 Car Garage, 3 BDR and 4 Bath Home in a Prime Location of Thornhill. Three Reasons to Fall in Love with This Home:1.Move-in Ready with Curb Appeal and Top Value!!! $$$ Recently Spent on Professional Design and Upgrades: The Main floor features 9 ft ceilings. Custom Gourmet Kitchen with Extended Cabinets and Premium Quartz Counter, Custom Closets and High Quality Laminate Throughout, Finished Bsmt with Bath and Another Murphy Bed in Main Room.2. Location!! Top-rated Schools, Lush Parks, Public Transit, Entertainment, Restaurants, Home Depot and Rona and shopping are Steps to Reach.3. Price! Use Today's Market Condition to Acquire this Home from a Motivated Seller.
Map data © OpenStreetMap contributors
No open houses are scheduled for this home.
Can't make it? Request a private viewing.
| Living room | Main level | 5.65 x 3.65 m |
| Recreational, Games room | Basement | 5.32 x 4.74 m |
| Dining room | Main level | 5.65 x 3.65 m |
| Kitchen | Main level | 4.02 x 3.17 m |
| Eating area | Main level | 4.04 x 1.73 m |
| Family room | Main level | 3.55 x 3.42 m |
| Primary Bedroom | Second level | 4.95 x 3.26 m |
| Bedroom 2 | Second level | 3.58 x 2.35 m |
| Bedroom 3 | Second level | 3 x 2.35 m |
| Loft | Second level | 4.45 x 3.18 m |
| Bedroom 4 | Basement | 4.53 x 4.72 m |




