 For sale 50
$1,349,999
4 bed3 bath2,000–2,500 sq ft
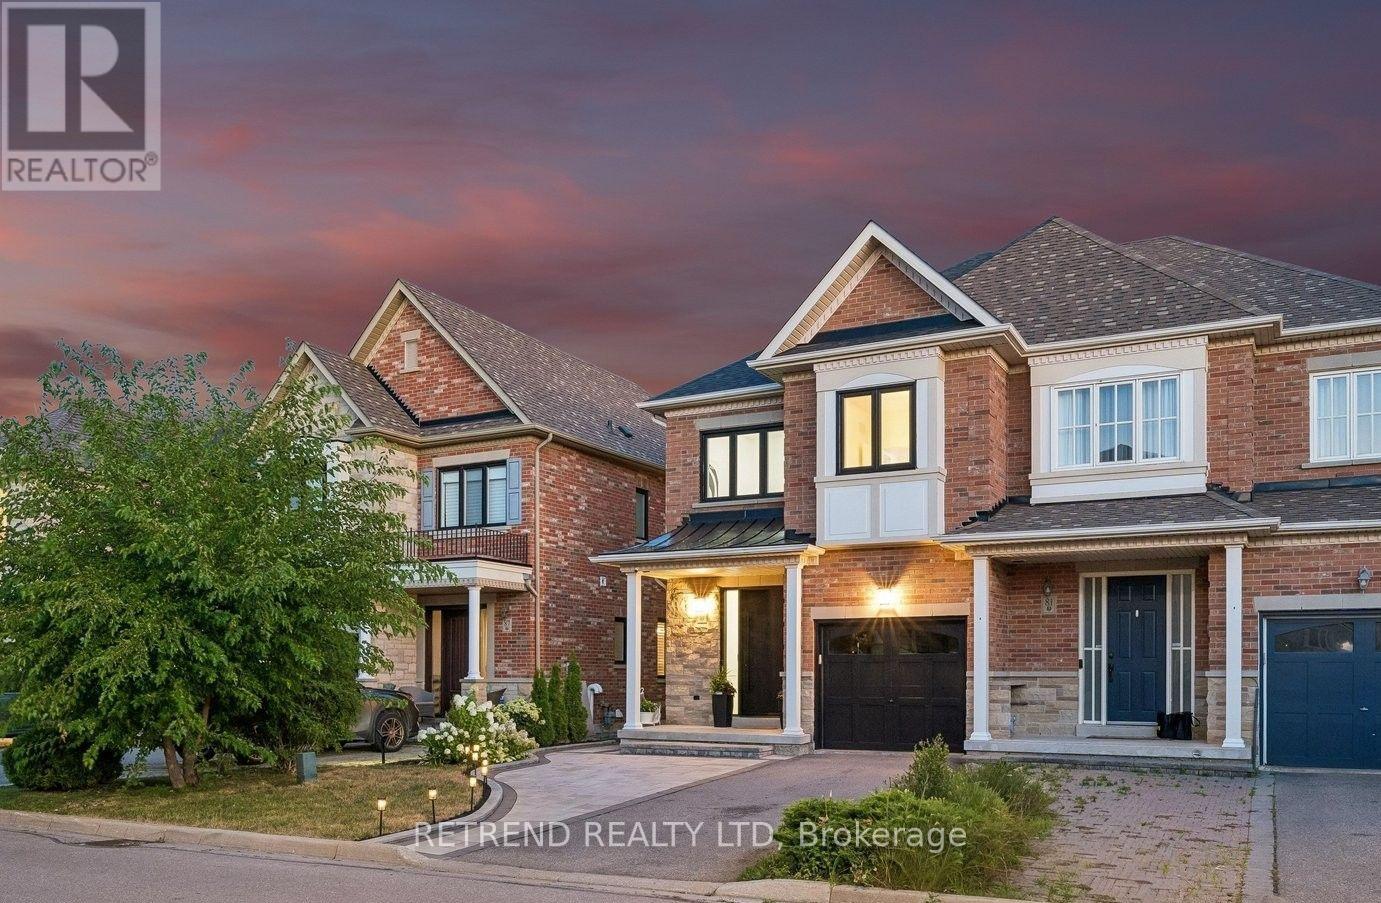
9 Aidan Drive
Vellore Village, Vaughan
2 months agoMLS® N13599358
Sotheby's International Realty Canada, Brokerage
40 Trudeau Drive
Vellore Village, Vaughan, Ontario L4H0T9
For sale· Added
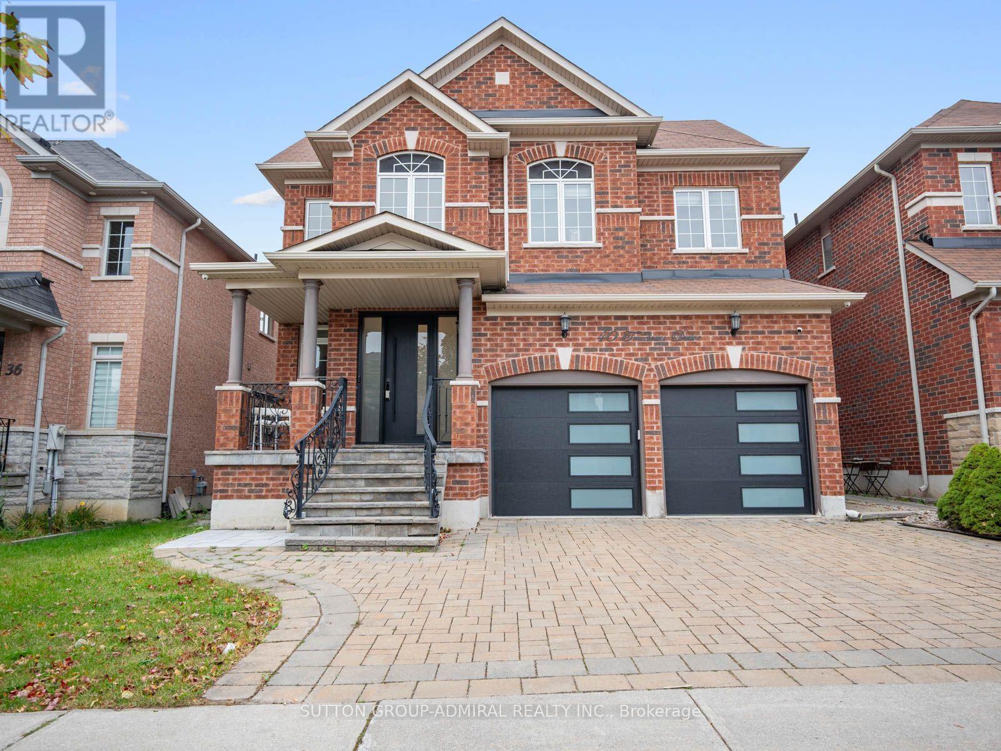
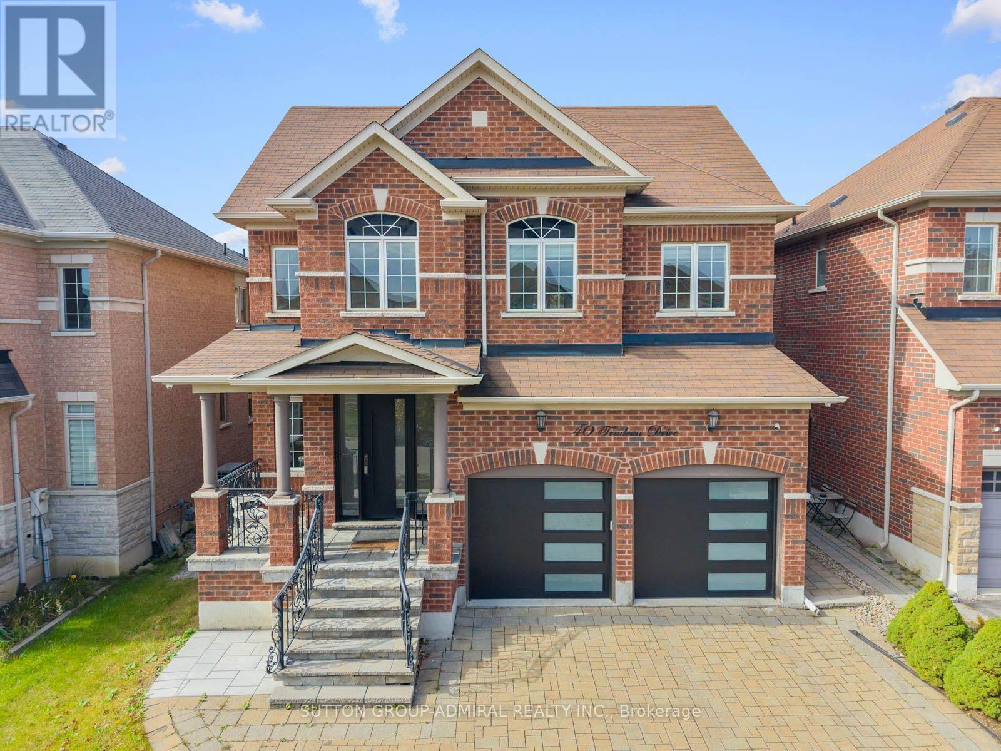
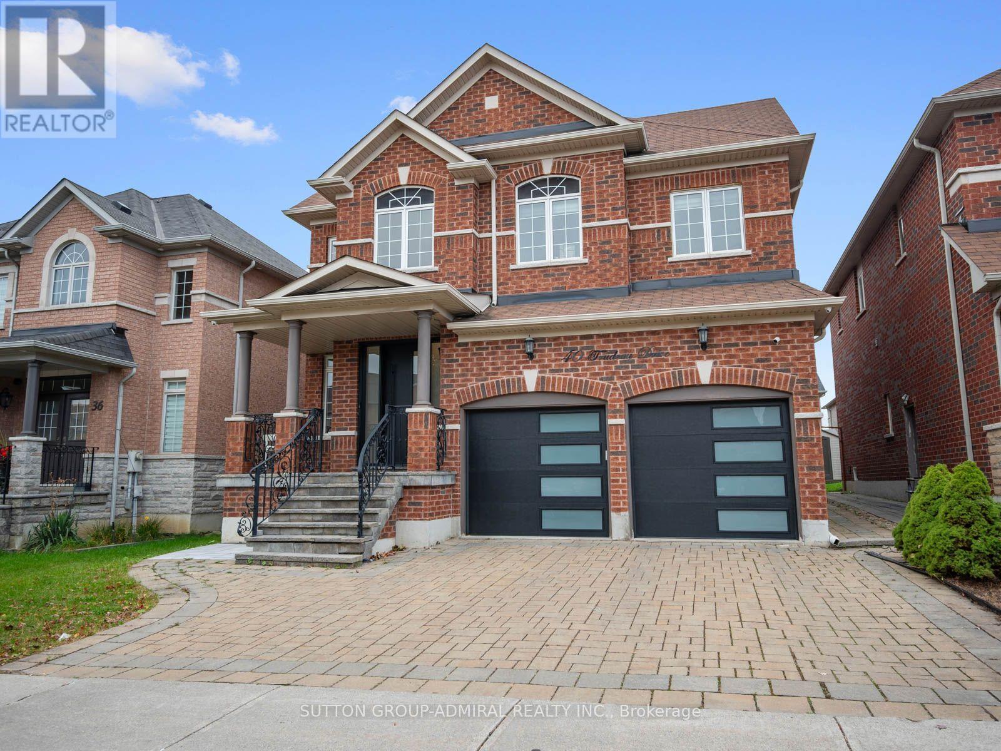
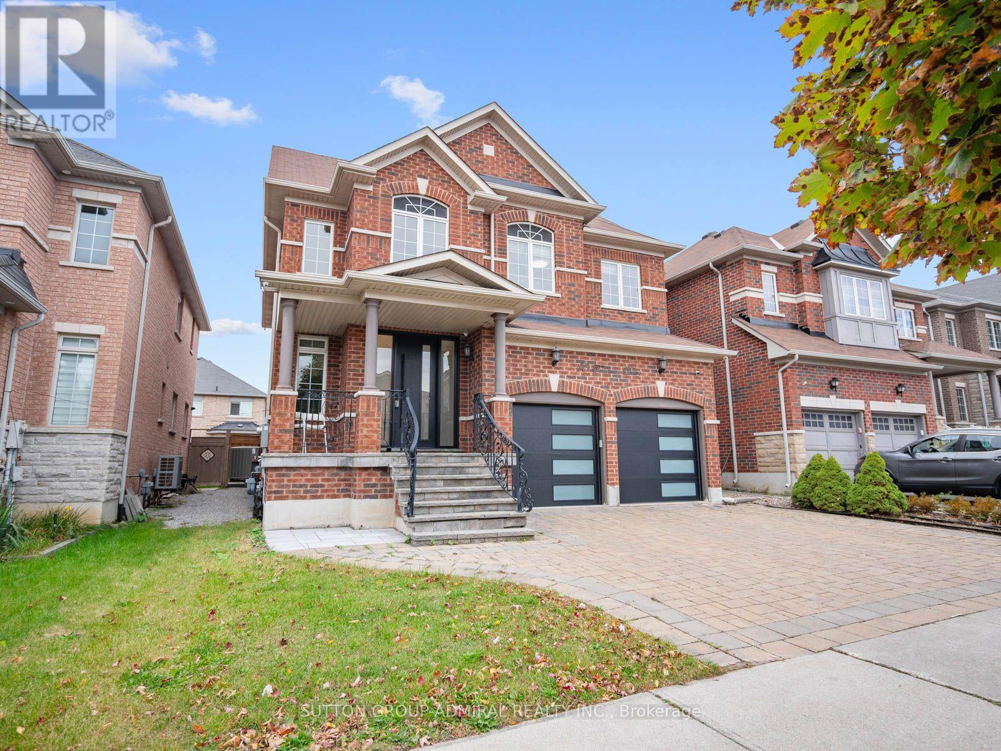
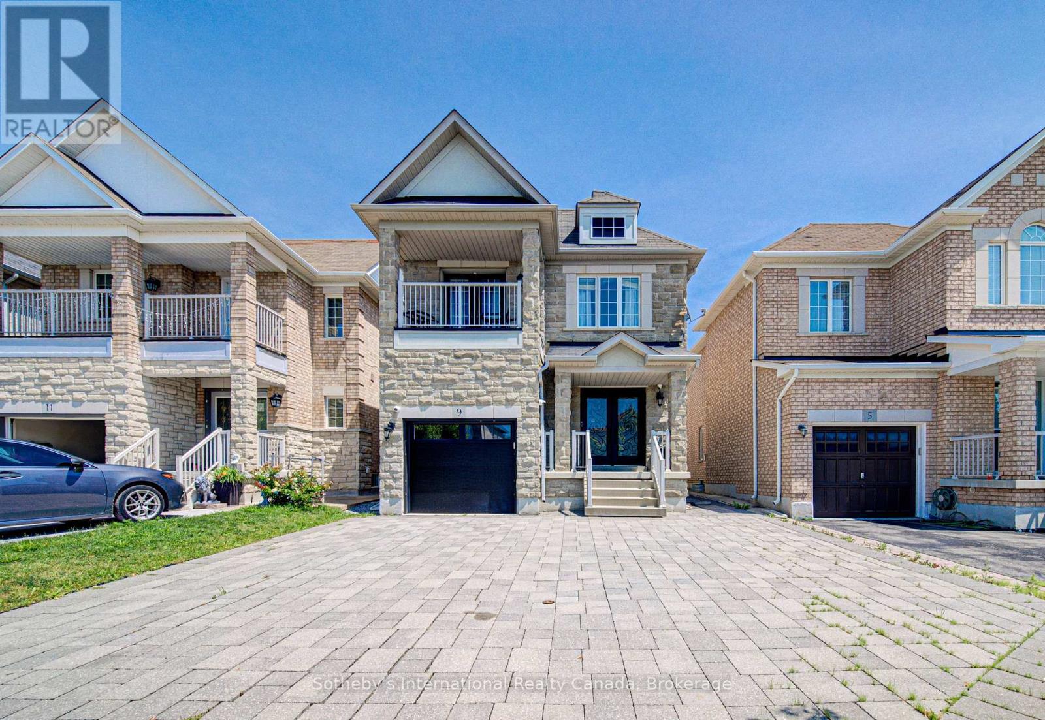
Discover beautifully maintained & renovated interiors at 40 Trudeau Drive, a spacious detached home offering 3,237 sqft., 4+1 bedrooms, 5 bathrooms & parking for 4 in Vaughan's desirable Vellore Village. Elegant stone interlock leads to a grand foyer with a curved staircase & porcelain flooring. Hardwood, porcelain & pot lights enhance the main level, while zebra blinds extend throughout the home. The dining room features crown moulding & casement windows, & the inviting living room centres around a gas fireplace. The chef's kitchen showcases stainless steel appliances, including a gas stove, granite countertops & a centre island. An adjoining breakfast nook opens to a spacious, fully fenced backyard with stone interlock, creating a private setting for outdoor gatherings. A mudroom with laundry, sink & garage access, plus a powder room, adds everyday convenience. Laminate flooring continues upstairs, where the primary bedroom offers wainscoting, a walk-in closet & a luxurious 5-piece ensuite with a double-sink vanity, glass walk-in shower & jetted tub. The front bedroom features double closets & large picture casement windows, sharing a 5-piece semi-ensuite with another bedroom. A fourth bedroom enjoys a double closet & its own 4-piece ensuite. The finished basement provides flexible living space with laminate flooring, pot lights, a spacious recreation room with an above-grade window, & a large bedroom with a kitchenette & 3-piece bathroom with a glass shower, ideal for extended family or guests. Central vacuum completes the home. Enjoy nearby Westwind, Venice Gate & Hillside parks, Vellore Village Community Centre, & schools including St. Mary of Angels Catholic School, Glenn Gould Public School & Tommy Douglas Secondary School. Local shopping & restaurants, Canada's Wonderland, Vaughan Mills, Reptilia Zoo & Cortellucci Vaughan Hospital add convenience, with access to YRT/Viva, TTC & Züm transit connections & nearby Highway 400 for GTA commuting.
Map data © OpenStreetMap contributors
No open houses are scheduled for this home.
Can't make it? Request a private viewing.
| Bedroom 3 | Second level | 4.19 x 3.38 m |
| Bathroom | Second level | 3.61 x 2.62 m |
| Bedroom 4 | Second level | 3.45 x 4.44 m |
| Bathroom | Second level | 1.45 x 3.17 m |
| Recreational, Games room | Basement | 9.37 x 5.33 m |
| Bedroom | Basement | 6.96 x 3.73 m |
| Bathroom | Basement | 1.4 x 2.41 m |
| Dining room | Main level | 3.63 x 6.27 m |
| Living room | Main level | 4.27 x 5.21 m |
| Kitchen | Main level | 3.3 x 3.86 m |
| Eating area | Main level | 4.01 x 3.86 m |
| Mud room | Main level | 2.38 x 2.68 m |
| Partial bathroom | Main level | 1.98 x 1.45 m |
| Primary Bedroom | Second level | 7.39 x 3.89 m |
| Bathroom | Second level | 3.51 x 2.69 m |
| Bedroom 2 | Second level | 4.93 x 3.81 m |