 For sale 50
$1,215,000
2+1 bed3 bath1,100–1,500 sq ft
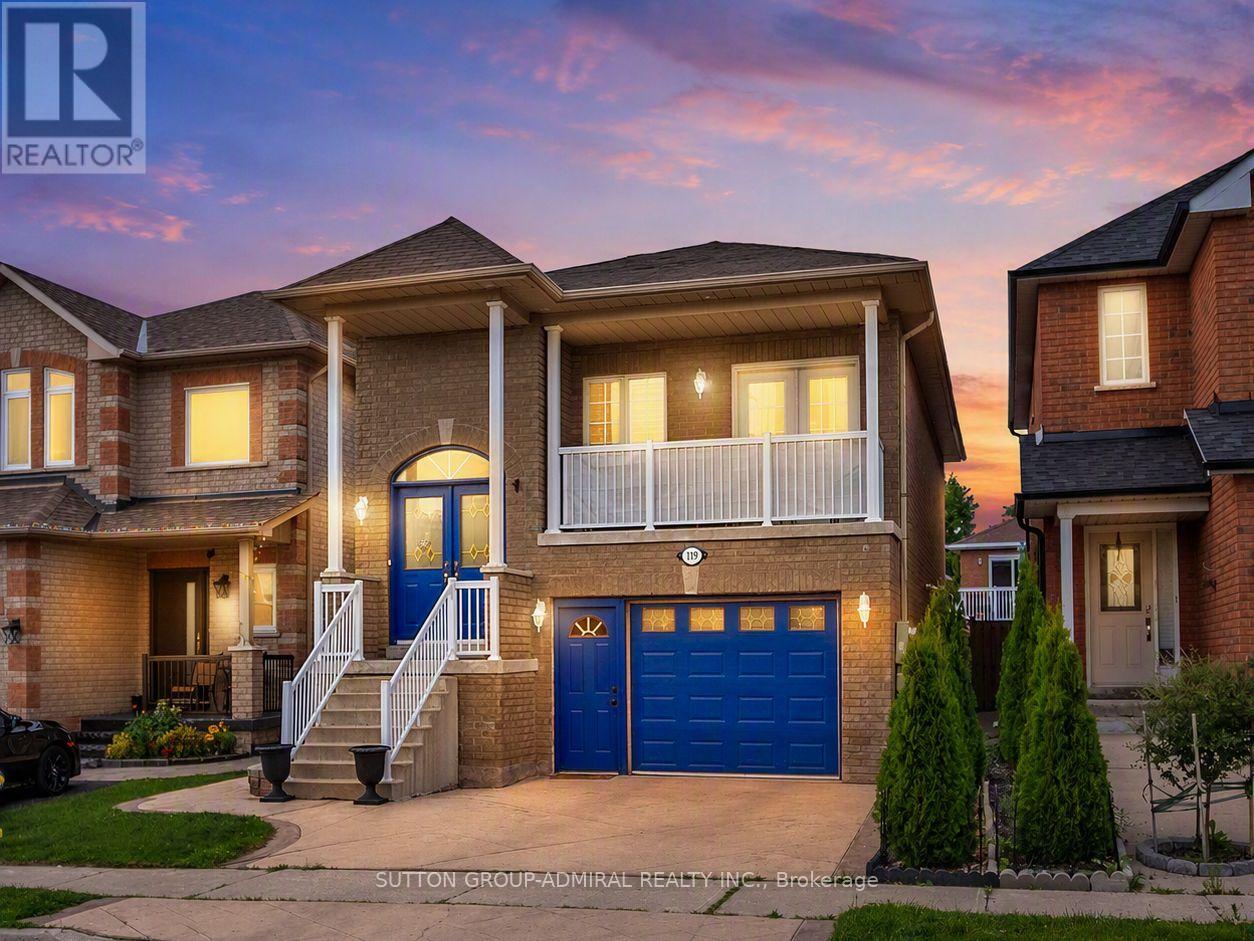
119 Blackthorn Drive
Maple, Vaughan
22 days agoMLS® N13810586
SUTTON GROUP-ADMIRAL REALTY INC.
414 Belview Avenue
East Woodbridge, Vaughan, Ontario L4L7T5
For sale· Added
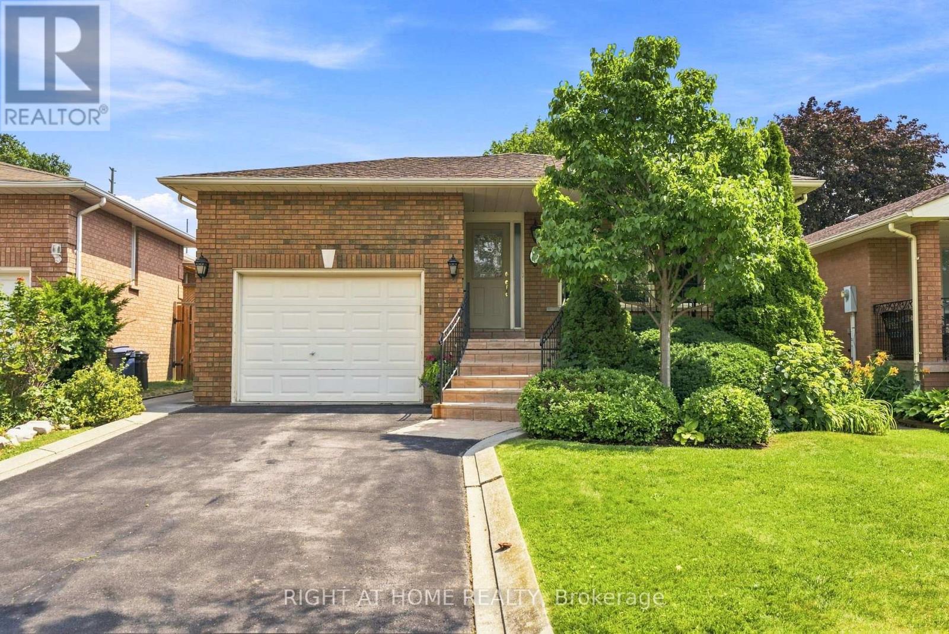
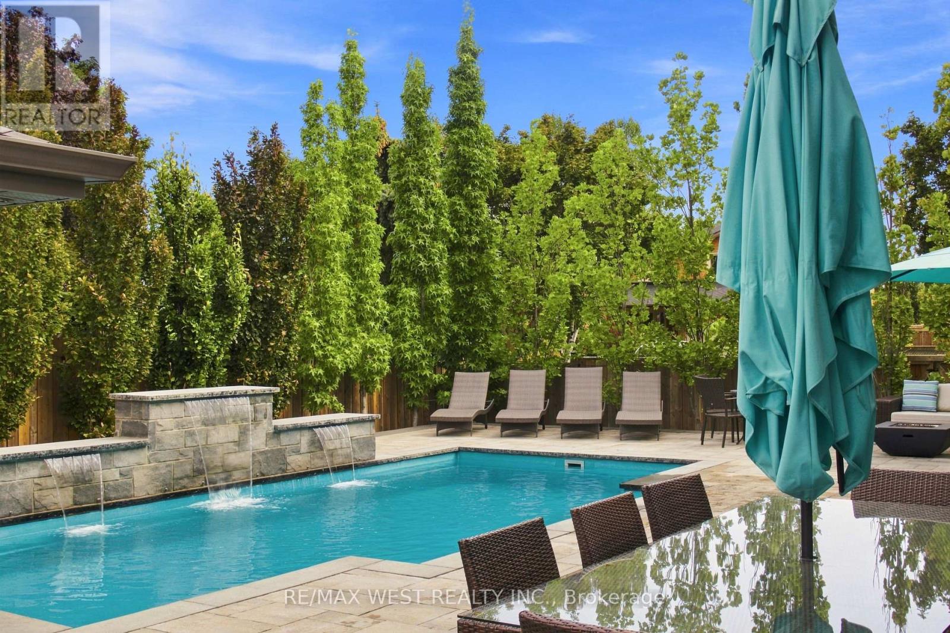
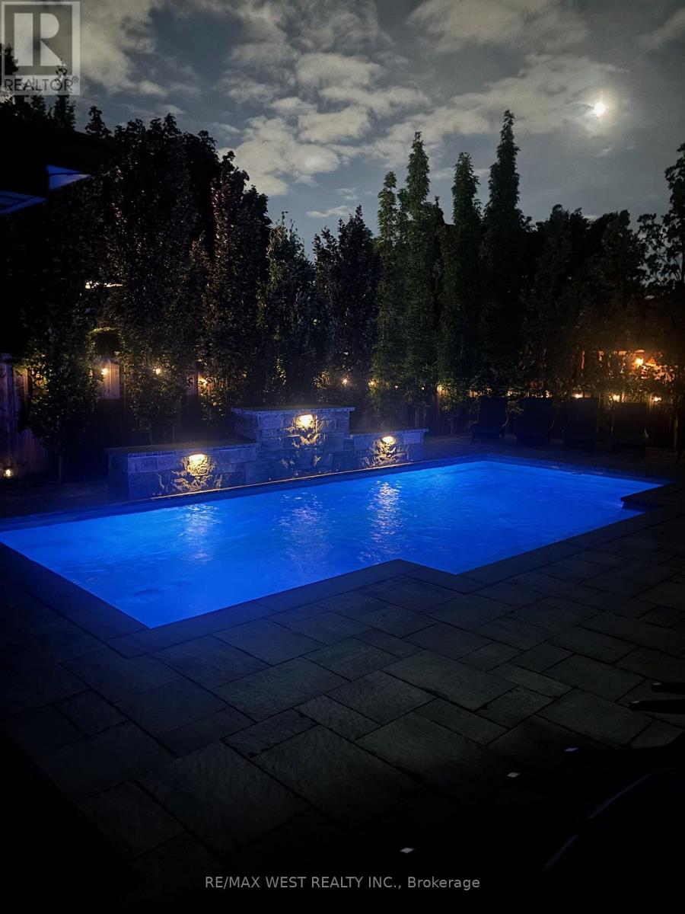
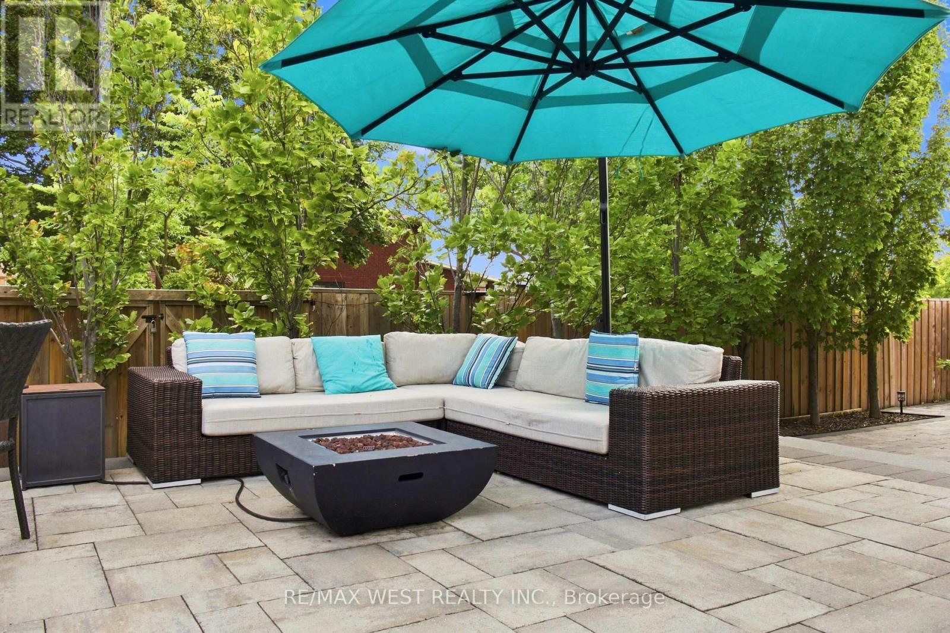
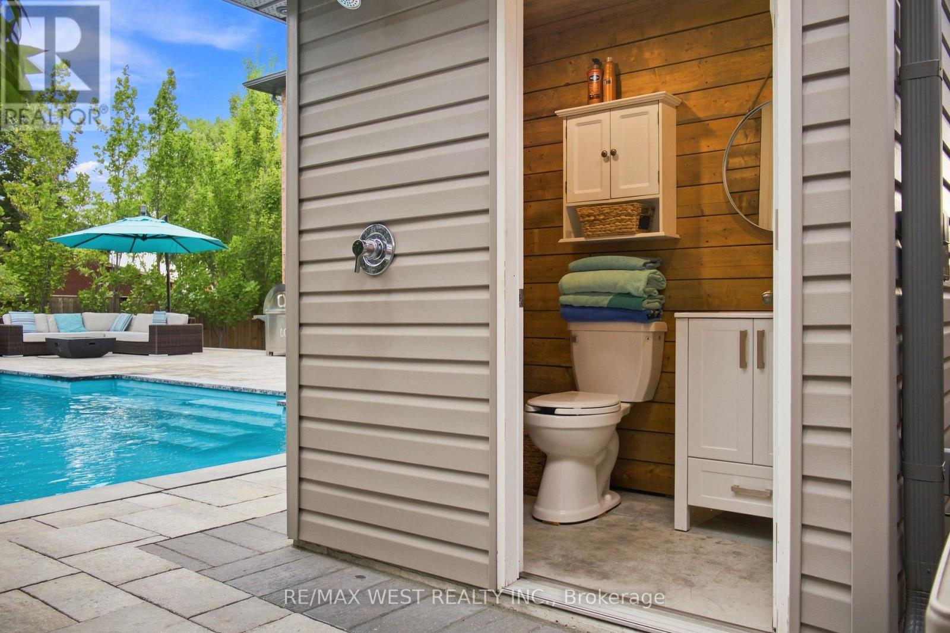
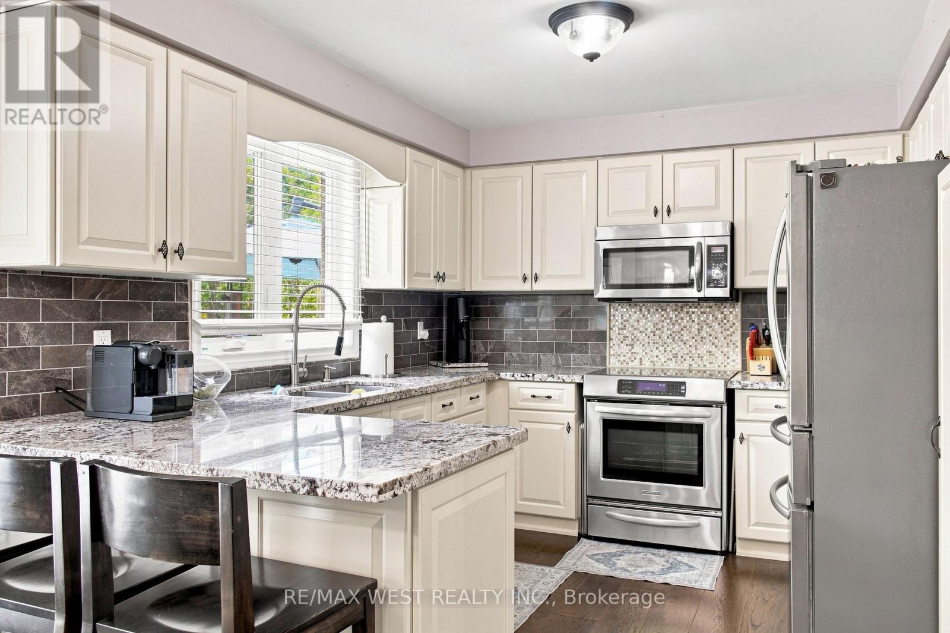
This backyard paradise offers a truly maintenance-free outdoor retreat, complete with a bar, cabana, and washroom-perfect for entertaining and relaxing all surrounded by majestic tall trees. Nestled in one of the most desirable areas of Woodbridge, this fully renovated home features four spacious bedrooms, an eat-in kitchen, formal dining room, living room, and family room, along with convenient main-floor laundry and a side entrance. The completely finished basement with seperate entrance adds even more living space, featuring a second full eat-in kitchen and a large recreation/bedroom ideal for extended family, guests, or entertaining. A rare opportunity to enjoy luxury, functionality, and an incredible backyard lifestyle in one of Woodbridge's best locations aggressivly priced to sell.
Map data © OpenStreetMap contributors
No open houses are scheduled for this home.
Can't make it? Request a private viewing.
| Kitchen | Main level | 6.53 x 4.24 m |
| Family room | Main level | 5.33 x 3.58 m |
| Recreational, Games room | Lower level | 11.5 x 3.22 m |
| Laundry room | Lower level | 1.03 x 3.39 m |
| Dining room | Main level | 3.36 x 3.32 m |
| Living room | Main level | 4.73 x 3.32 m |
| Laundry room | Main level | 4.23 x 3.39 m |
| Primary Bedroom | Second level | 6.58 x 4.19 m |
| Bedroom 2 | Second level | 3.68 x 2.81 m |
| Bedroom 3 | Second level | 3.52 x 2.8 m |
| Bedroom 4 | Second level | 3.38 x 3.65 m |
| Kitchen | Lower level | 6.92 x 3.2 m |