 For sale 50
$2,280,000
4 bed4 bath3,500–5,000 sq ft
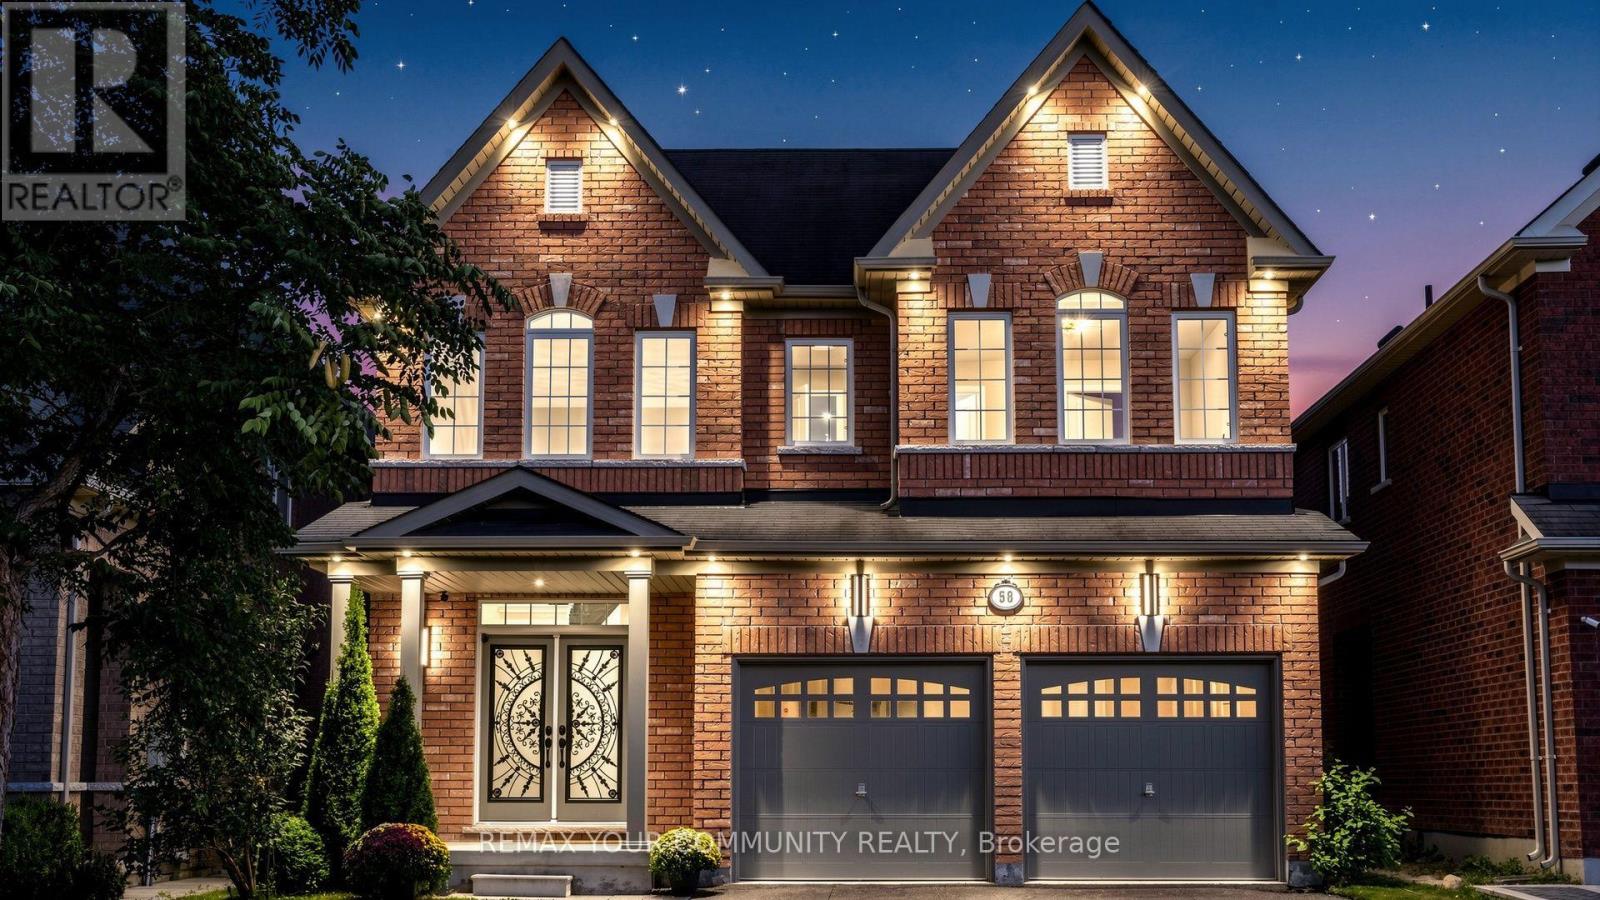
58 Ironbark Court
Patterson, Vaughan
19 days agoMLS® N13823132
REMAX YOUR COMMUNITY REALTY
421 Flamingo Road
Uplands, Vaughan, Ontario L4J8L4
For sale· Added
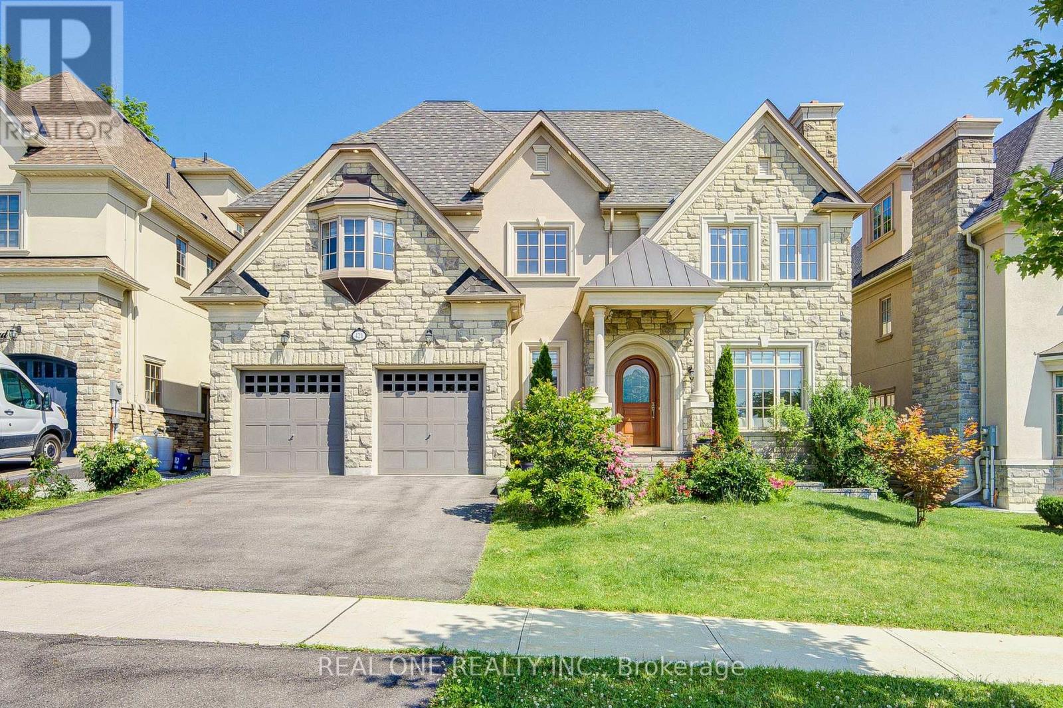
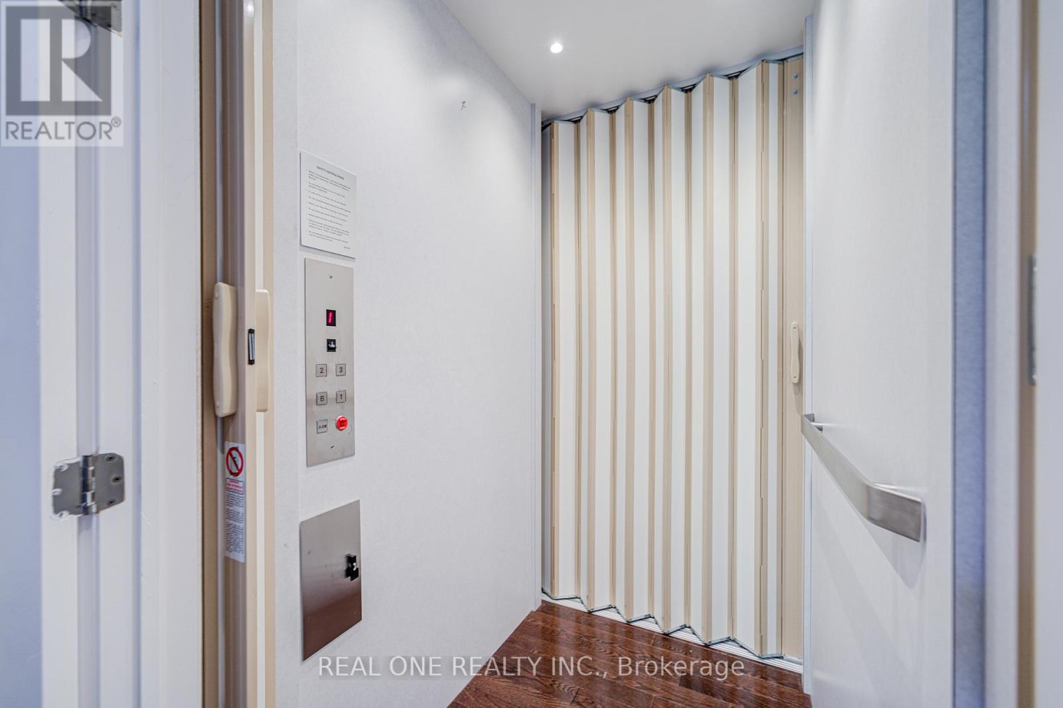
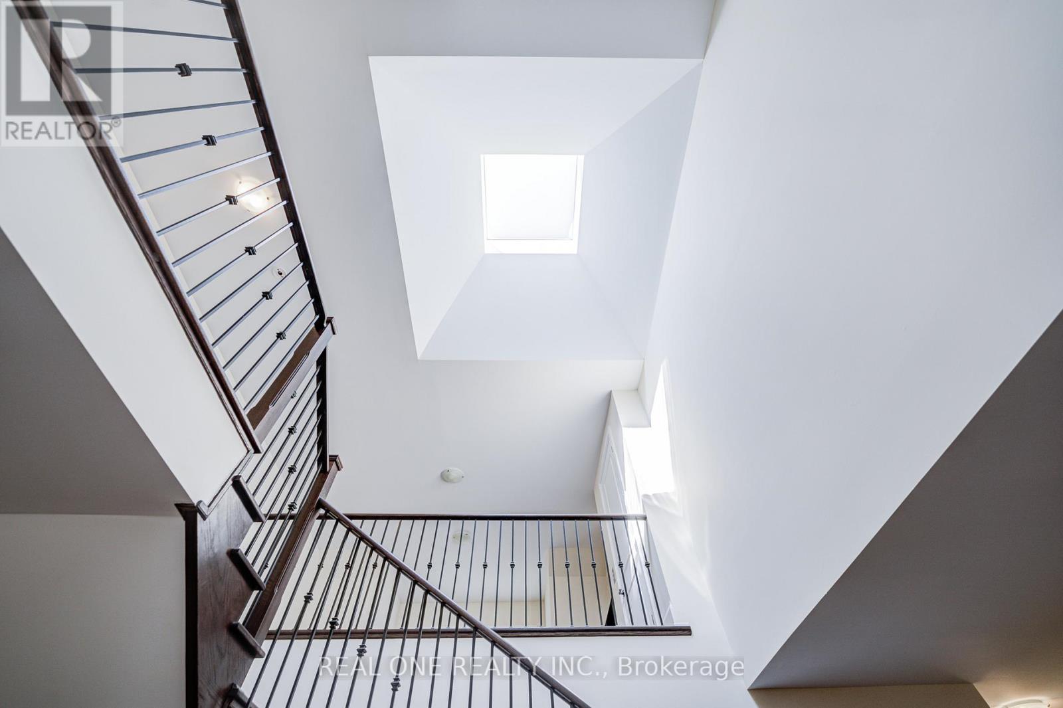
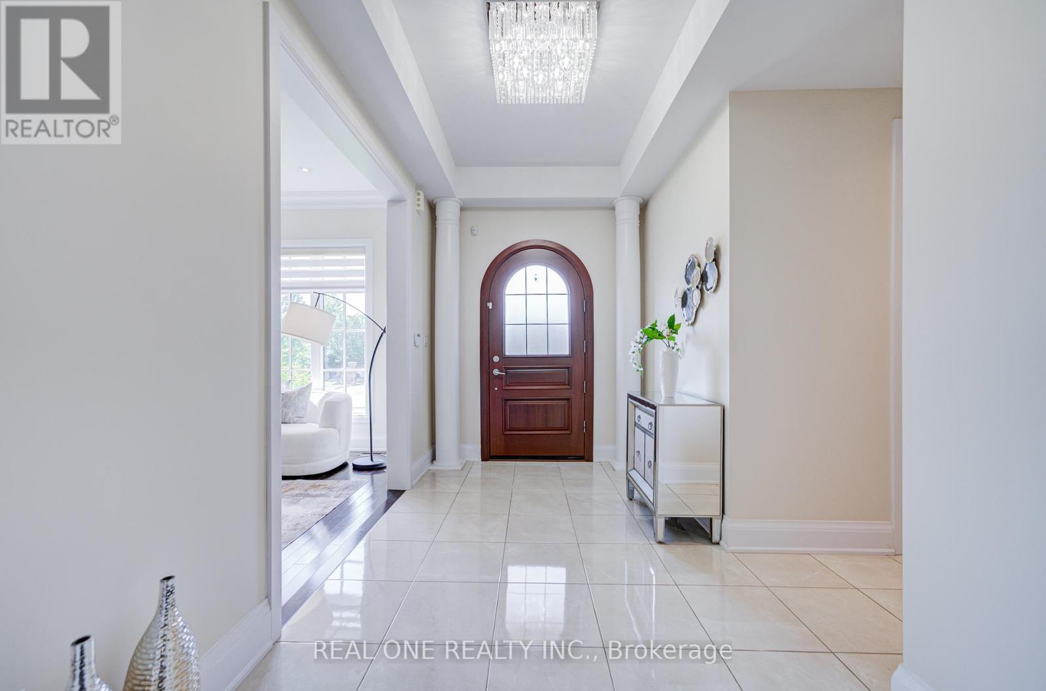
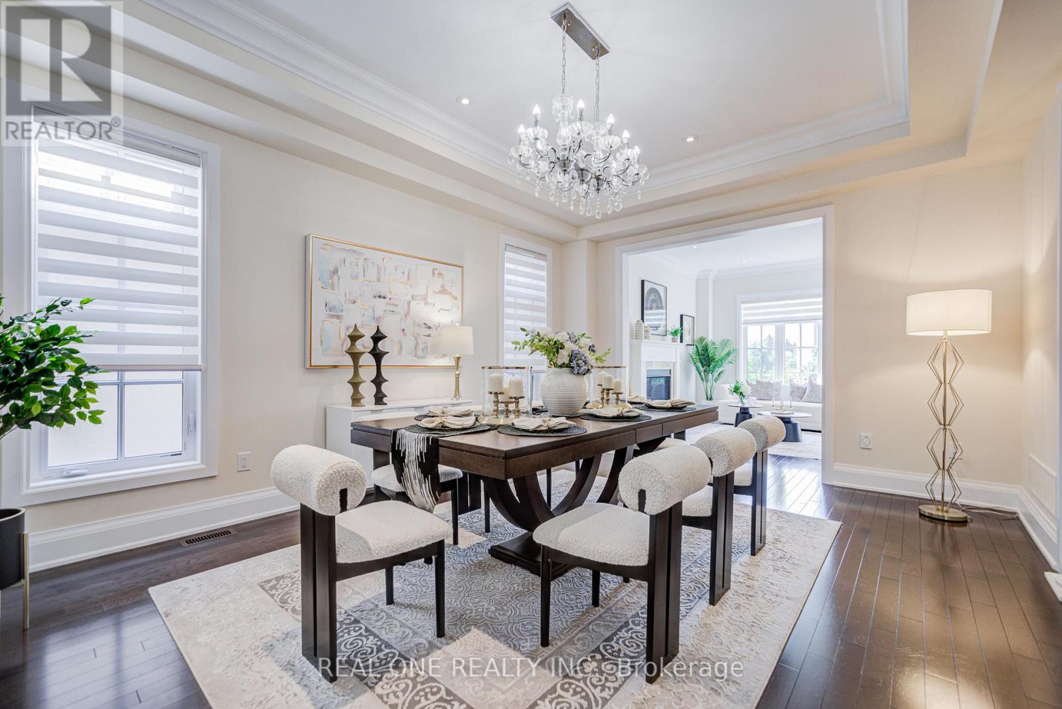
A Rare Offering By Gluckstein Home, This Magnificent Custom Estate Offers Over 7,000 Sq. Ft. Of Luxurious Living Space, Including 5,388 Sq. Ft. Above Grade Plus A Professionally Finished 2,120 Sq. Ft. Lower Level. Featuring 5+1 Bedrooms, 7 Bathrooms, A Tandem 3-Car Garage, Four Fireplaces, A Private Elevator, Dual-Zone HVAC, Whole-Home Water Softening & Filtration, Permanent Exterior Soffit Lighting, Designer Light Fixtures And Custom Window Coverings.Gracefully Positioned On A Premium 9,200+ Sq. Ft. Ravine Lot, This Exceptional Residence Enjoys Spectacular Forest Views And Ultimate Privacy. Floor-To-Ceiling Windows Fill The Home With Natural Light, While The 430 Sq. Ft. Permitted Deck Creates An Incredible Outdoor Living Space For Entertaining Or Relaxing Amid Stunning Woodland Scenery.Designed For Elegant Living, The Home Features 10-Ft Ceilings On The Main Floor, 9-Ft Ceilings On The Second Floor, A Dramatic 18-Ft Open-To-Above Great Room, And A Spacious Third-Floor Loft.The Designer Paris Kitchens Chef's Kitchen Is Appointed With Premium Sub-Zero, Wolf & Whirlpool Appliances, Including A 48-Inch Wolf Gas Cooktop, Custom Cabinetry, An Oversized Centre Island, And Built-In Speakers With Integrated Audio.The Luxurious Primary Suite Offers A Custom Walk-In Closet And Spa-Inspired Ensuite With A Jetted Tub And Bidet. A Secondary Bedroom Suite Features A Private Walk-Out Balcony Overlooking The Ravine.The Professionally Finished Lower Level Extends The Living Space With A Home Theatre, Entertaining Bar, Fitness Area, Recreation Room, And Flexible Space For Family Gatherings.Ideally Located Just Minutes To A Golf & Country Club, Community Centre, Places Of Worship, Top-Ranked Public & Private Schools, Restaurants And Shopping.An Exceptional Residence Offering Timeless Design, Outstanding Craftsmanship, And An Unparalleled Ravine Lifestyle.
Map data © OpenStreetMap contributors
No open houses are scheduled for this home.
Can't make it? Request a private viewing.
| Primary Bedroom | Second level | 5.82 x 4.6 m |
| Dining room | Main level | 3.56 x 4.15 m |
| Kitchen | Main level | 4.78 x 4.3 m |
| Great room | Main level | 5.63 x 4.3 m |
| Bedroom 5 | Second level | 4.48 x 3.74 m |
| Recreational, Games room | Third level | 4.9 x 6.06 m |
| Bedroom 4 | Second level | 5.02 x 4.23 m |
| Bedroom | Basement | 4.25 x 3.16 m |
| Living room | Main level | 4.81 x 4.05 m |
| Family room | Basement | 16.53 x 14.65 m |
| Bedroom 3 | Second level | 5.33 x 5.76 m |
| Office | Main level | 3.99 x 3.41 m |
| Bedroom 2 | Second level | 4.69 x 5.21 m |