 For sale 50
$1,348,000
3 bed3 bath2,000–2,500 sq ft
1 Via Cristina Way
Sonoma Heights, Vaughan
5 months agoMLS® N13108536
RE/MAX EXPERTS
43 Randolph Drive
Patterson, Vaughan, Ontario L6A0W1
For sale· Added
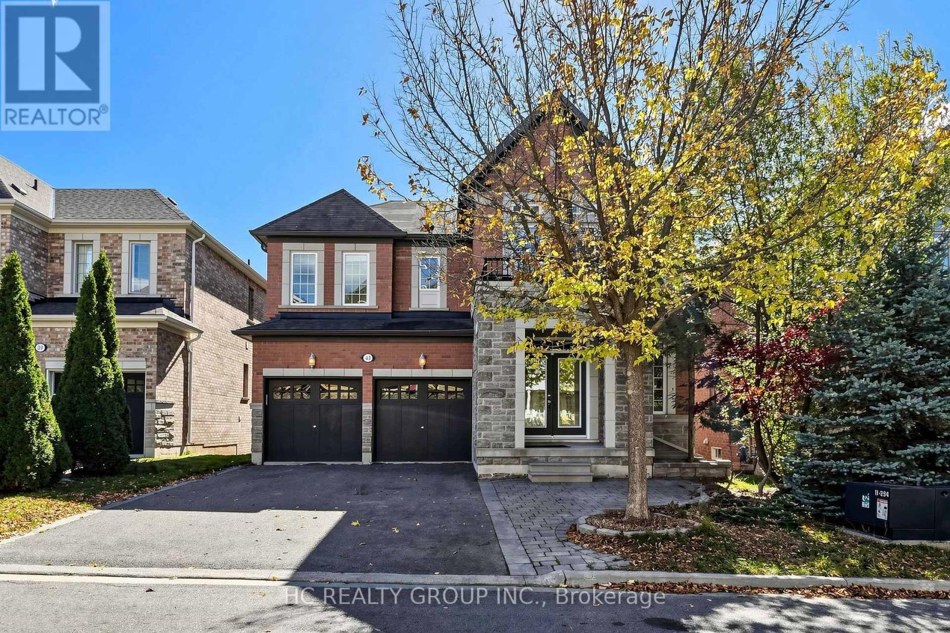
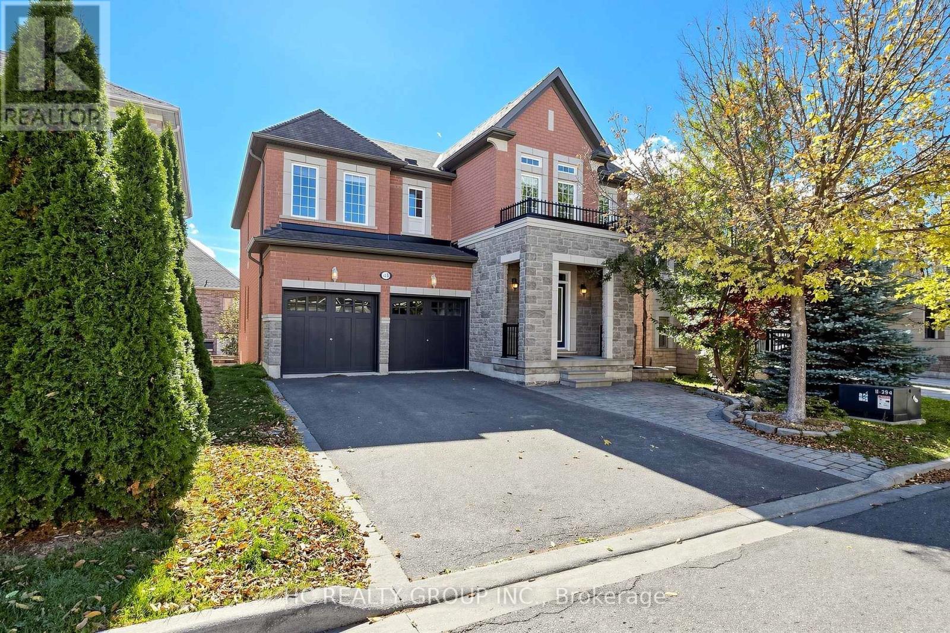
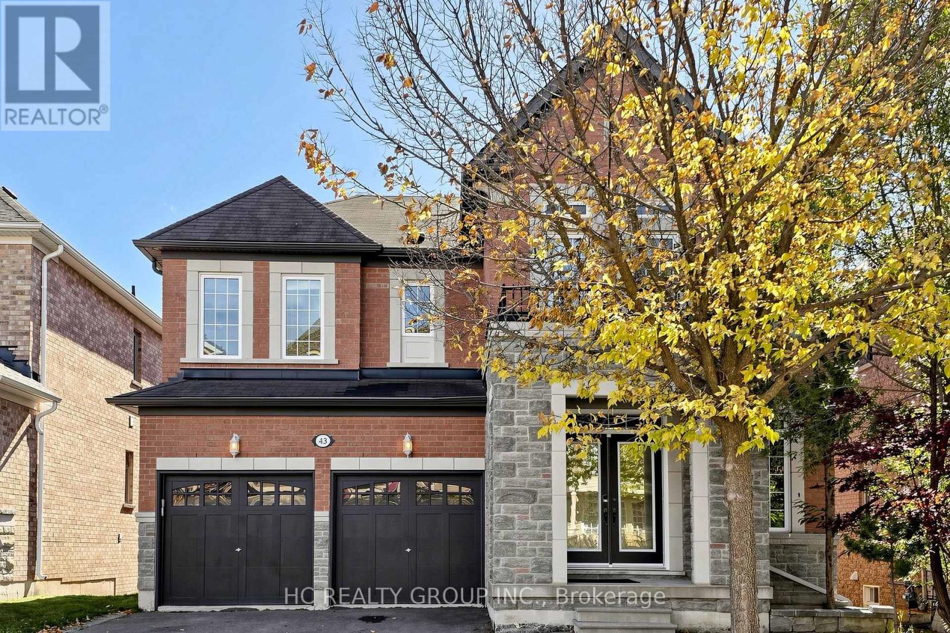
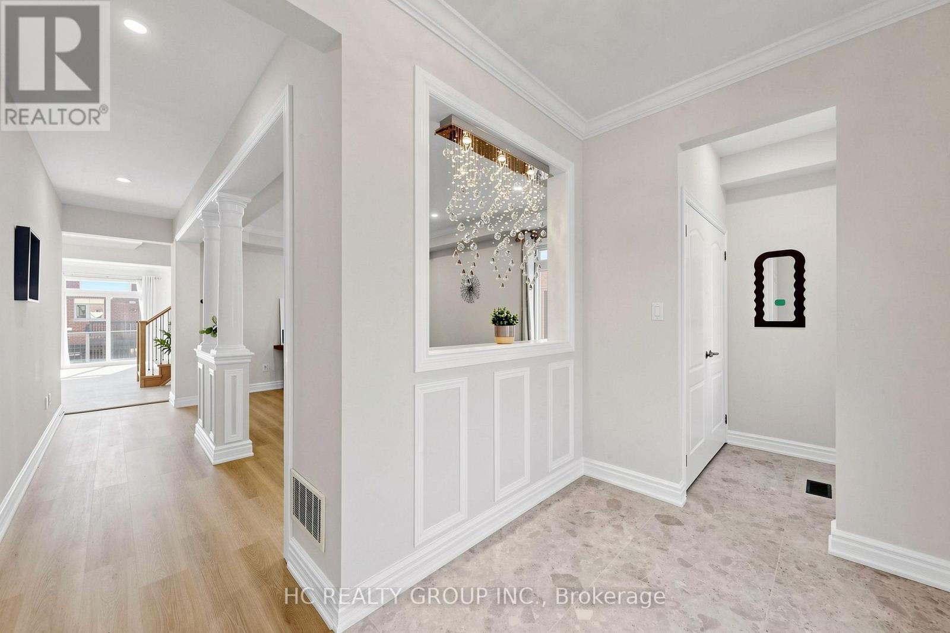
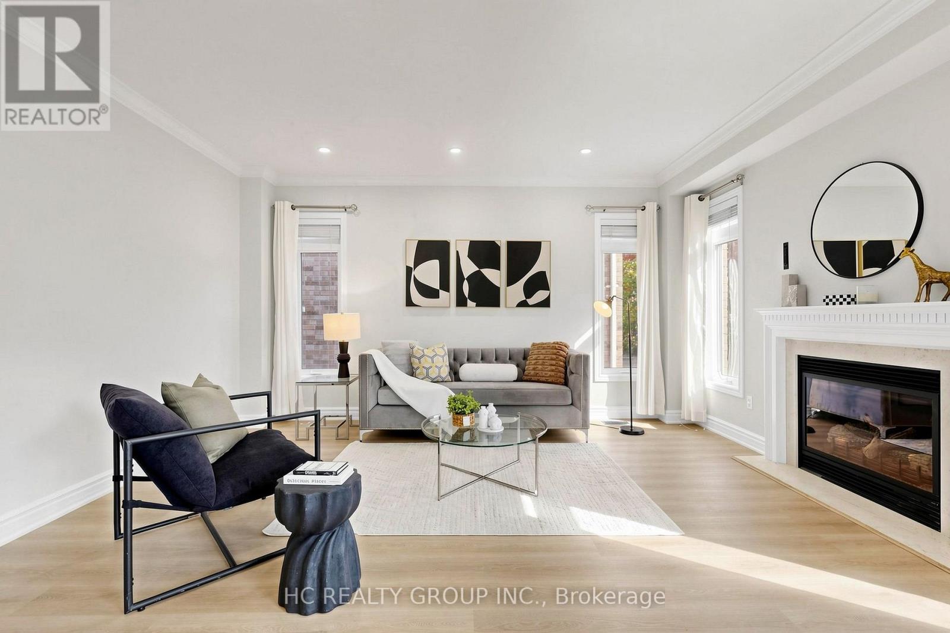
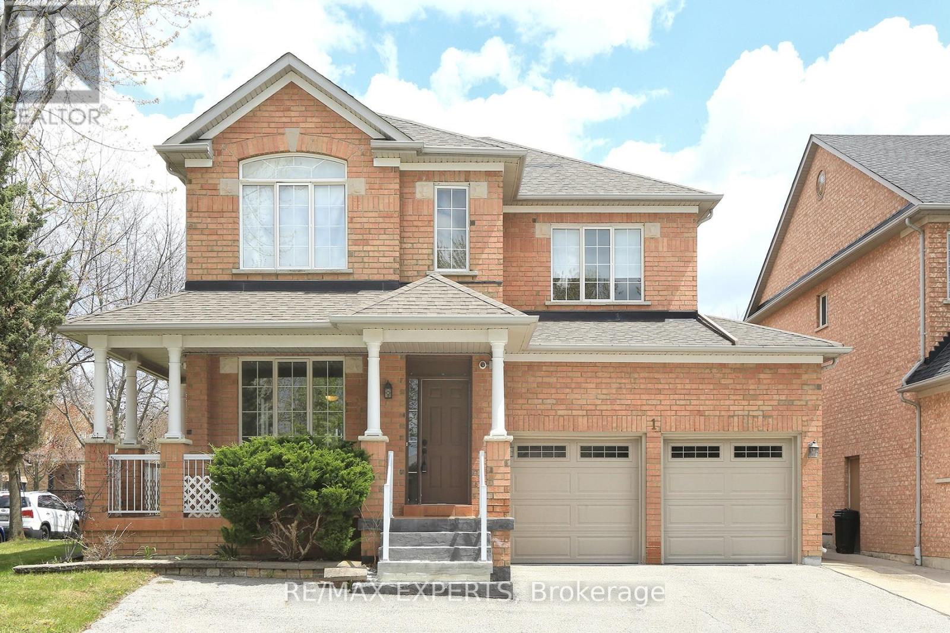
Beautifully renovated detached home in the highly desirable Patterson community of Vaughan! Featuring brand-new renovations throughout and never lived in since renovation. Offering over 2,800 sq. ft. of living space and a double-car garage, this home boasts a bright and spacious layout ideal for family living. The walkout basement with kitchen offers excellent flexibility for extended family or potential additional rental income. Conveniently located close to parks, schools, shopping, public transit, and major highways. An excellent opportunity to own a move-in-ready home in a sought-after family-friendly neighbourhood!
Map data © OpenStreetMap contributors
No open houses are scheduled for this home.
Can't make it? Request a private viewing.
| Bedroom 5 | Basement | 3.65 x 3 m |
| Great room | Basement | 3.65 x 3 m |
| Living room | Main level | 3.48 x 5.49 m |
| Dining room | Main level | 3.48 x 5.49 m |
| Family room | Main level | 4.27 x 3.85 m |
| Kitchen | Main level | 2.75 x 3.84 m |
| Eating area | Main level | 3.2 x 3.84 m |
| Primary Bedroom | Second level | 6.59 x 3.9 m |
| Bedroom 2 | Second level | 3.65 x 3.71 m |
| Bedroom 3 | Second level | 4.05 x 3.65 m |
| Bedroom 4 | Second level | 3.65 x 3 m |