
 For sale 50
$1,150,000
3 bed4 bath1,500–2,000 sq ft
15 Vedette Way
Vellore Village, Vaughan
28 days agoMLS® N13784140
RE/MAX EPIC REALTY
438 Woodbridge Avenue
West Woodbridge, Vaughan, Ontario L4L2T4
For sale· Added
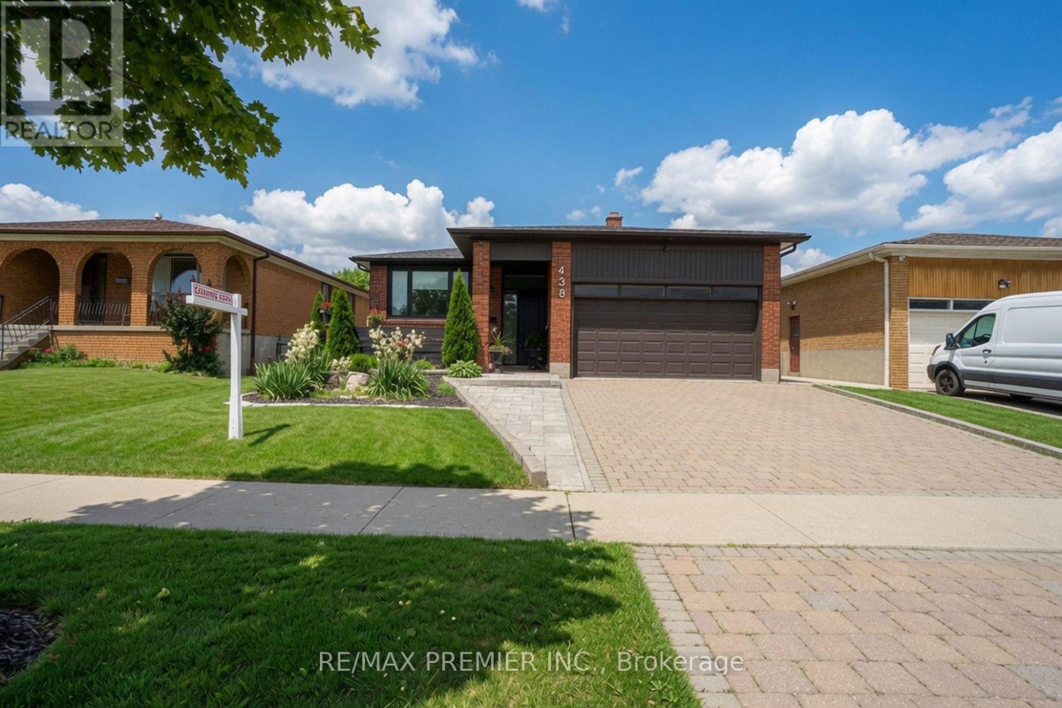
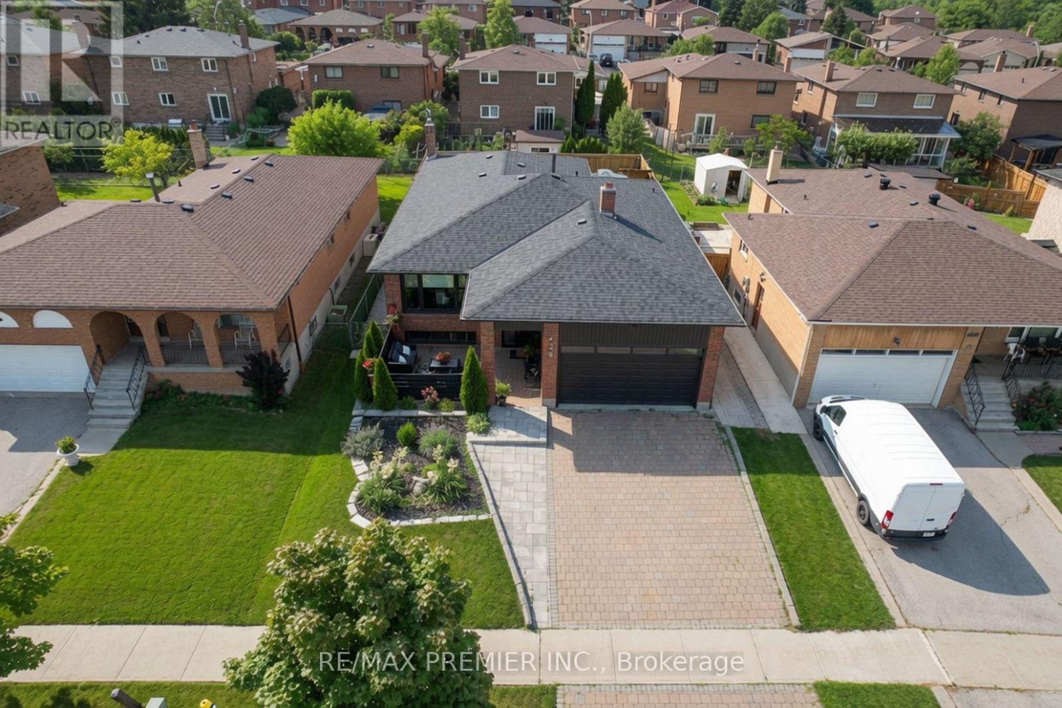
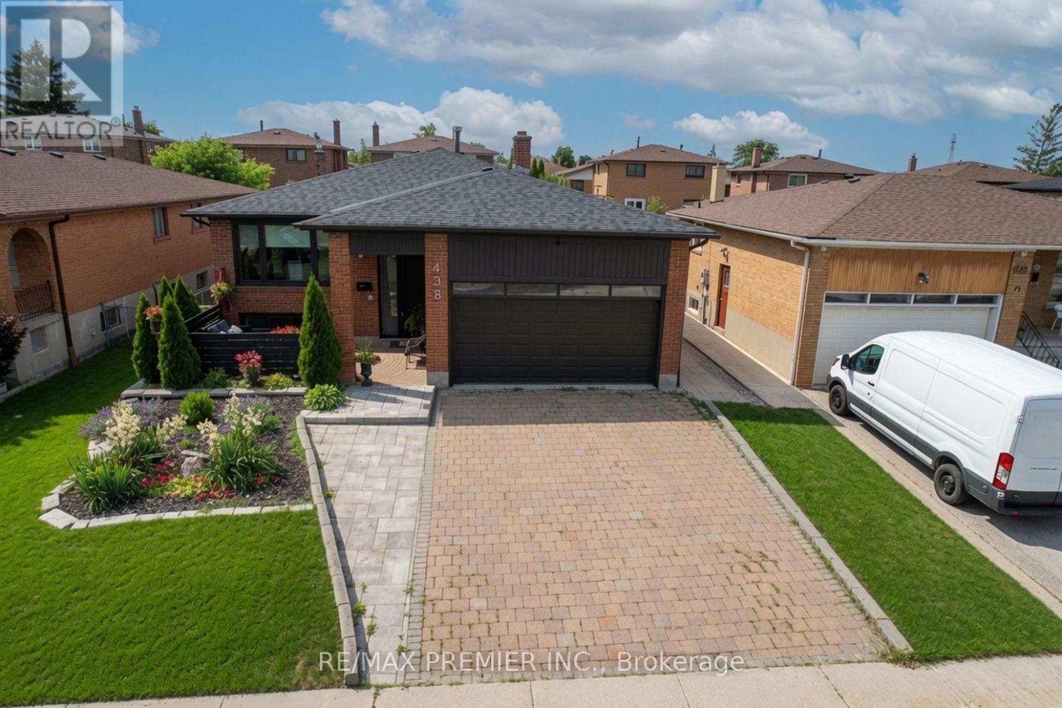
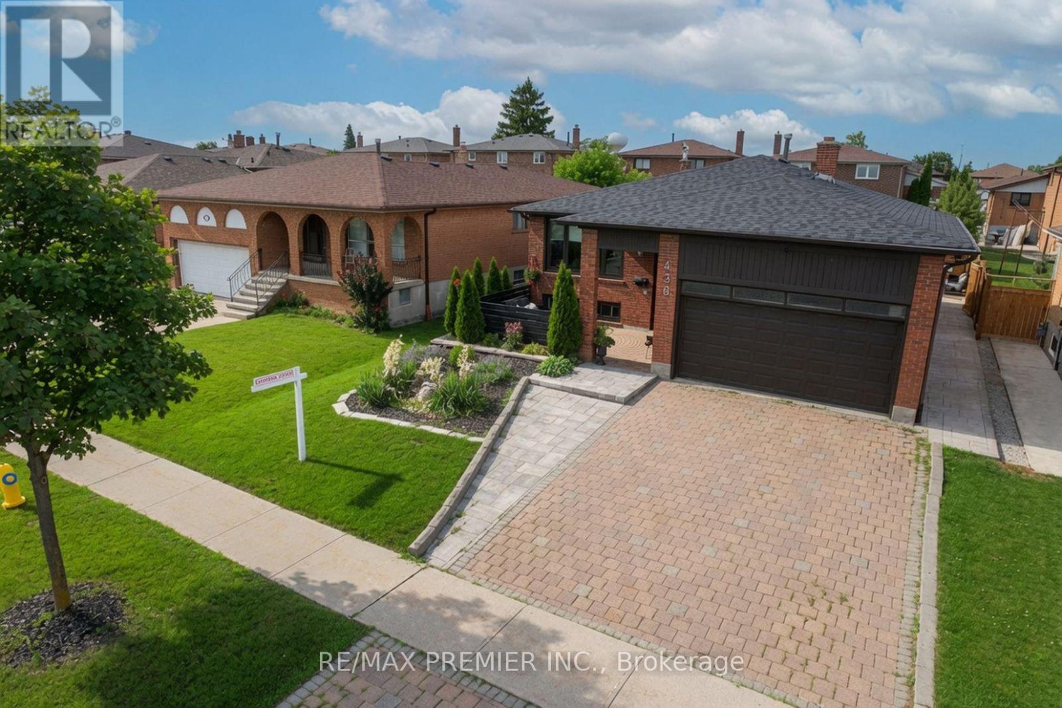
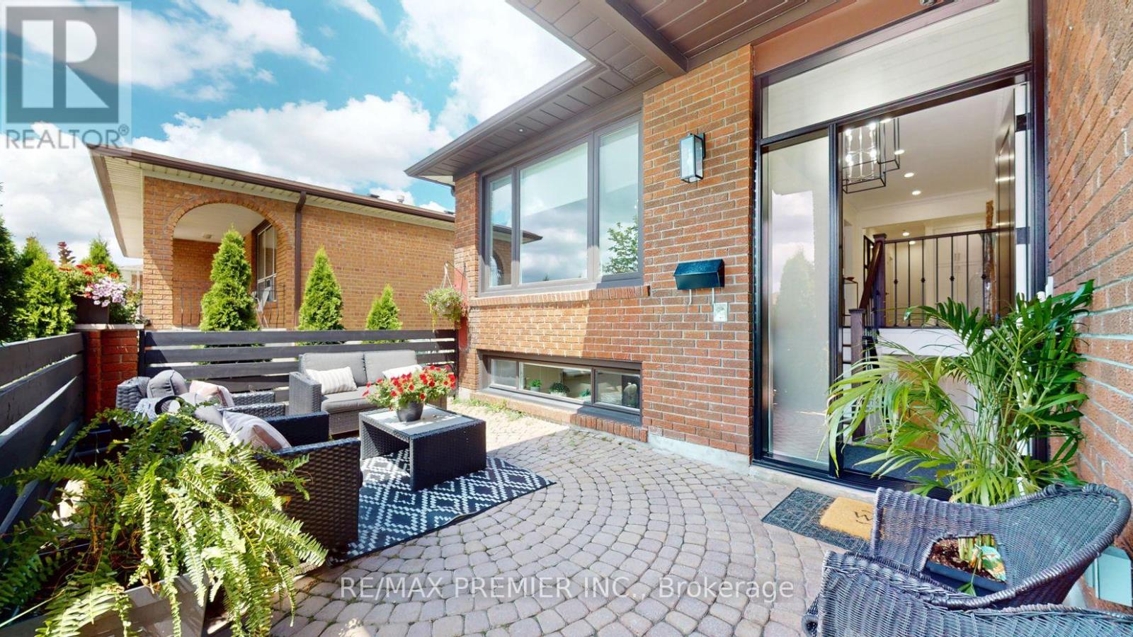
THIS IS THE ONE YOU'VE BEEN WAITING FOR! Don't miss your chance to own this beautifully renovated, move-in-ready bungalow offering style, quality, and exceptional family living. Step inside to a bright, open-concept layout with oversized windows, designer finishes, and impeccable craftsmanship throughout. The stunning chef-inspired kitchen is perfect for everyday living and entertaining, while the thoughtfully added third bedroom on the main floor offers valuable flexibility for a growing family, guests, or a home office. Spacious bedrooms, beautifully renovated bathrooms, and a professionally finished basement deliver room for everyone. Outside, enjoy your private backyard retreat with fairly new deck and fencing. Major updates-including the roof, furnace, A/C, heat pump, deck, and fencing-are already completed, offering peace of mind from day one. Ideally located near excellent schools, parks, shopping, transit, and everyday conveniences. Beautifully renovated homes offering this much space, flexibility, and turnkey appeal don't stay under the radar for long. Don't miss this opportunity-your next home may be waiting! OPEN HOUSE | SATURDAY & SUNDAY, SEPTEMBER 26 & 27 | 2-4 PM
Map data © OpenStreetMap contributors
No open houses are scheduled for this home.
Can't make it? Request a private viewing.
| Kitchen | Main level | 6.7 x 3.35 m |
| Recreational, Games room | Basement | 2.59 x 2.74 m |
| Living room | Main level | 5.48 x 3.5 m |
| Dining room | Main level | 4.75 x 3.58 m |
| Primary Bedroom | Main level | 5.49 x 4.76 m |
| Bedroom 2 | Main level | 3.66 x 3.05 m |
| Bedroom 3 | Main level | 3.63 x 2.47 m |
| Bedroom | Basement | 4.41 x 3.5 m |
| Bedroom | Basement | 3.81 x 3.5 m |
| Kitchen | Basement | 4.41 x 3.5 m |
| Laundry room | Basement | 4.87 x 3.81 m |




