 For sale 50
$1,290,000
4+1 bed4 bath2,000–2,500 sq ft
108 Valleyway Crescent
Maple, Vaughan
19 days agoMLS® N13824790
Advent Realty Inc.
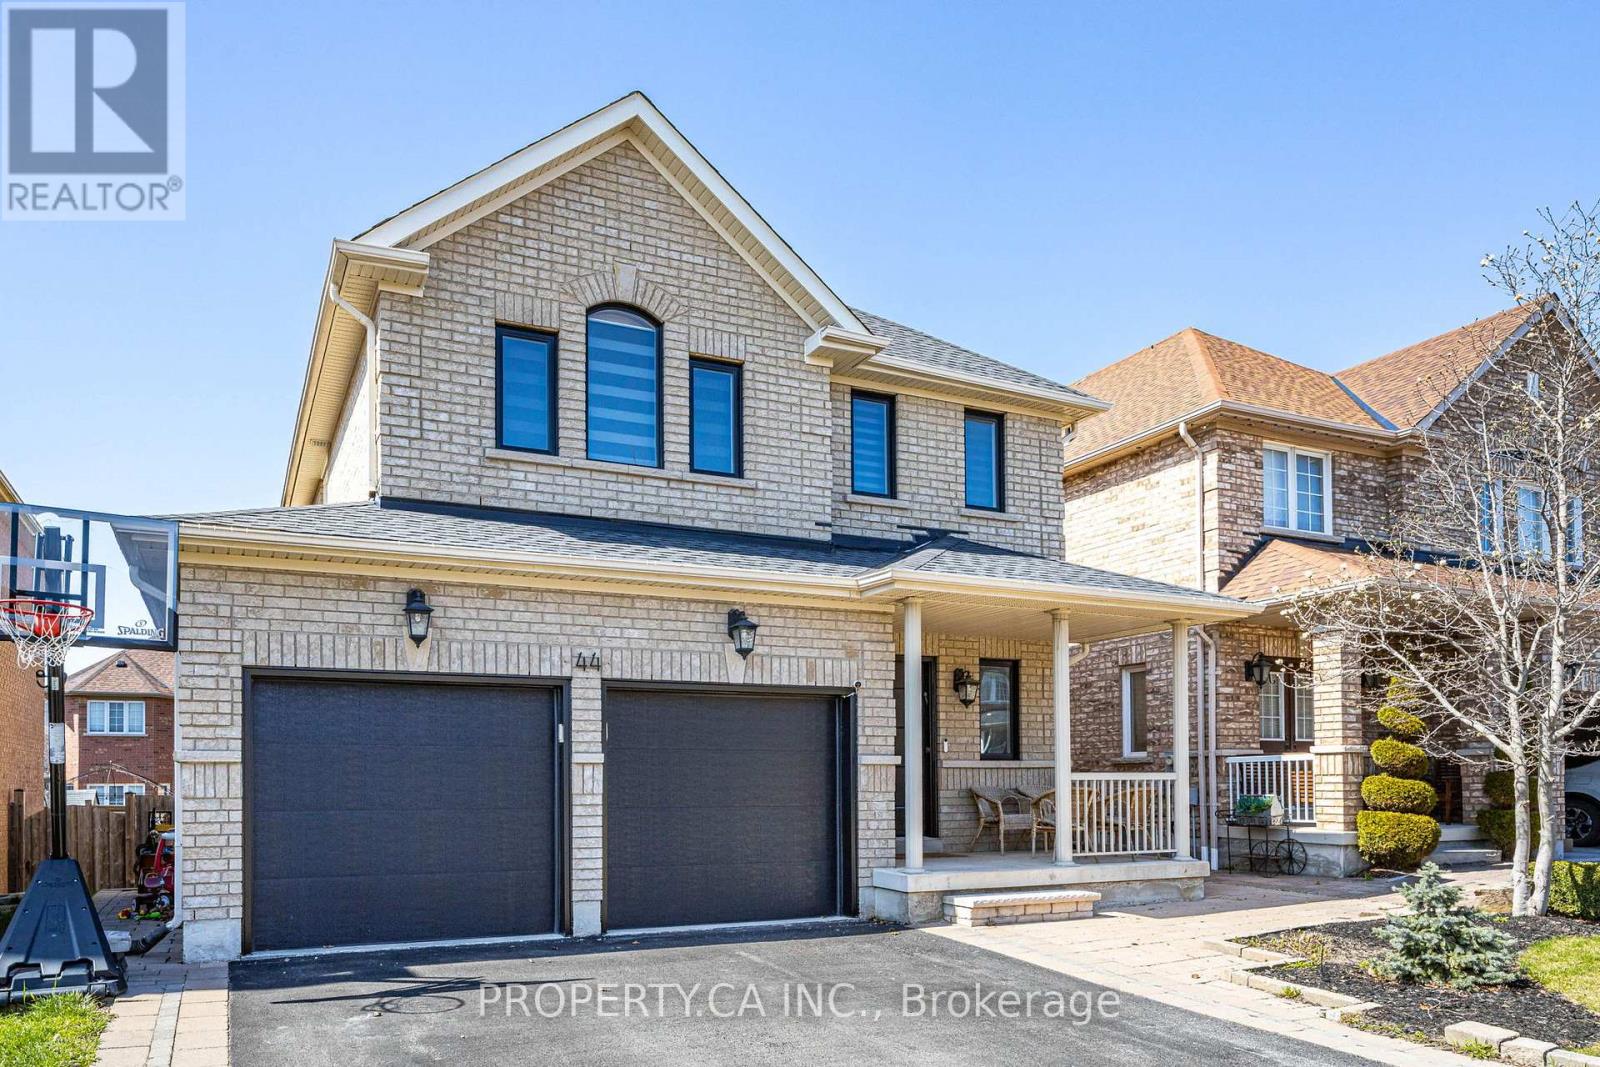
44 Andrew Hill Drive
Vellore Village, Vaughan, Ontario L4H0H3
For sale· Added
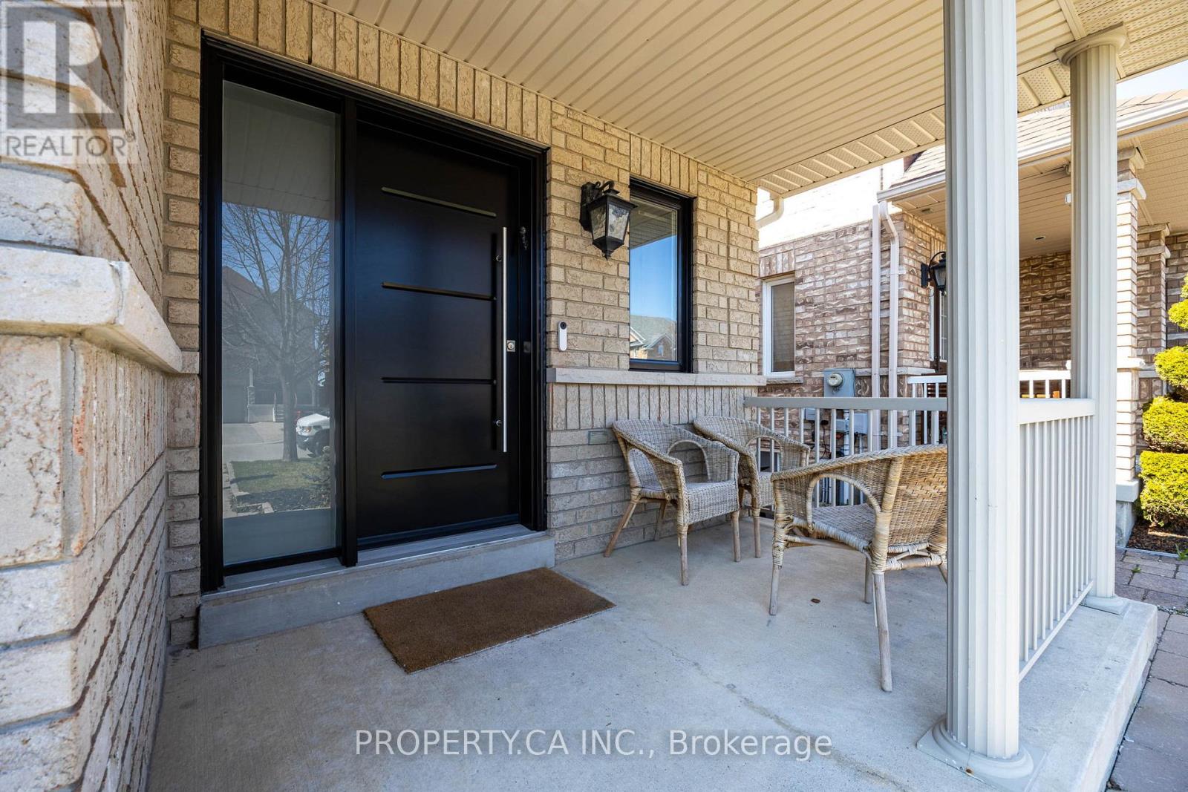
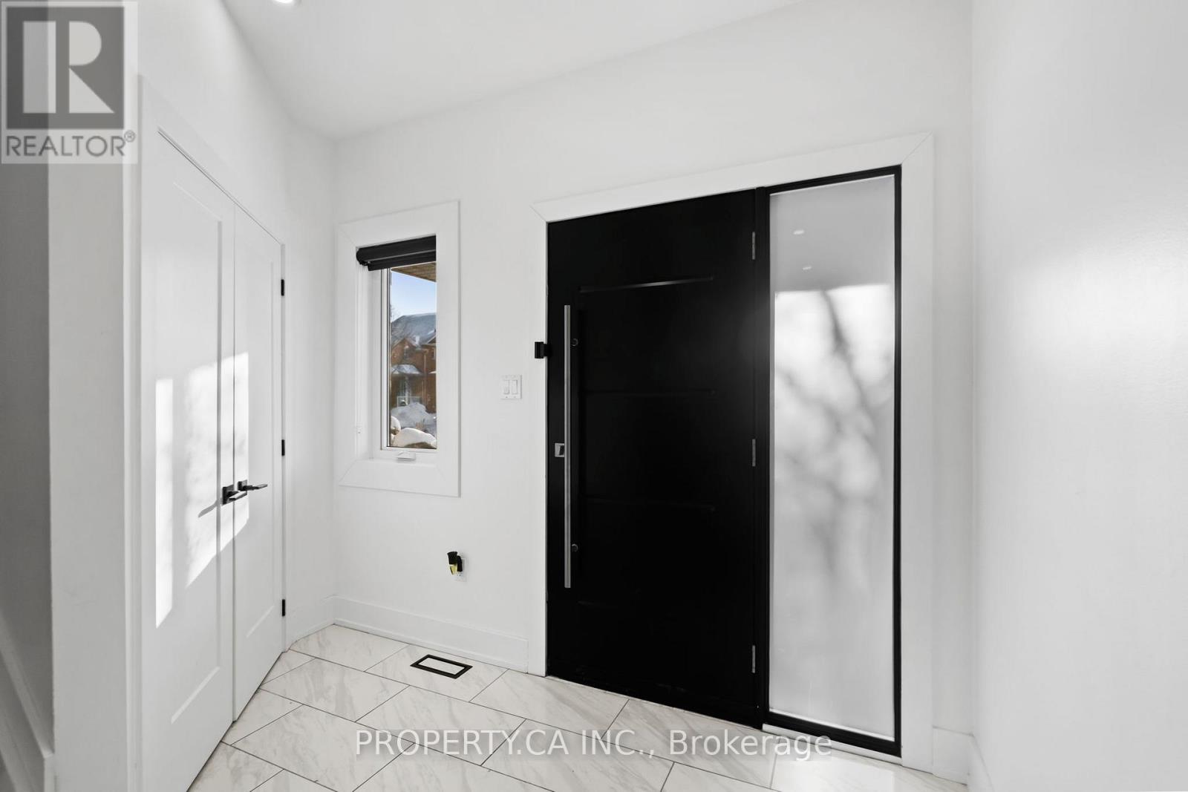
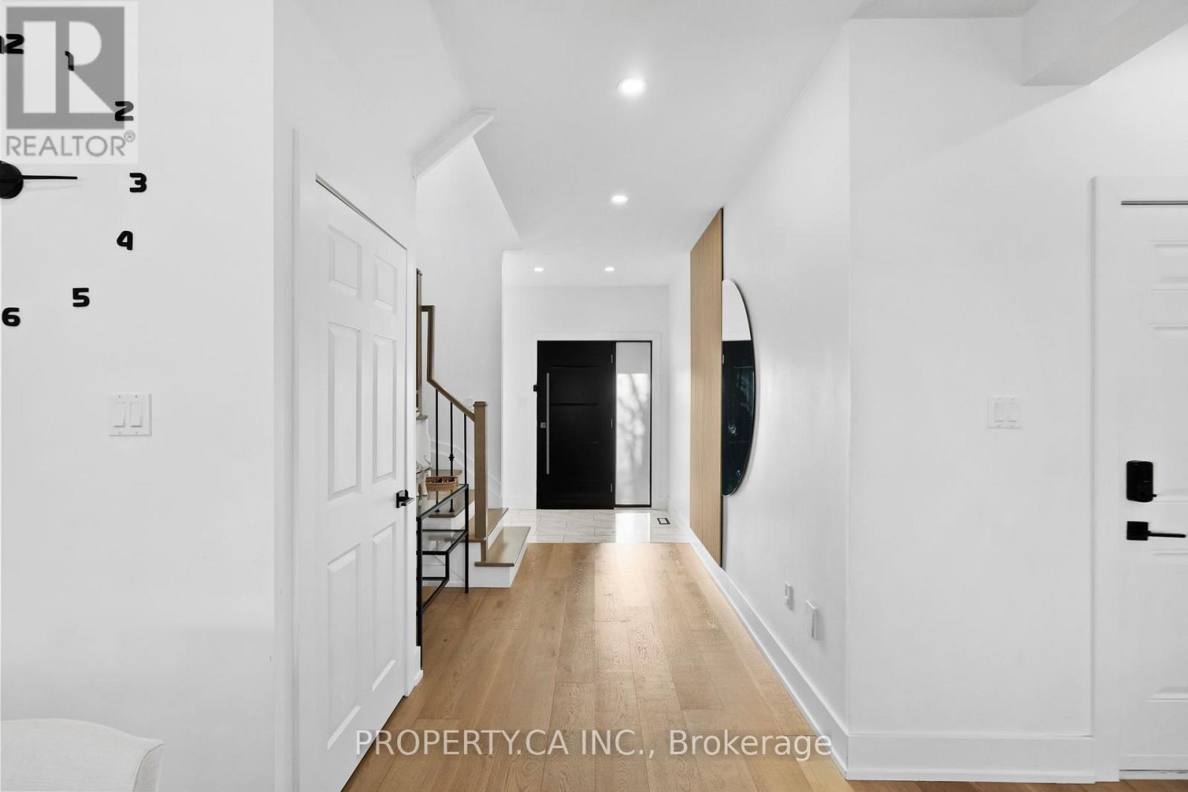
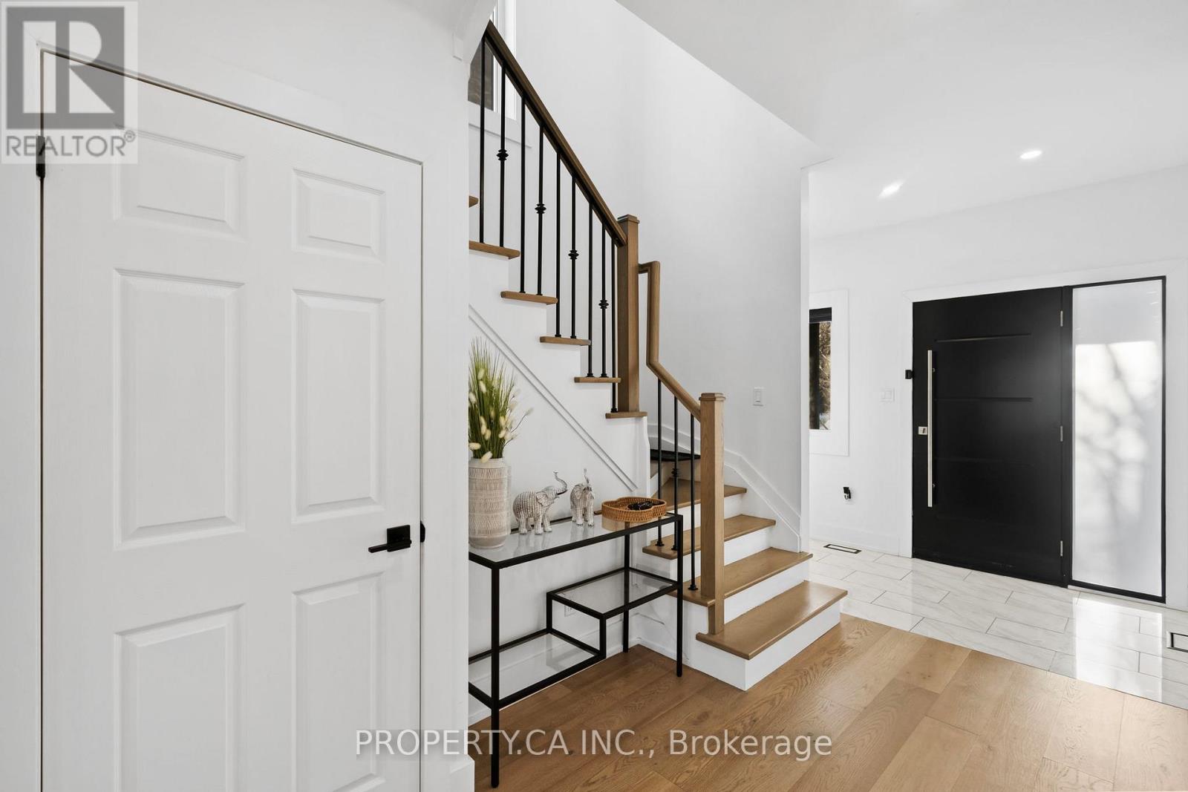
Introducing a stunning, completely renovated 4-bedroom, 4-bathroom house nestled in Vellore Village. This contemporary home combines elegant design, modern finishes, and meticulous craftsmanship to create a luxurious living space for you and your family. As you step inside, you are greeted by an inviting foyer that leads to the open-concept main floor, filled with natural light and boasting a seamless flow. The spacious living area is adorned with gleaming hardwood floors and offers a perfect setting for both relaxation and entertaining. The adjacent dining area provides ample space for hosting dinner parties or enjoying family meals. The gourmet kitchen is a chef's dream, featuring high-end stainless steel appliances, quartz countertops, a large center island with breakfast bar seating, and an abundance of cabinetry for all your storage needs. With its modern design and premium finishes, this kitchen is sure to inspire culinary creativity.
Map data © OpenStreetMap contributors
No open houses are scheduled for this home.
Can't make it? Request a private viewing.
| Living room | Main level | 5.11 x 4.65 m |
| Dining room | Main level | 5.11 x 3.5 m |
| Kitchen | Main level | 2.32 x 5.71 m |
| Primary Bedroom | Second level | 3.99 x 4.43 m |
| Bedroom 2 | Second level | 3.35 x 3.43 m |
| Bedroom 3 | Second level | 3.35 x 3.64 m |
| Bedroom 4 | Second level | 3.02 x 3.03 m |
| Laundry room | Lower level | 2.39 x 3.62 m |
| Office | Lower level | 3.7 x 2.66 m |
| Games room | Lower level | 4.92 x 5.04 m |