
 For sale 50
$899,000
3 bed4 bath1,100–1,500 sq ft
104 Parktree Drive
Maple, Vaughan
12 days agoMLS® N13847616
SUTTON GROUP-ADMIRAL REALTY INC.
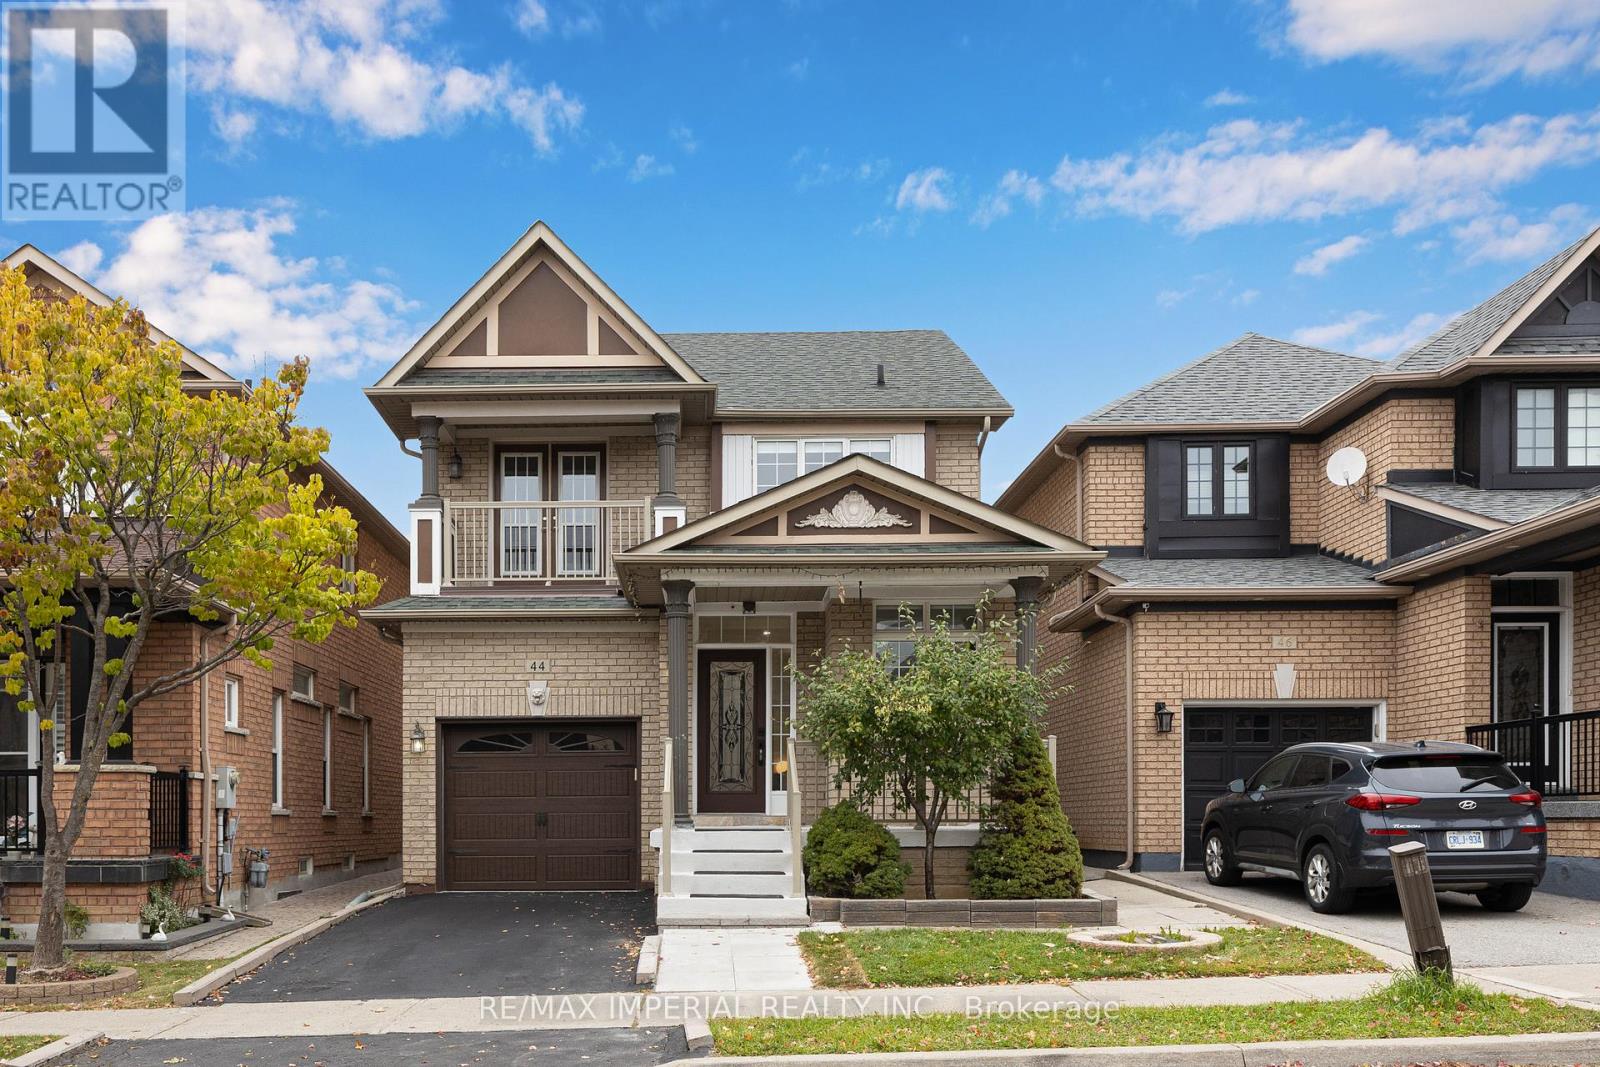
44 Hawkview Boulevard
Vellore Village, Vaughan, Ontario L4H2E2
For sale· Added
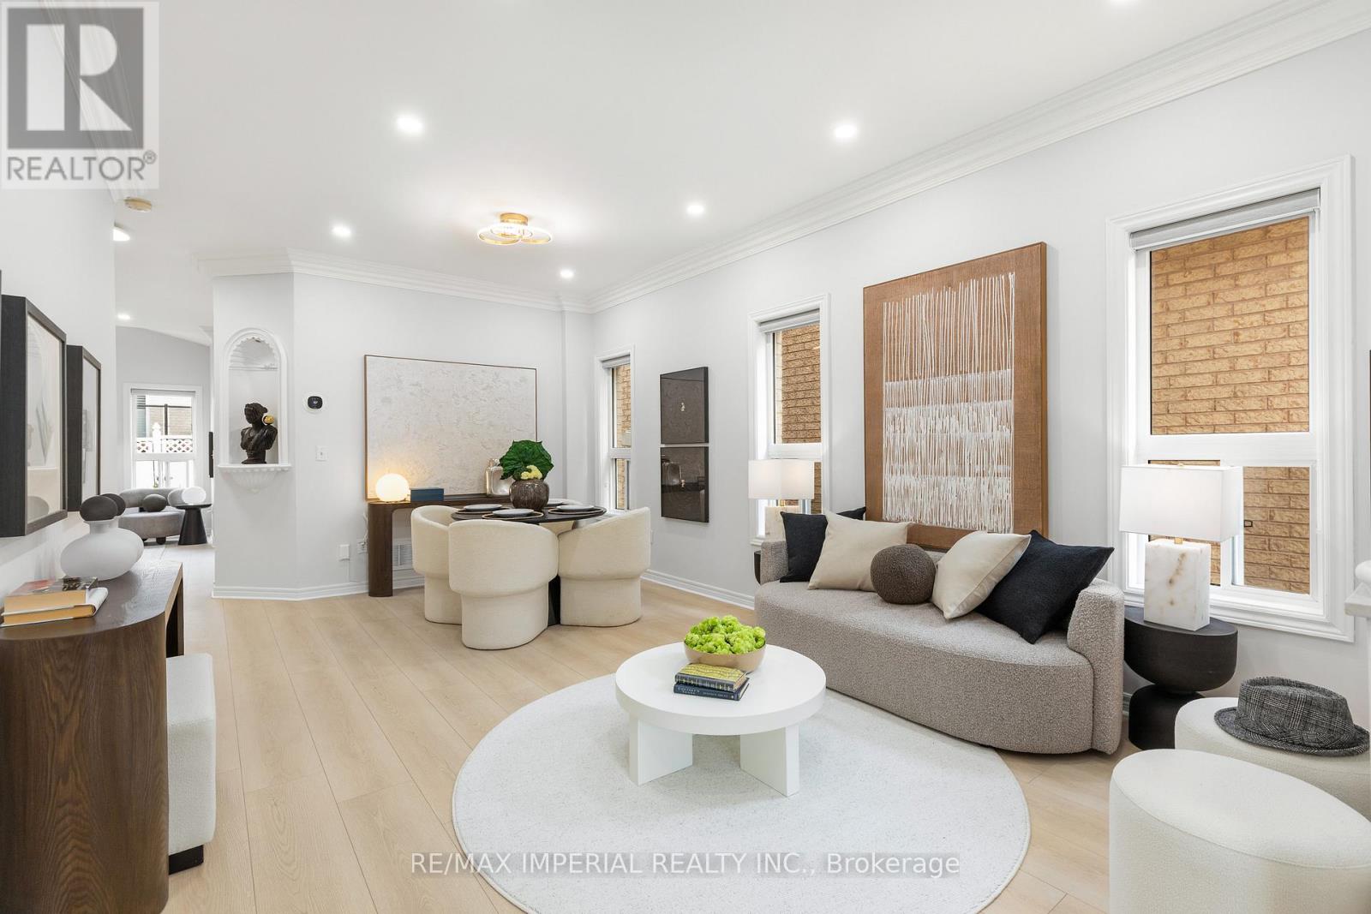
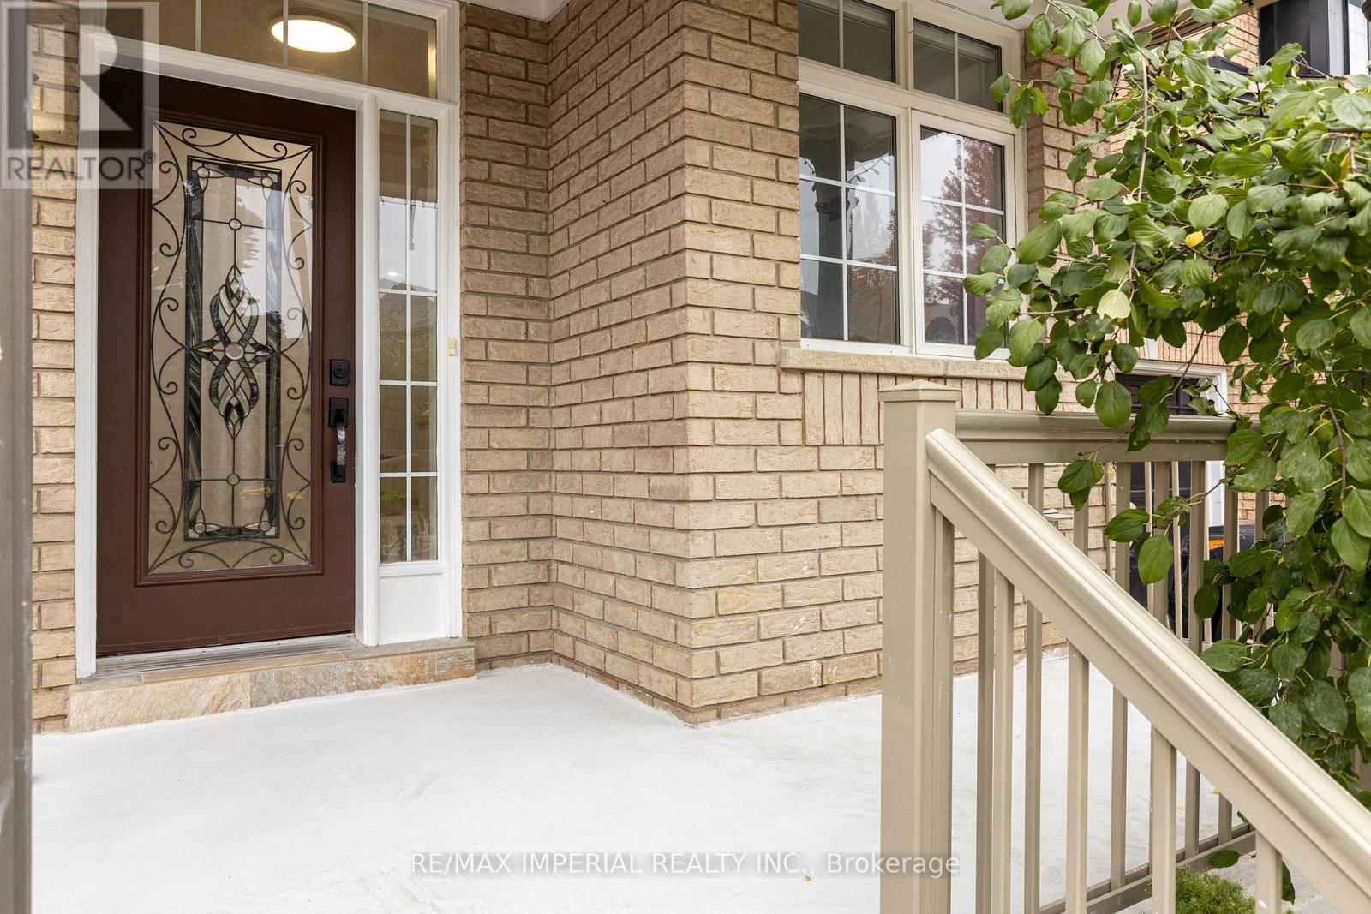
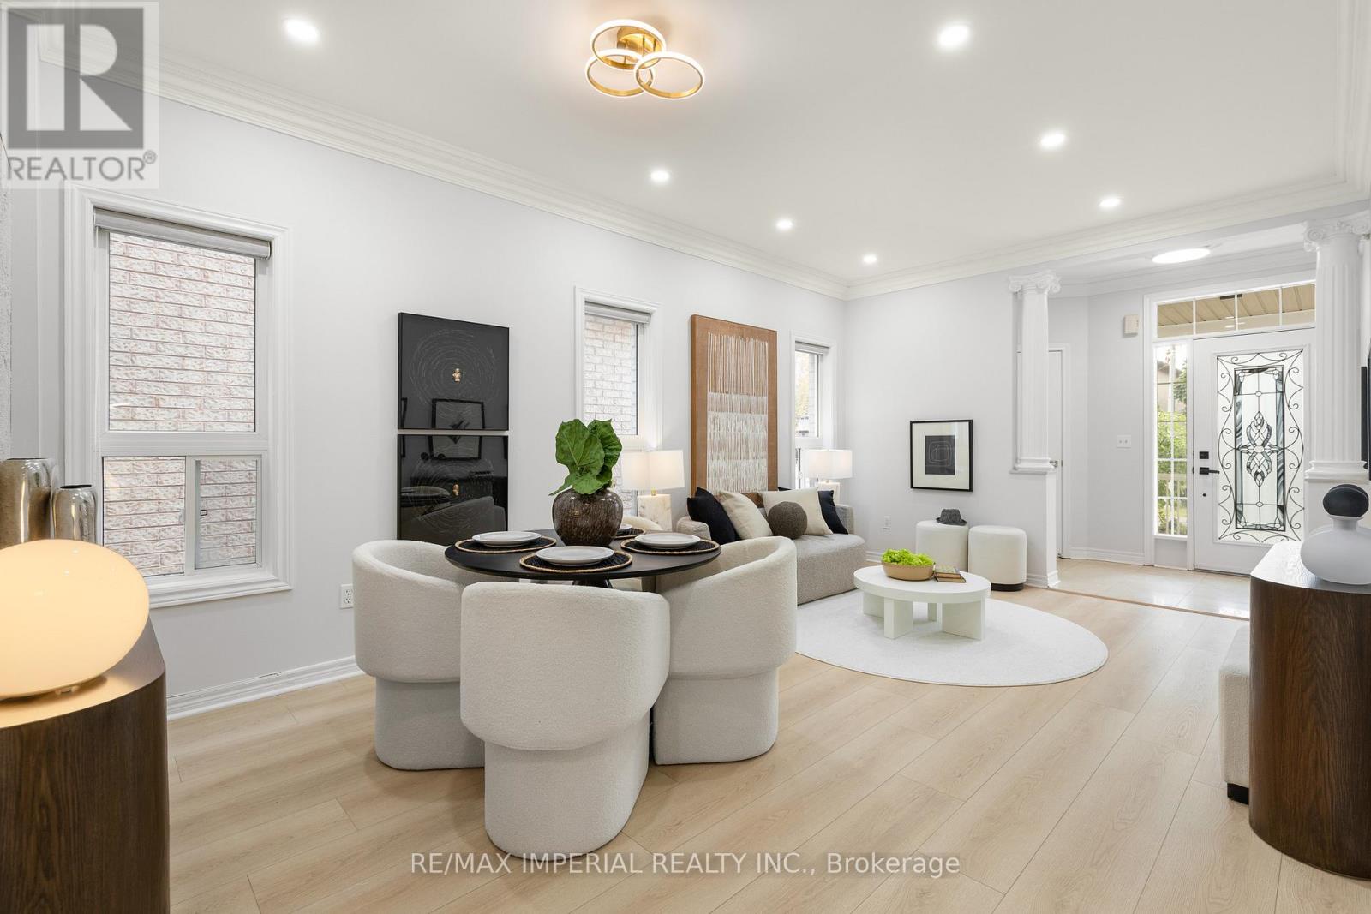
Welcome home to Vellore Village! This beautifully updated 3+1 bedroom detached home blends comfort, style, and functionality in one of Vaughan's most sought-after communities. Sun-filled windows, brand new flooring and staircase, color-adjustable pot lights, and fresh designer paint throughout - $$$ spent on upgrades. Bright family room with a cozy fireplace opens to the kitchen with granite counters, soft-close cabinetry, and stainless steel appliances, walking out to a fully fenced backyard. Upstairs, the primary bedroom features a walk-in closet and 4-piece ensuite with soaker tub; second bedroom opens to a private balcony. Finished basement offers a 4th bedroom, recreation room, and bathroom - great for entertaining, a home office, or extended family. Walking distance to grocery and dining with three plazas nearby, close to Hwy 400, Vaughan Mills, parks, schools, and community center. Don't miss this rare opportunity!
Map data © OpenStreetMap contributors
No open houses are scheduled for this home.
Can't make it? Request a private viewing.
| Living room | Main level | 5.44 x 3.54 m |
| Dining room | Main level | 5.44 x 3.54 m |
| Kitchen | Main level | 3.92 x 3.06 m |
| Family room | Main level | 4.26 x 3.67 m |
| Primary Bedroom | Second level | 4.52 x 3.47 m |
| Bedroom 2 | Second level | 3.49 x 3.18 m |
| Bedroom 3 | Second level | 3.04 x 3.31 m |
| Recreational, Games room | Basement | 6.37 x 3.93 m |
| Bedroom 4 | Basement | 7.74 x 3.4 m |




