 NewFor sale 50
$1,288,000
3 bed4 bath1,500–2,000 sq ft
284 Isaac Murray Avenue
Maple, Vaughan
8 hours agoMLS® N14004892
SUTTON GROUP-ADMIRAL REALTY INC.
44 Headwind Boulevard
Vellore Village, Vaughan, Ontario L4H3R9
For sale· Added
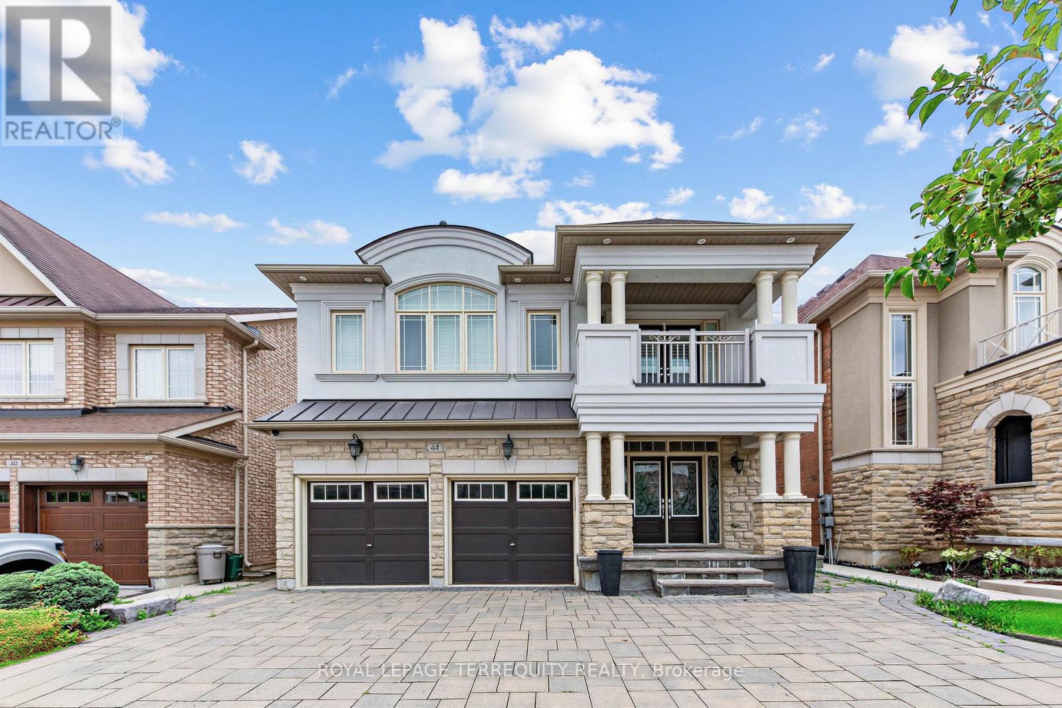
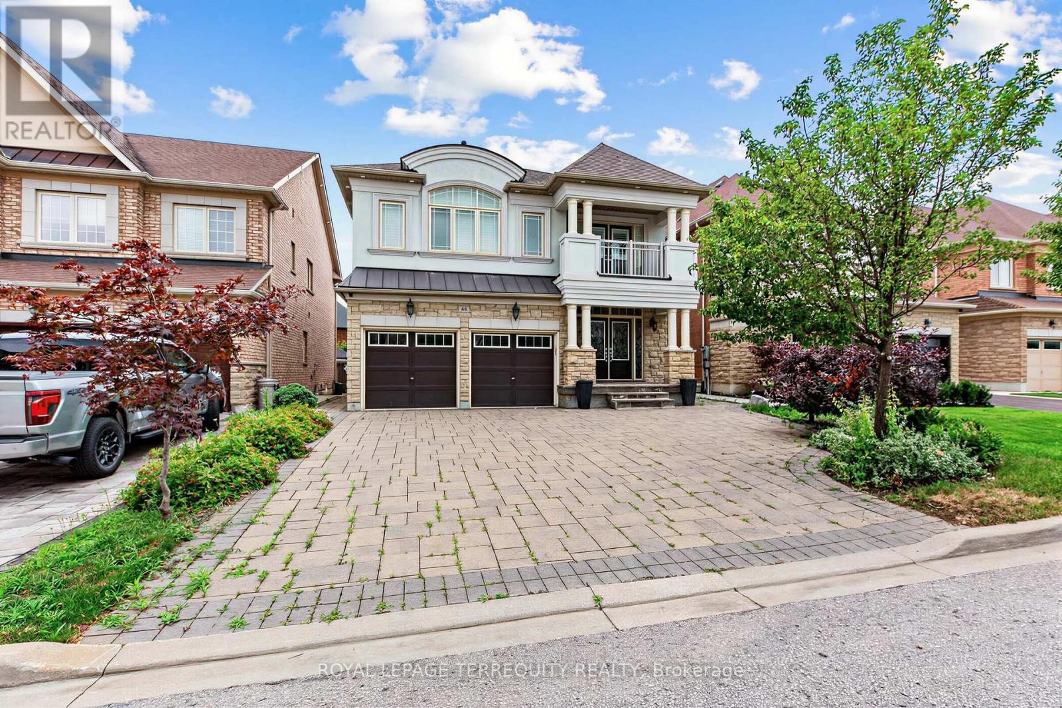
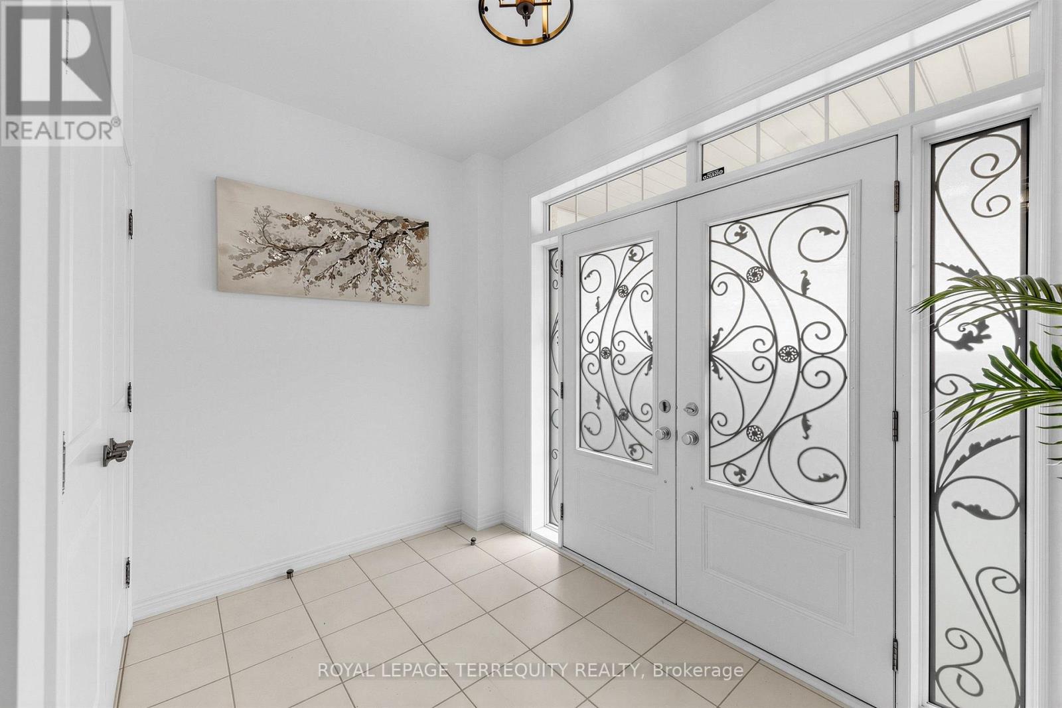
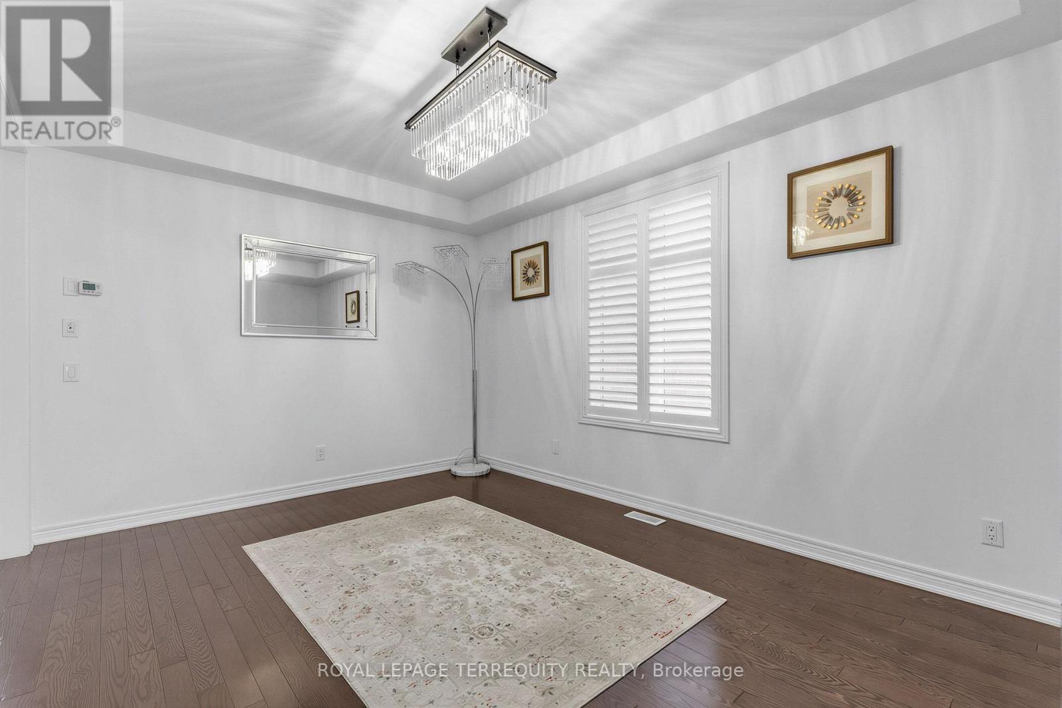
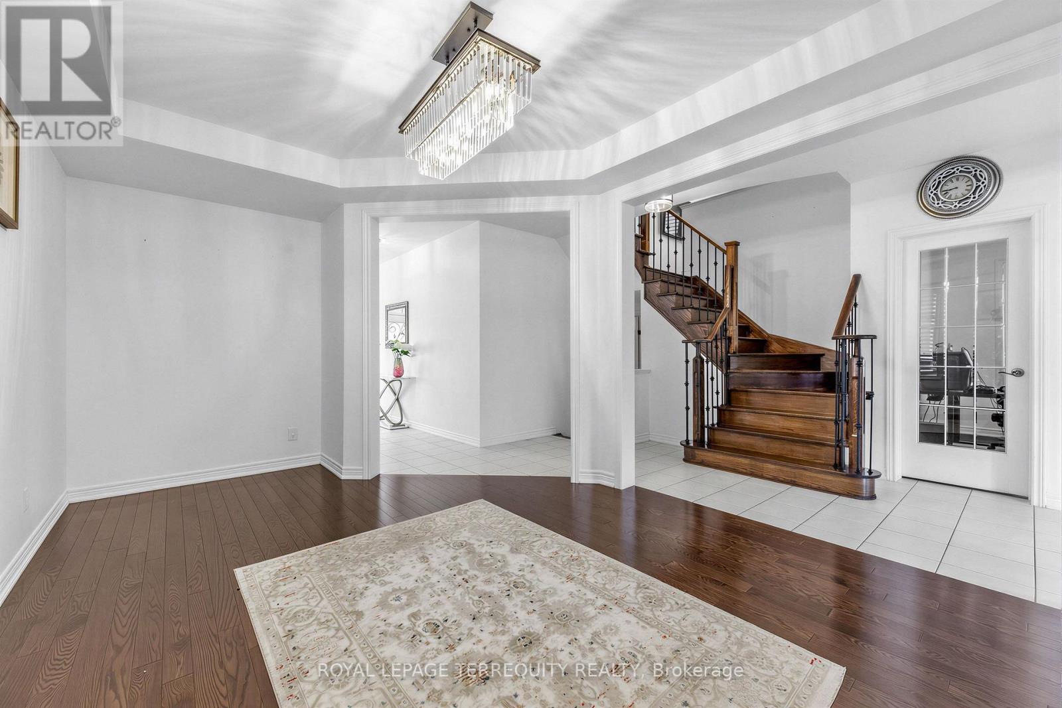
Welcome to 44 Headwind Boulevard, an exceptional family home nestled in the highly sought after Cold Creek Estates community of Vaughan. Offering over 2,500 sq. ft. of beautifully designed living space. This stunning residence features 4+1 bedrooms & 5 bathrooms, perfectly blending elegance, comfort, & functionality .From the moment you arrive, you'll appreciate the beautifully landscaped curb appeal, enhanced by an extended interlock driveway that wraps around to the backyard patio & exterior soffit lighting. Inside, the home showcases hardwood, tile & carpet free flooring throughout, smooth ceilings, 9-foot ceilings on the main level, upgraded lighting, & a spacious split level living room that creates a unique & inviting layout. The upgraded chef's kitchen is designed for both everyday living & entertaining, complete with granite countertops, custom backsplash, stainless steel appliances, a breakfast island, & a walkout to the private backyard patio. The elegant dining room features a tray ceiling, while the main floor office provides the ideal space for working from home. Upstairs, the oversized primary retreat offers a walk-in closet & a luxurious 6-piece split ensuite. The recently professionally finished basement offers an impressive extension of the living space, complete with a home theatre, expansive recreation room, exercise room, cold room & an additional bedroom-perfect for entertaining, relaxing, or accommodating guests area, & extended family. Freshly painted throughout the main floor, loft, & hallway, this move-in-ready home is located in one of Vaughan's most desirable family-friendly neighbourhoods. Enjoy walking trails, nearby parks, highly regarded schools including Johnny Lombardi Public School & Guardian Angels Catholic Elementary School & convenient access to shopping, restaurants, Cortellucci Vaughan Hospital, Canada's Wonderland, Vaughan Mills, & major highways 400 & 407,making commuting throughout the GTA effortless.
Map data © OpenStreetMap contributors
No open houses are scheduled for this home.
Can't make it? Request a private viewing.
| Dining room | Main level | 5.28 x 3.53 m |
| Recreational, Games room | Basement | 18.5 x 5.1 m |
| Bedroom | Basement | 3.4 x 4.62 m |
| Exercise room | Basement | 3.6 x 3 m |
| Cold room | Basement | 3.45 x 1.45 m |
| Bedroom | Main level | 3.51 x 2.61 m |
| Kitchen | Main level | 4.85 x 4.09 m |
| Eating area | Main level | 2.19 x 4.09 m |
| Family room | Main level | 3.5 x 3.65 m |
| Den | In between | 2.75 x 3.18 m |
| Primary Bedroom | Second level | 5.71 x 5.7 m |
| Bedroom 2 | Second level | 3.56 x 3.2 m |
| Bedroom 3 | Second level | 5 x 3.68 m |
| Bedroom 4 | Second level | 3.1 x 3.15 m |