 For sale 50
$1,348,000
3 bed3 bath2,000–2,500 sq ft
1 Via Cristina Way
Sonoma Heights, Vaughan
5 months agoMLS® N13108536
RE/MAX EXPERTS
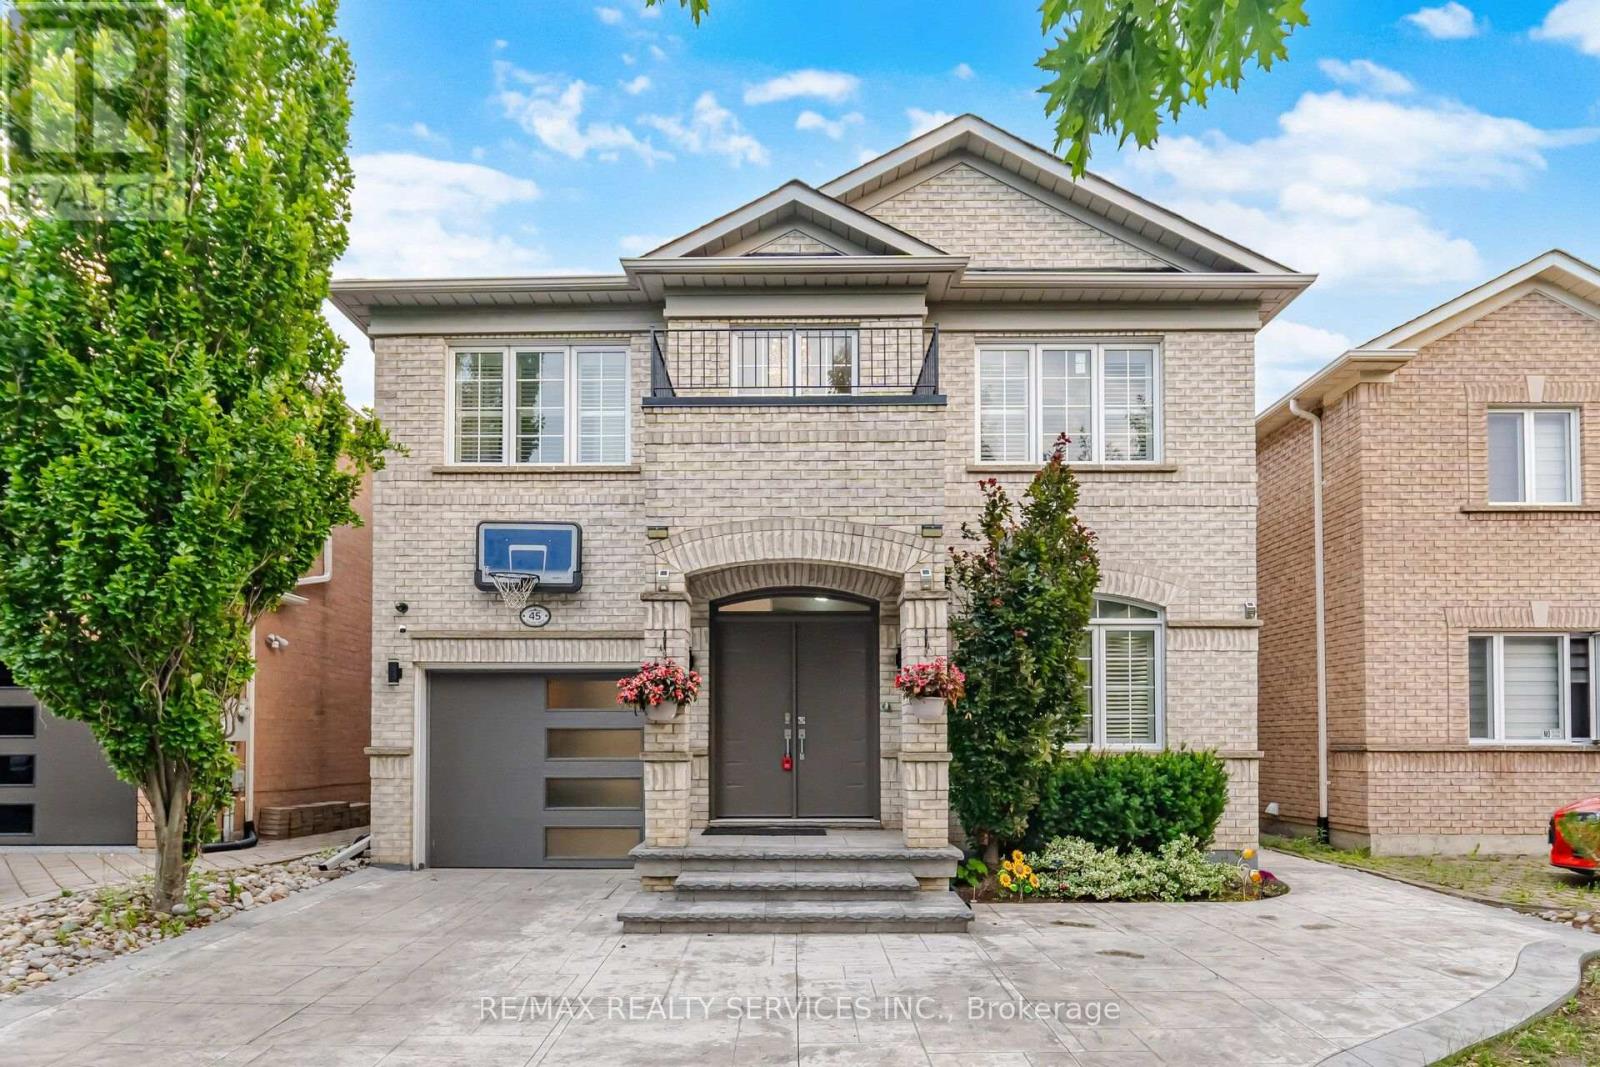
45 Gamla Road
Patterson, Vaughan, Ontario L6A0W5
For sale· Added
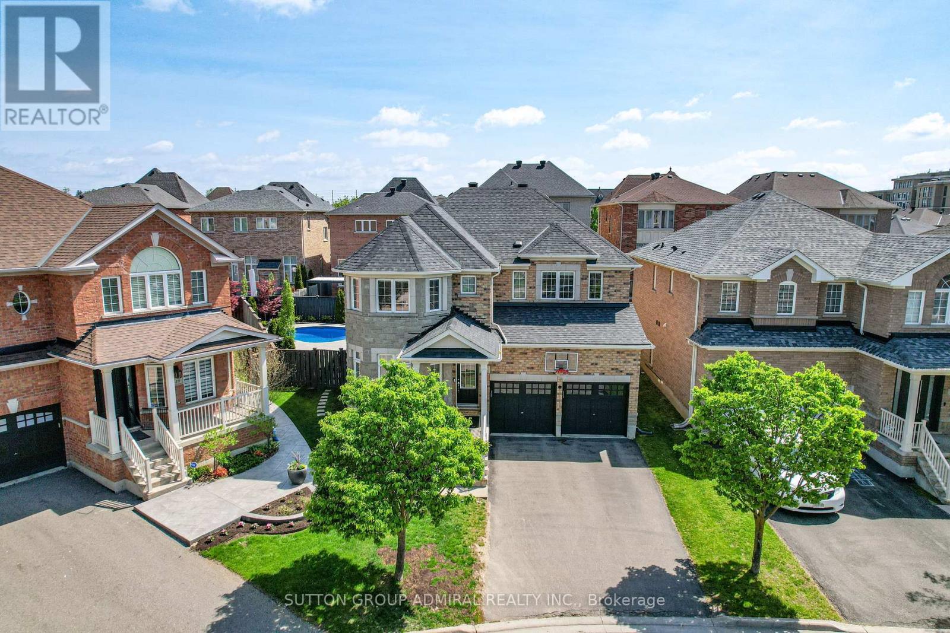
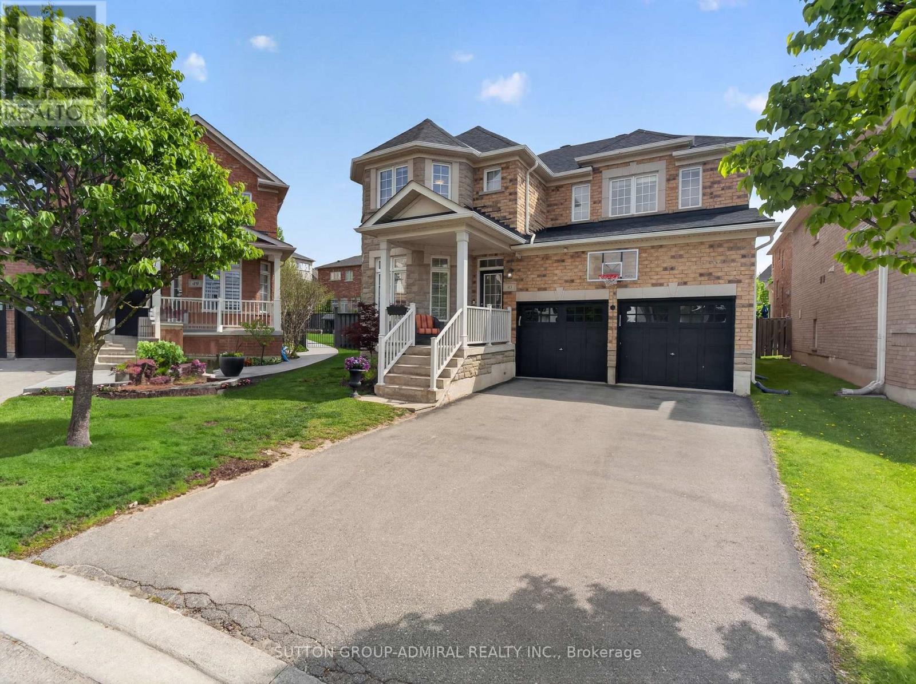
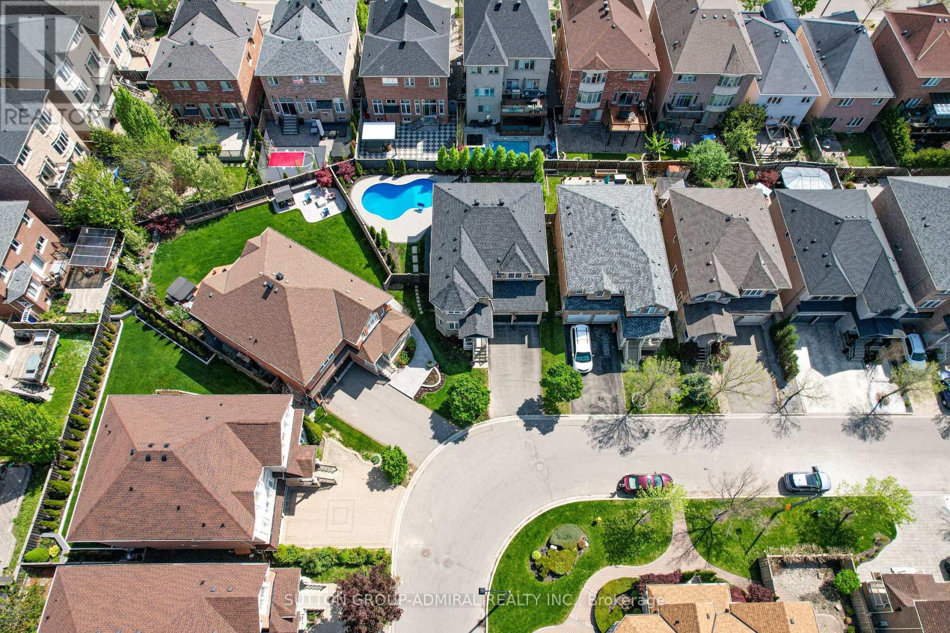
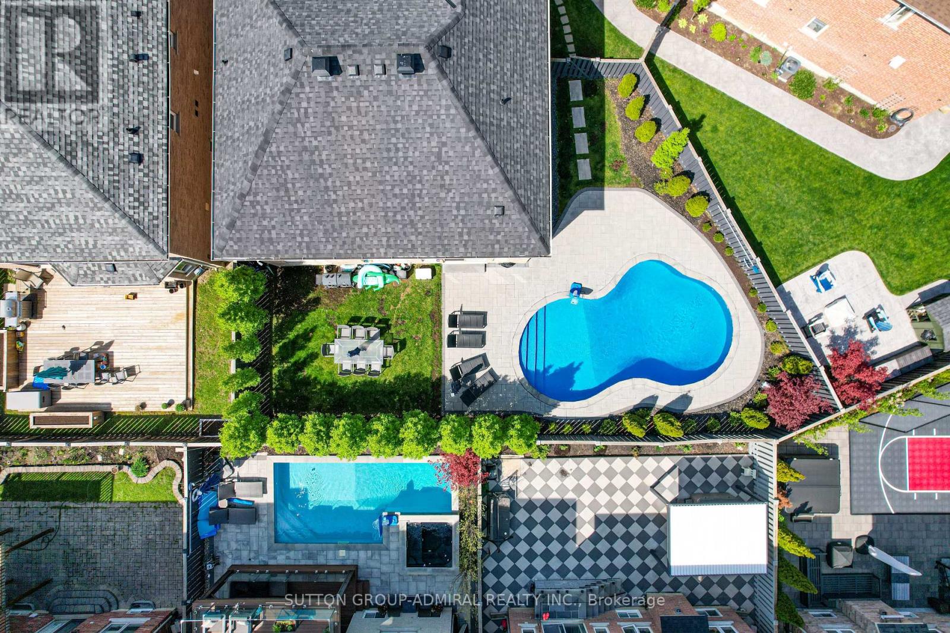
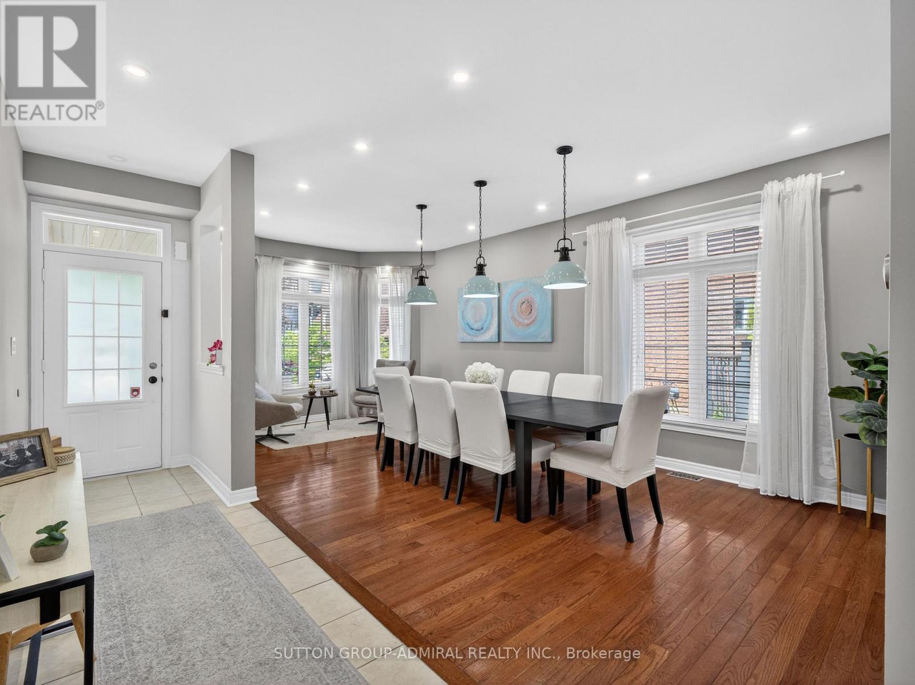
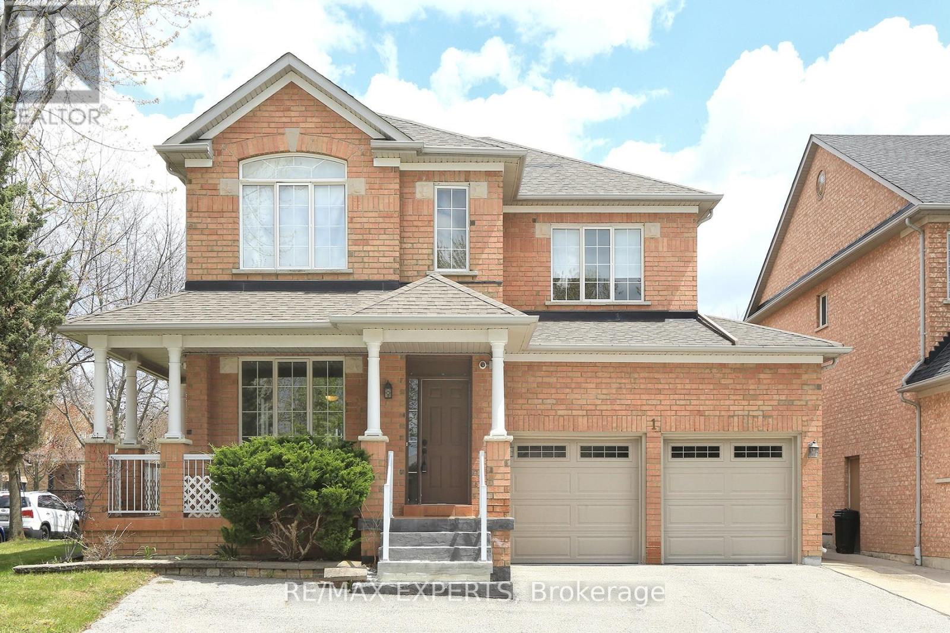
Welcome to 45 Gamla Road, an exceptional family home nestled in one of Maple, Vaughan's mosts ought-after communities. Set on a rare premium pie-shaped lot, this beautifully appointed Residence offers the perfect blend of comfort, style, and functionality. Step outside to your private backyard oasis, complete with a stunning inground pool (2022), equipped with a Jandy heater and pump, perfect for entertaining or simply unwinding on warm summer evenings.Ideally situated just steps from Schwartz/Reisman Centre (JCC) and within walking distance of top-rated schools, the location truly cannot be beat. Inside, the thoughtfully designed floor plan is ideal for growing families and everyday living. The main floor flows effortlessly for both entertaining and day-to-day life, while the second floor boasts 4 generously sized bedrooms and 3 full bathrooms offering the space and privacy every family deserves. The fully finished basement adds incredible versatility envision the ultimate man cave, a children's dream playroom, or a private retreat for guests. This is more than a home - it's a lifestyle.
Map data © OpenStreetMap contributors
No open houses are scheduled for this home.
Can't make it? Request a private viewing.
| Sep 16, 2026 | $1,779,900 | ▲ $180,000 |
| Sep 4, 2026 | $1,599,900 | First recorded price |
Price changes since Sep 4, 2026.
| Living room | Main level | 6.17 x 3.3 m |
| Office | Basement | 3.79 x 3.71 m |
| Furnace | Basement | 1.75 x 2.95 m |
| Other | Basement | 2.79 x 3.18 m |
| Other | Basement | 2.13 x 4.9 m |
| Kitchen | Main level | 5.31 x 7.72 m |
| Dining room | Main level | 3.4 x 6.73 m |
| Laundry room | Main level | 1.85 x 3.25 m |
| Foyer | Main level | 1.27 x 6.27 m |
| Primary Bedroom | Second level | 7.34 x 4.57 m |
| Bedroom 2 | Second level | 4.88 x 5.69 m |
| Bedroom 3 | Second level | 3.73 x 4.01 m |
| Bedroom 4 | Second level | 3.38 x 3.58 m |
| Media | Basement | 10.29 x 3.33 m |