 For sale 50
$2,280,000
4 bed4 bath3,500–5,000 sq ft
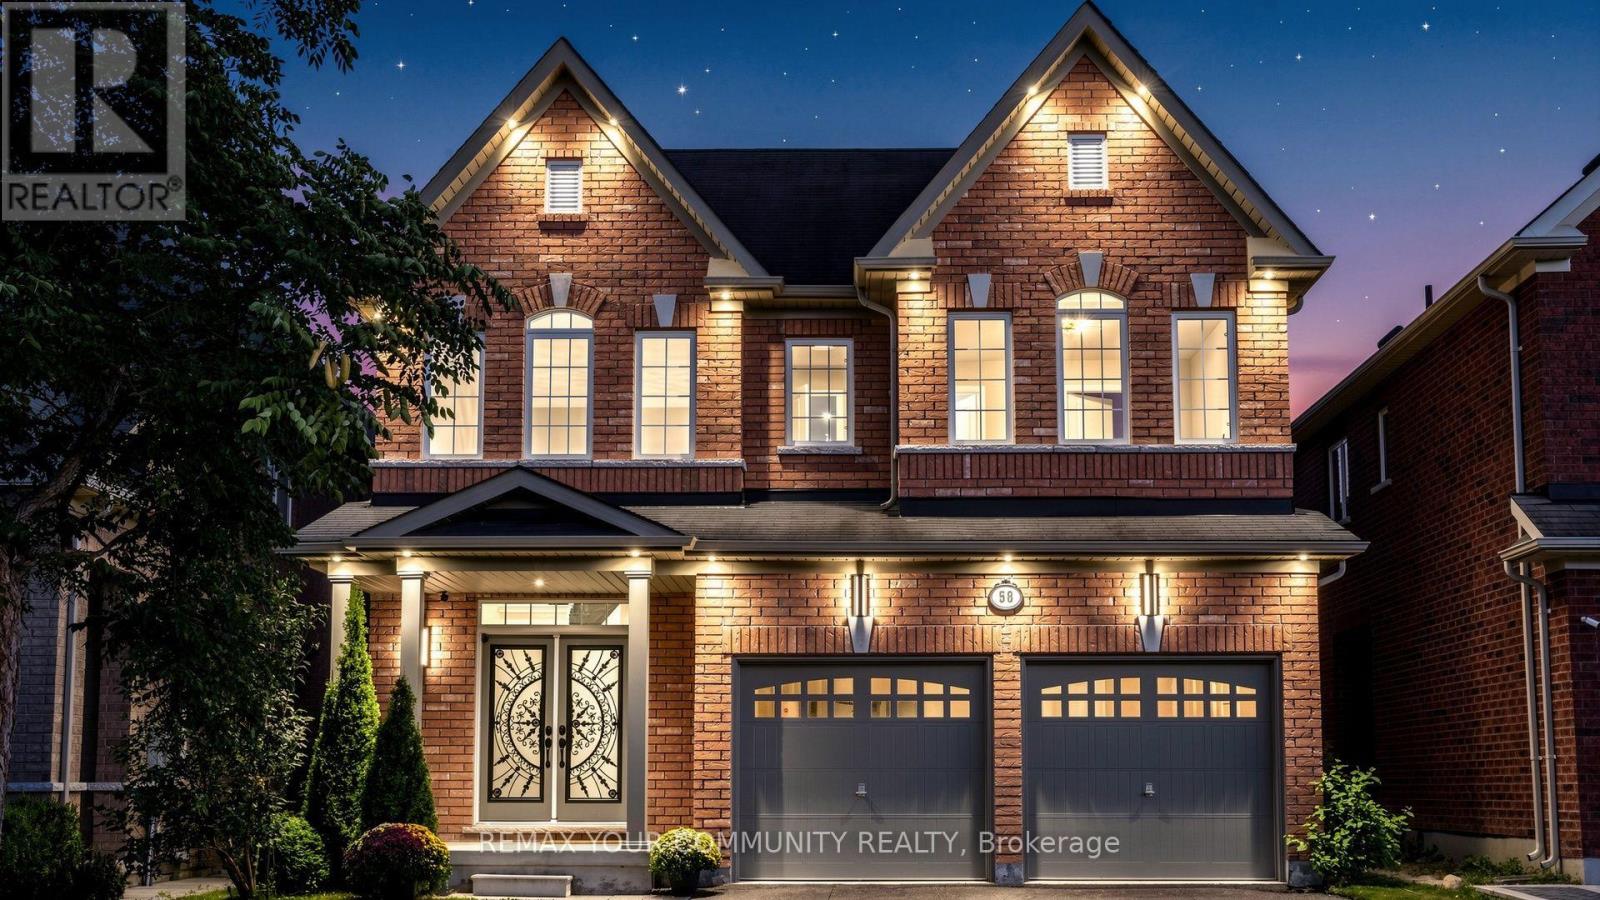
58 Ironbark Court
Patterson, Vaughan
19 days agoMLS® N13823132
REMAX YOUR COMMUNITY REALTY
459 Via Romano Boulevard
Patterson, Vaughan, Ontario L6A5A5
For sale· Added
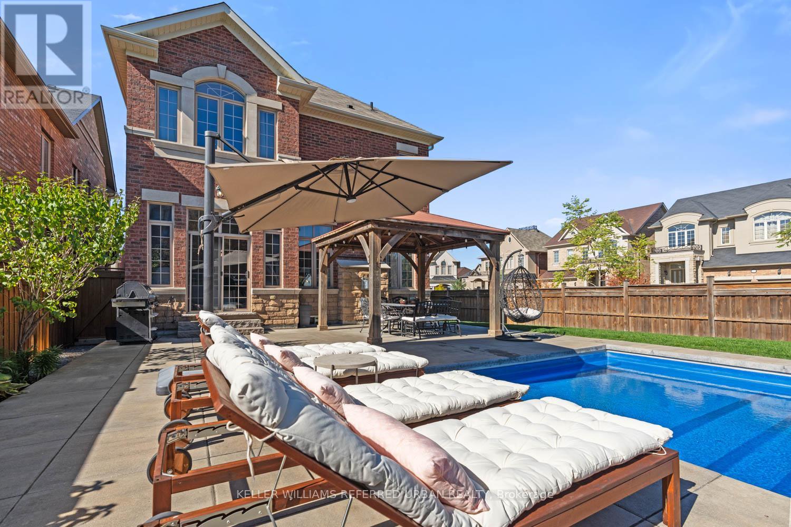
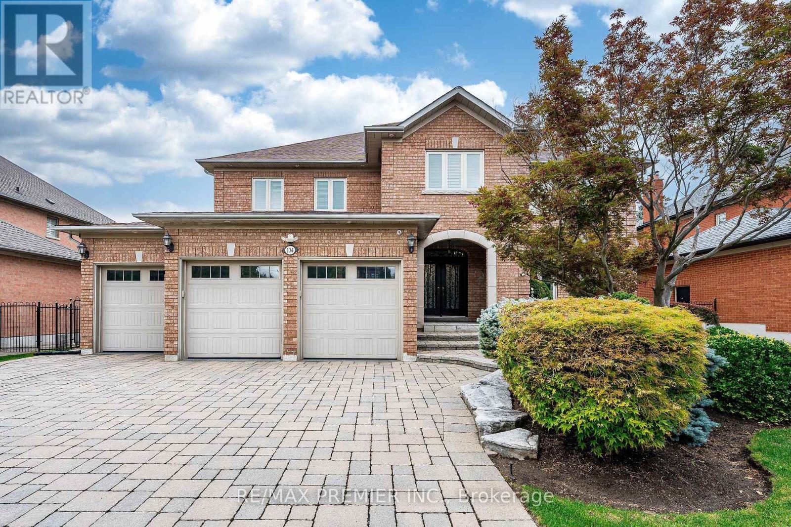
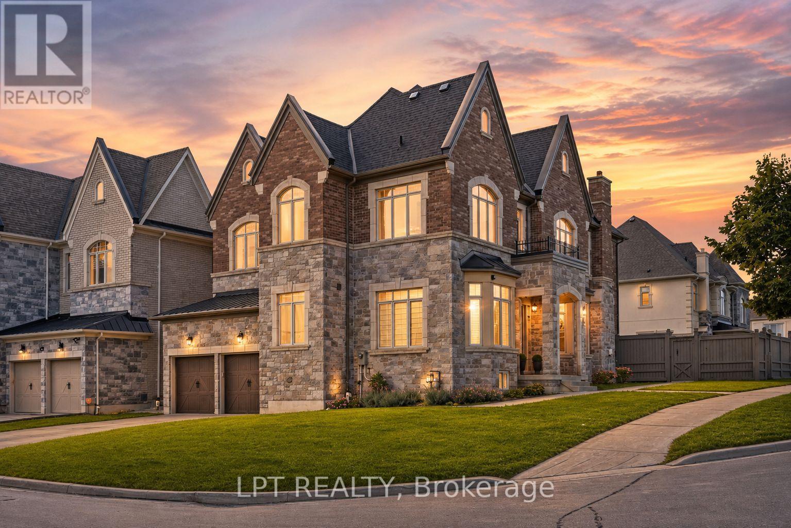
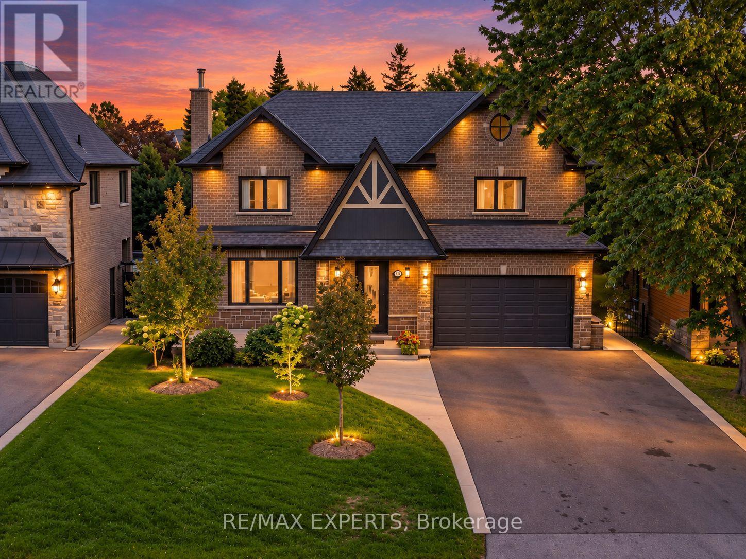
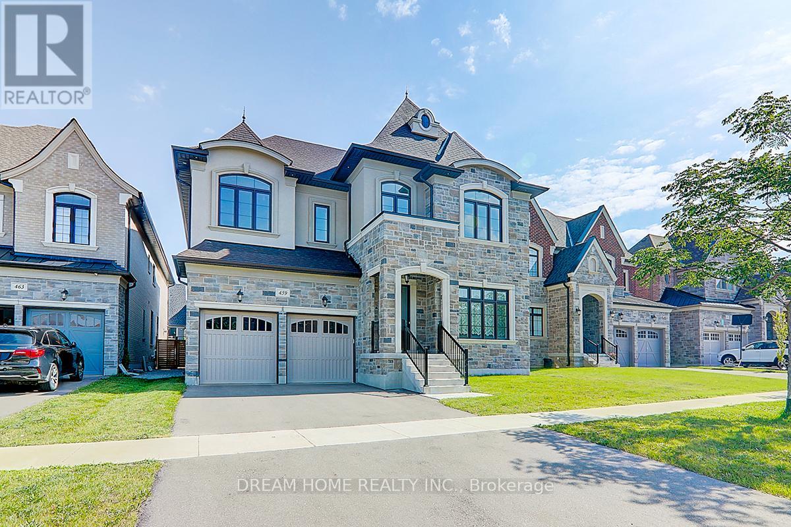
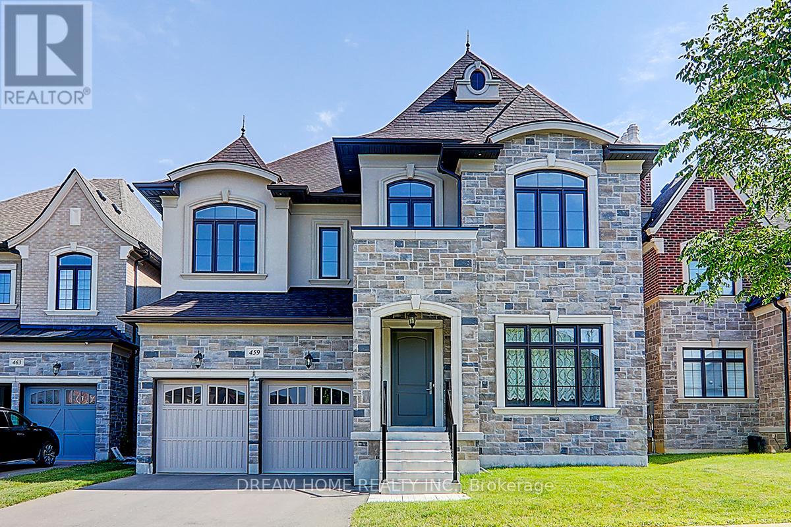
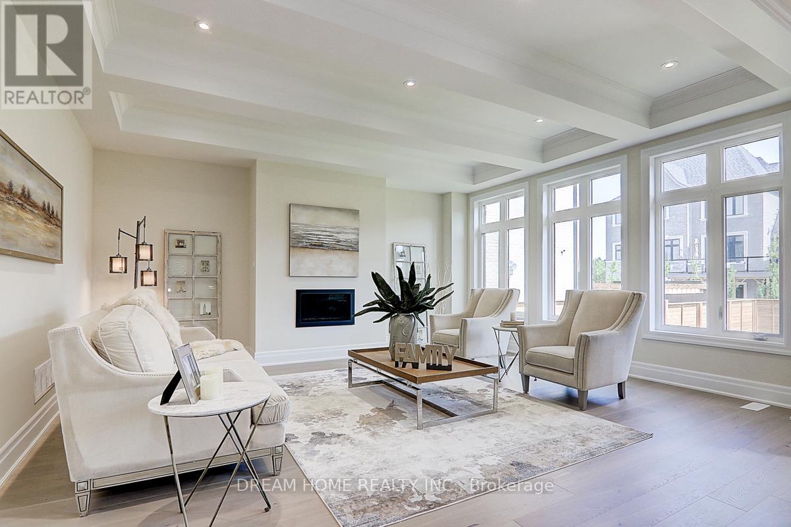
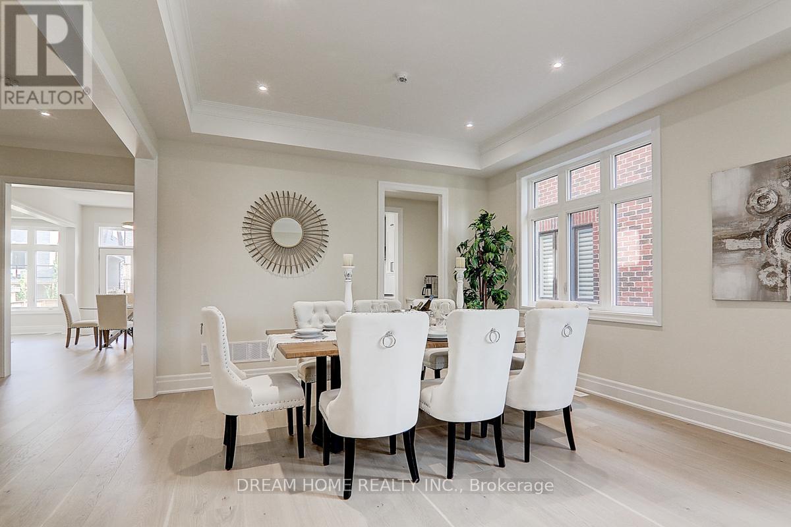
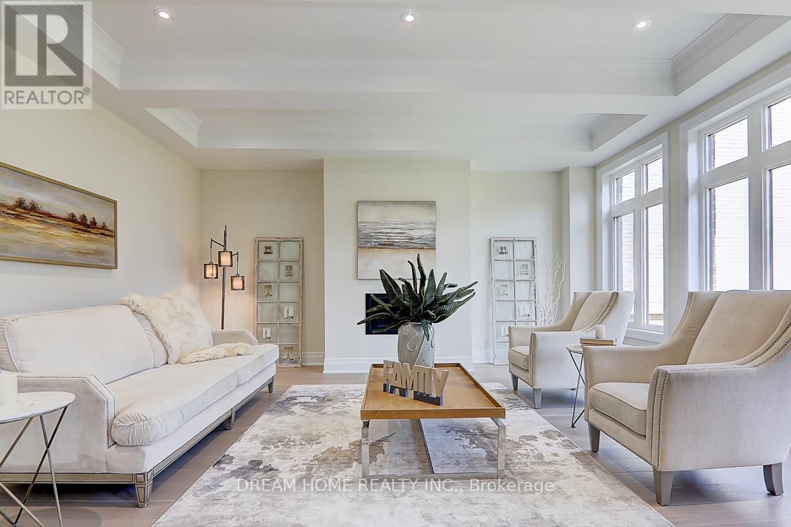
Welcome to this Luxury 5 bedrms detached home in the prestigious Patterson family Friendly Area. With An Impressive Depth of 138 Ft, This 2-Story Estate Spans 4312 Sq Ft & A 3-car parking space Garage. Plenty upgrades over $350K, This Home Exudes Opulence throughout. With 10 Ft Ceiling On Main & 9 Ft On 2nd Flr, Hardwood Flr, Pot Lights And Crown moldings! Grand foyer exudes modern sophistication The Open-Concept Living And Dining Room, leading directly to the gourmet kitchen features a custom-designed central island, epitomizing the essence of elegant living. Spacious family room complements the kitchen, providing an ideal space for relaxation and entertainment. 2nd Flr Featured W/5 Generously-sized all ensuite Bedrooms. a large bathtub and walk-in closet in the primary bedroom. Basement Finished W/walkout To Backyard. Walk To Top Schools, Shops, Grocery Store, Trails and Parks and more...
Map data © OpenStreetMap contributors
No open houses are scheduled for this home.
Can't make it? Request a private viewing.
| Bedroom 5 | Second level | 3.2 x 4.26 m |
| Recreational, Games room | Basement | 11.83 x 8.81 m |
| Bedroom | Basement | 5.2 x 6.07 m |
| Living room | Ground level | 3.65 x 4.26 m |
| Dining room | Ground level | 3.65 x 3.65 m |
| Eating area | Ground level | 4.87 x 6.76 m |
| Kitchen | Ground level | 5.18 x 5.48 m |
| Den | Ground level | 3.65 x 3.81 m |
| Primary Bedroom | Second level | 5.18 x 5.48 m |
| Bedroom 2 | Second level | 3.35 x 4.26 m |
| Bedroom 3 | Second level | 3.65 x 5.68 m |
| Bedroom 4 | Second level | 3.81 x 5.58 m |