
 For sale 50
$935,000
3+1 bed4 bath1,500–2,000 sq ft
215 Salterton Circle
Rural Vaughan, Vaughan
6 months agoMLS® N12996446
HOME STANDARDS BRICKSTONE REALTY
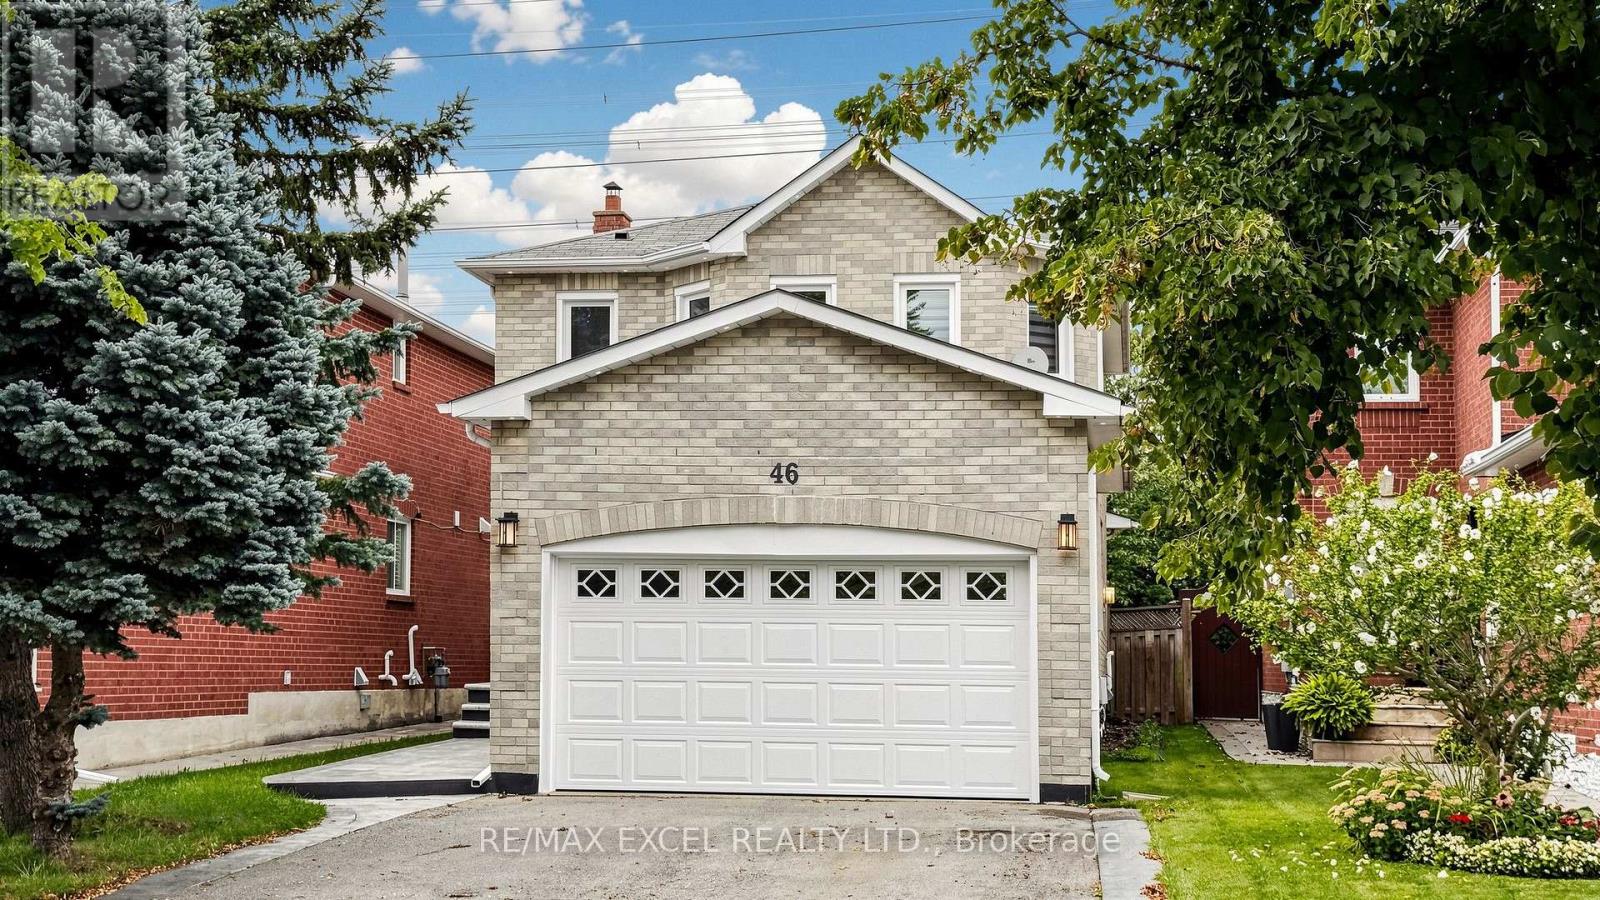
46 Venice Crescent
Beverley Glen, Vaughan, Ontario L4J7S9
For sale· Added
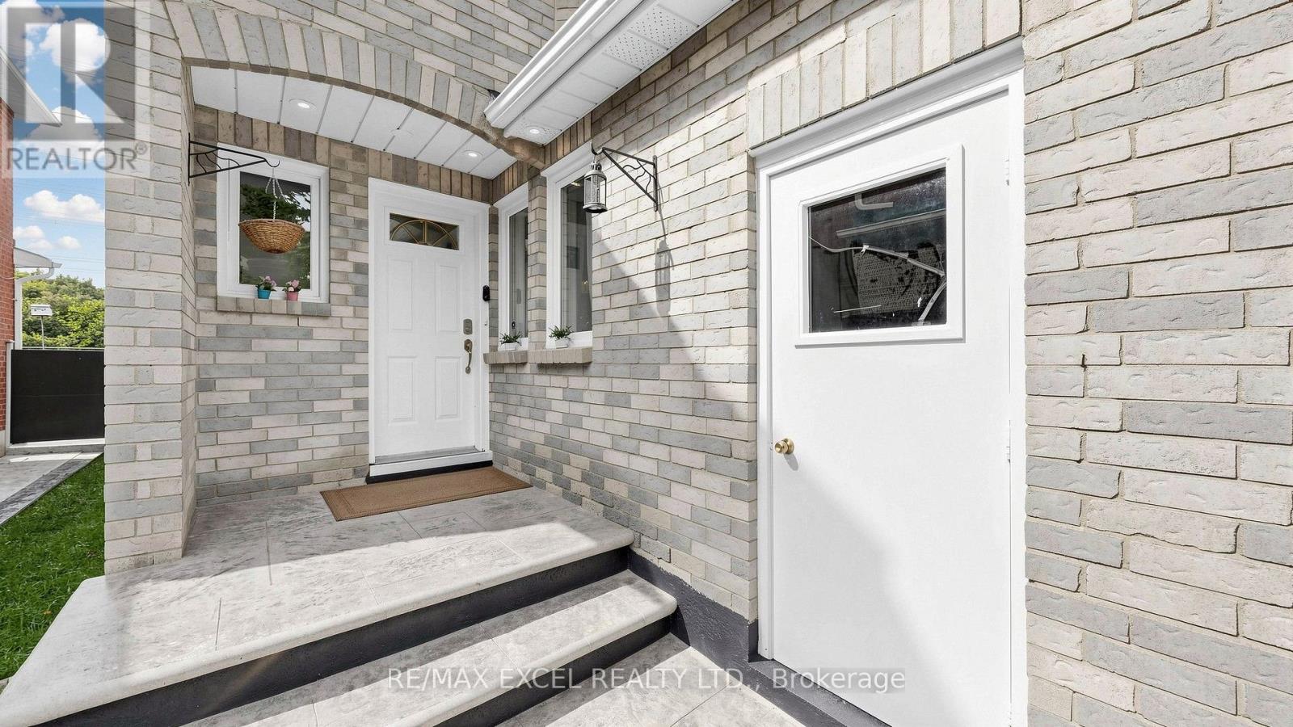
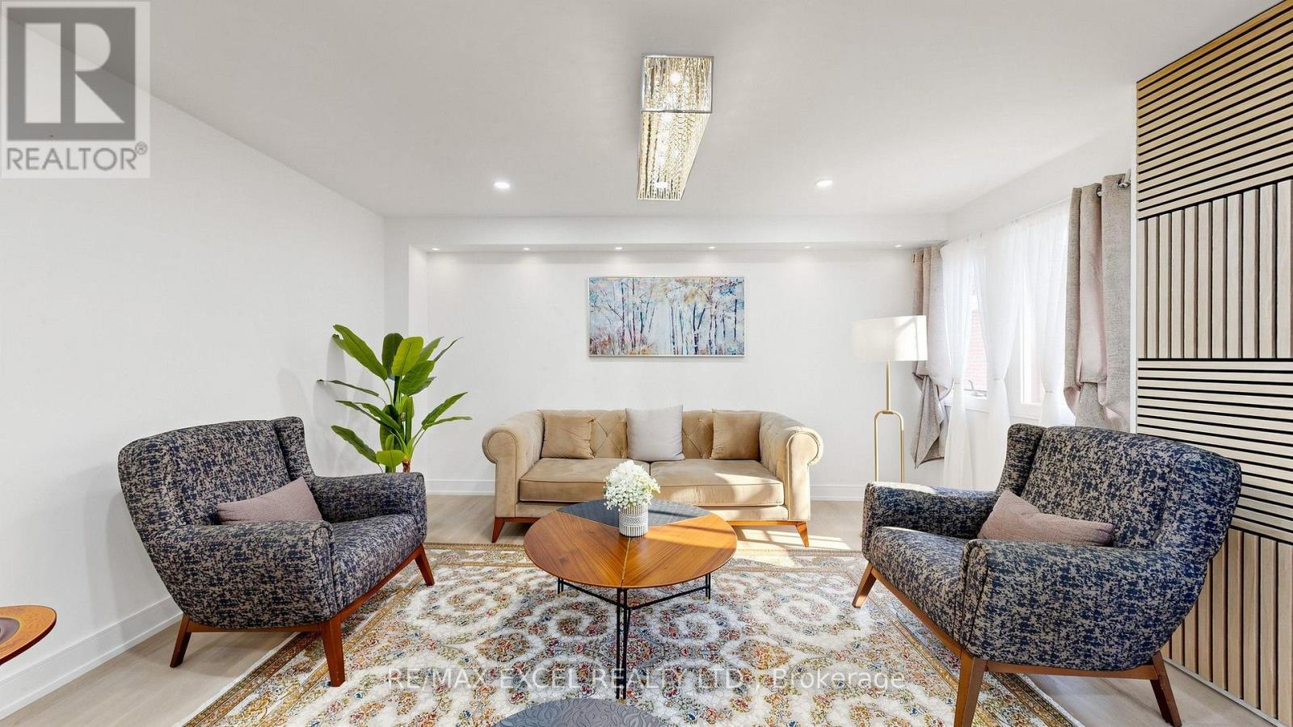
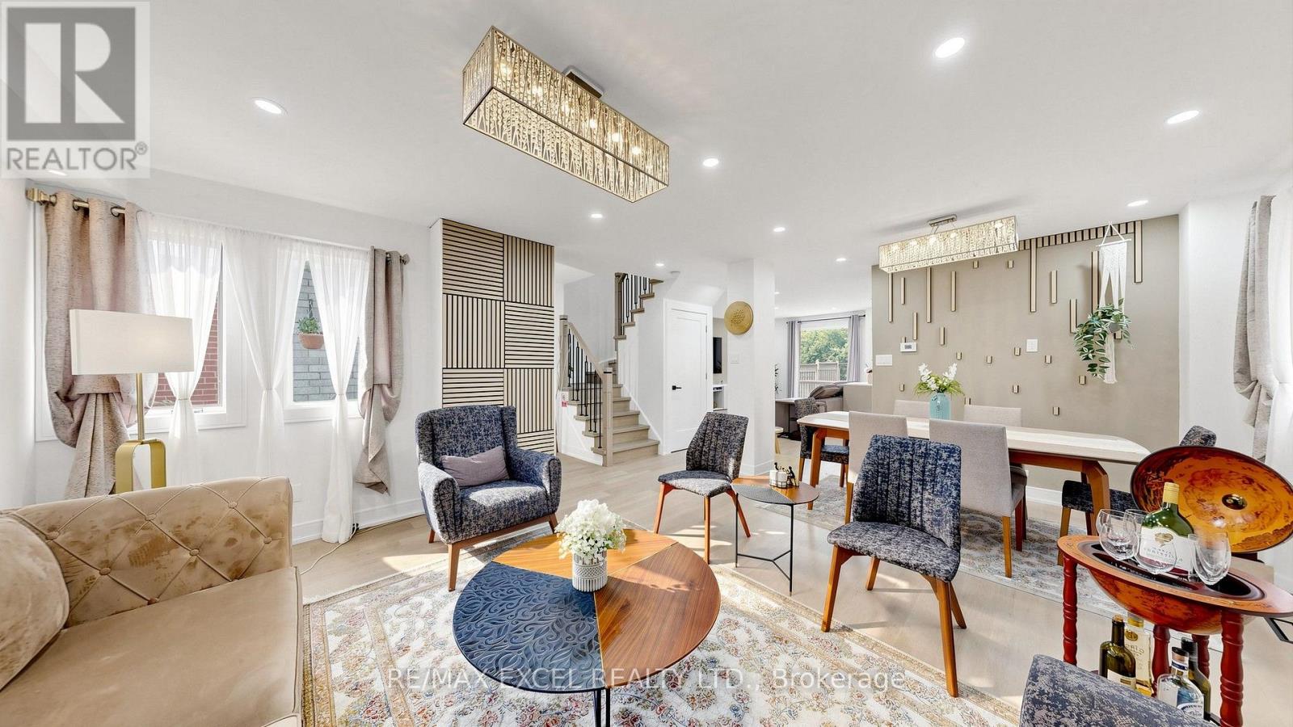
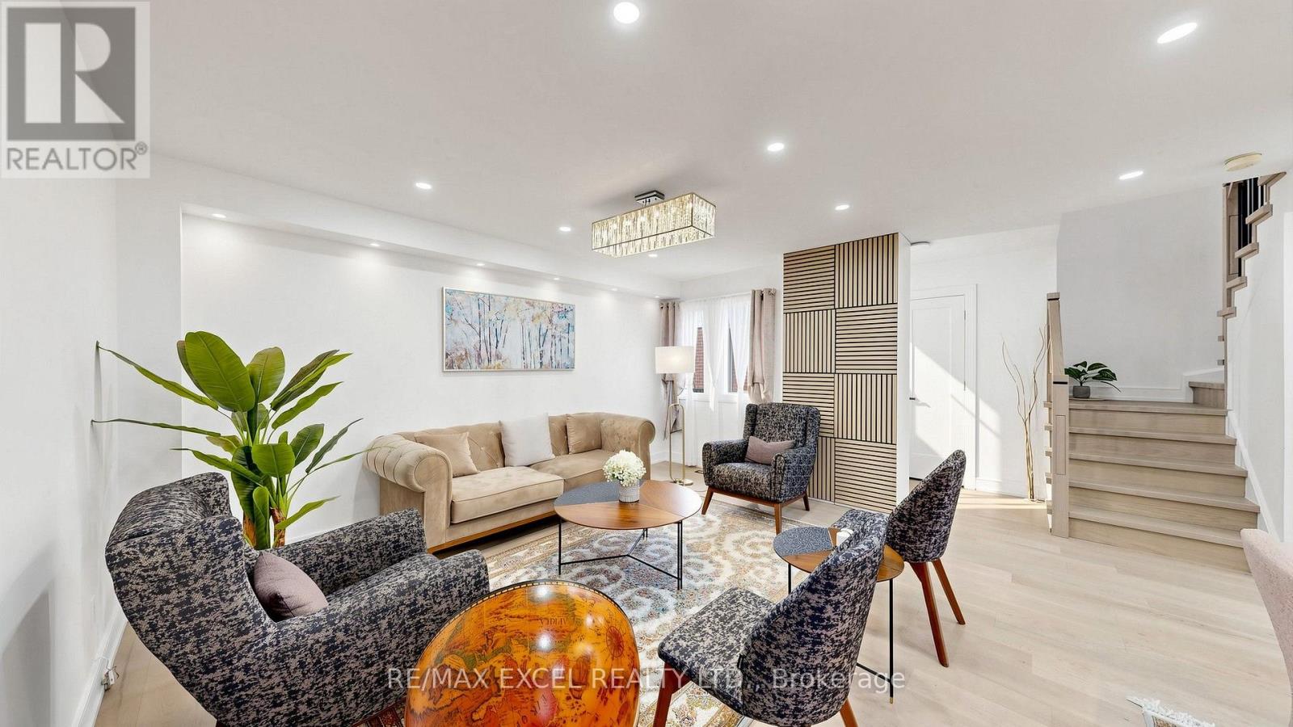
Welcome To This Beautifully Updated Family Home In The Prestigious Beverley Glen Community, One Of Thornhill's Most Desirable Neighbourhoods! Featuring Sleek Modern Finishes, A Bright Open-Concept Layout And A Functional Design Perfect For Everyday Family Living And Entertaining. Spacious Principal Rooms Offer A Comfortable Flow Throughout The Home, While The Finished Basement Provides Valuable Additional Living Space, Ideal For A Recreation Room, Entertaining, Home Office Or Overnight Guests. Ideally Located In A Family-Friendly Neighbourhood Close To Parks, Schools, Shopping, Restaurants, Transit And Everyday Amenities. A Wonderful Opportunity To Call Beverley Glen Home. Don't Miss It!
Map data © OpenStreetMap contributors
No open houses are scheduled for this home.
Can't make it? Request a private viewing.
| Kitchen | Main level | 3.26 x 4.9 m |
| Dining room | Main level | 4.85 x 2.26 m |
| Family room | Main level | 3.43 x 4.2 m |
| Living room | Main level | 4.69 x 3.84 m |




