
 For sale 50
$999,900
3+1 bed5 bath2,000–2,500 sq ft
2 Queen Mary Court
East Woodbridge, Vaughan
4 months agoMLS® N13435936
RIGHT AT HOME REALTY
47 Velvet Crescent
East Woodbridge, Vaughan, Ontario L4L5E8
For sale· Added
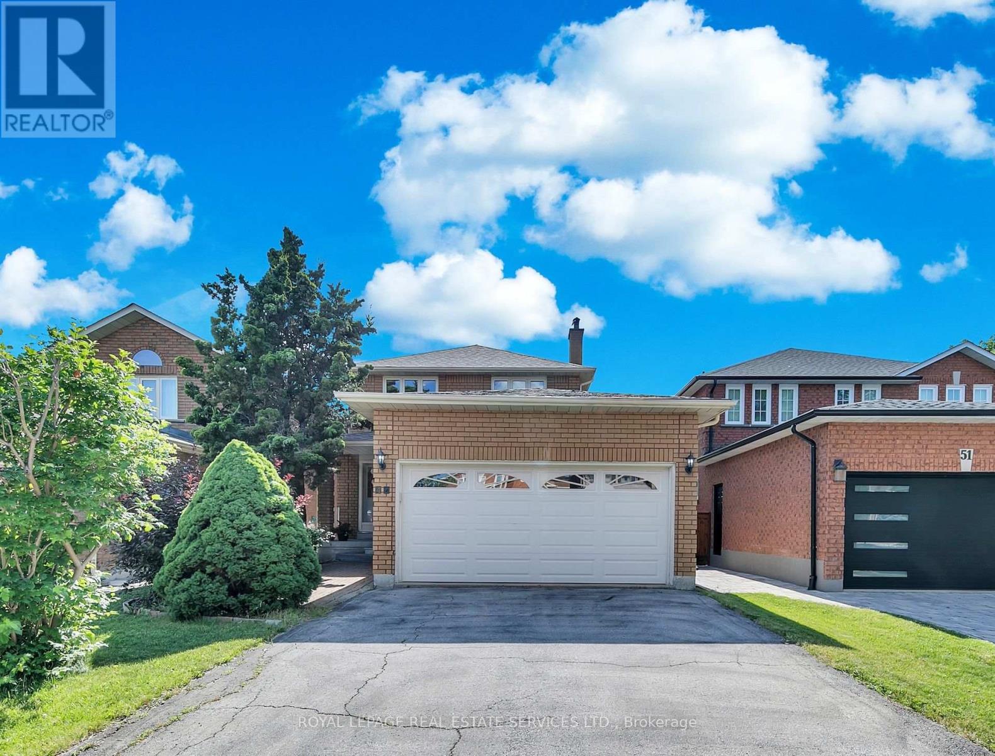
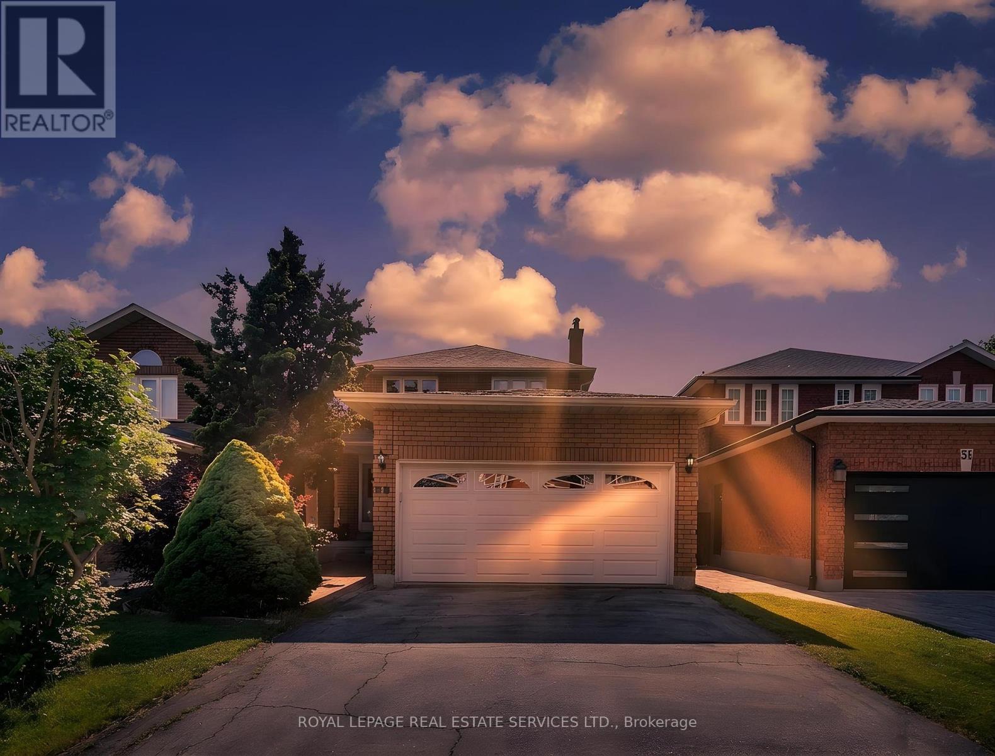
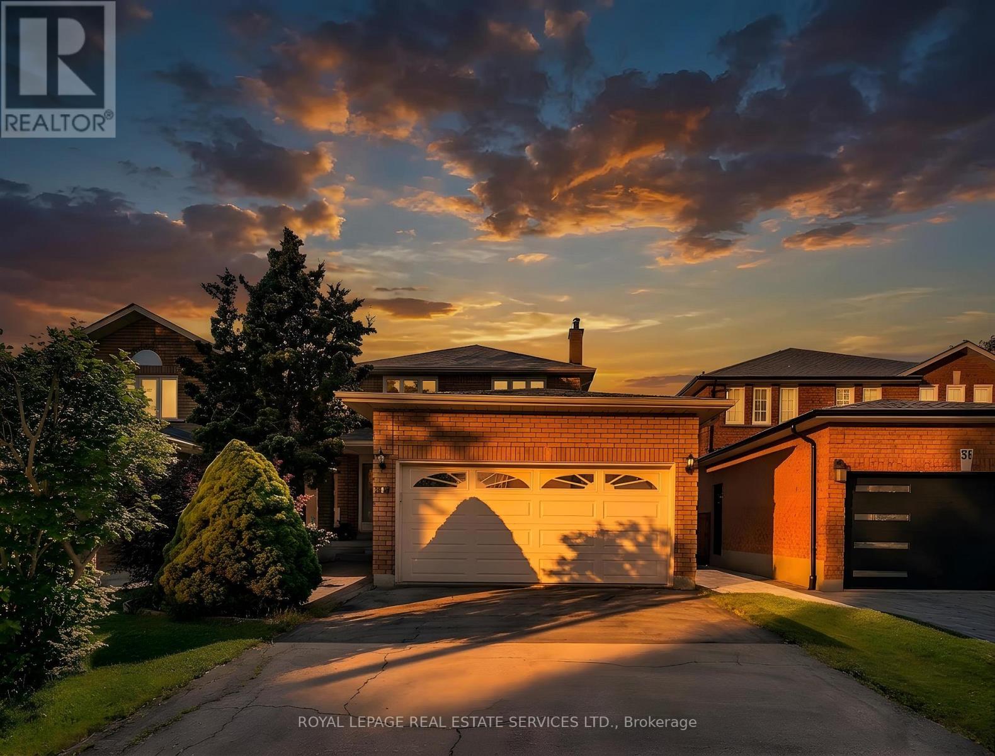
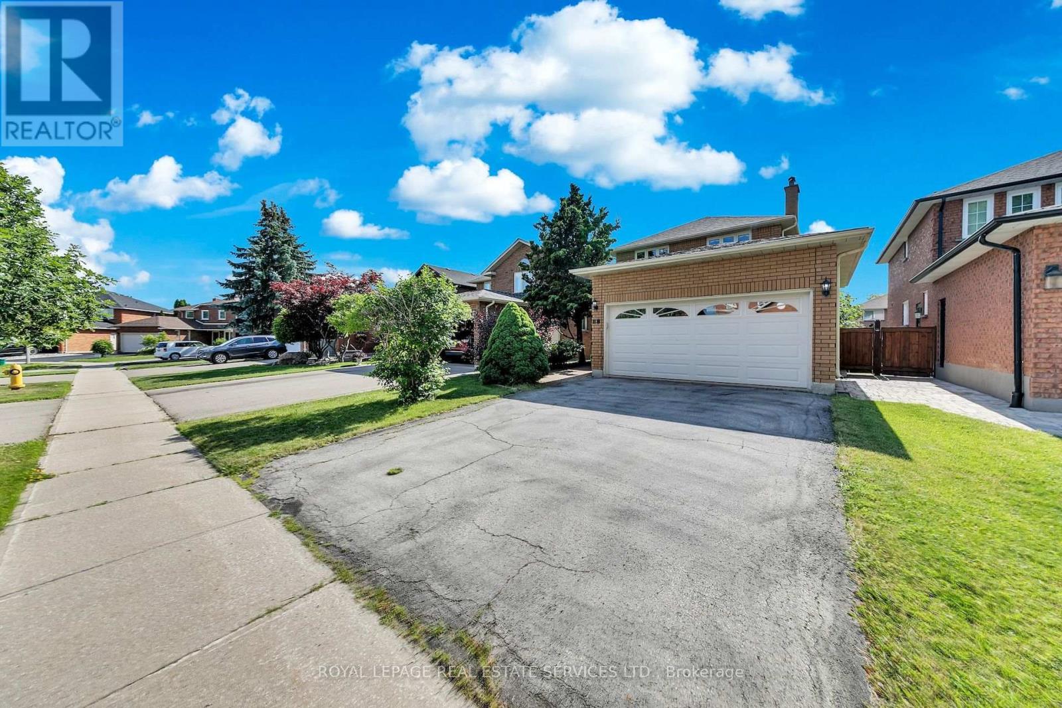
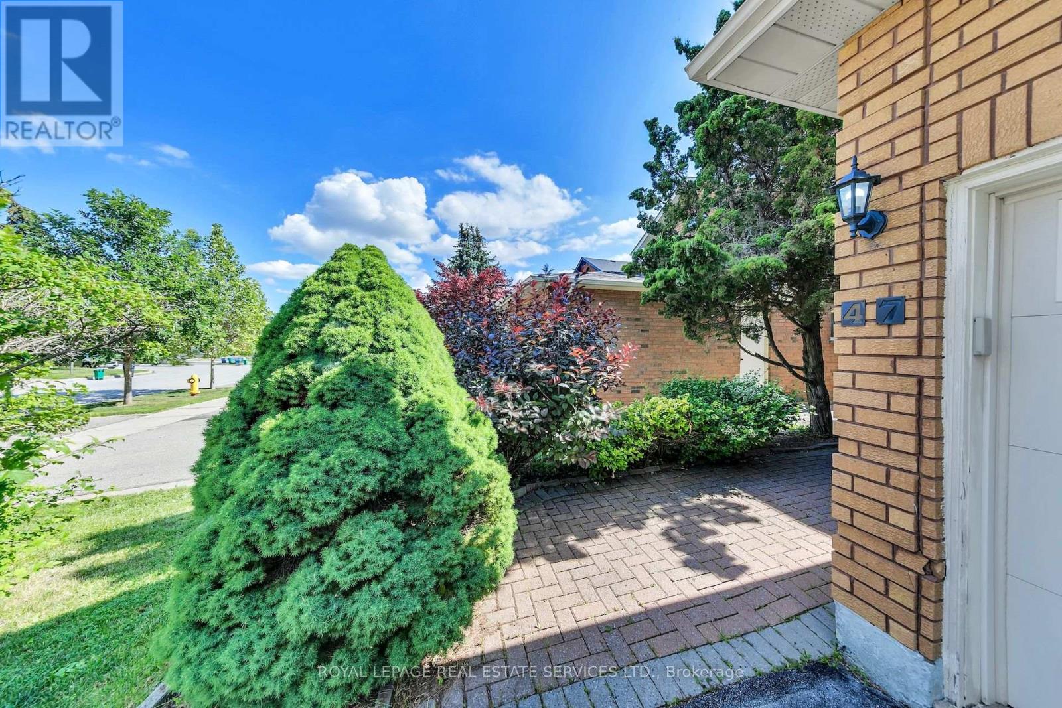
Welcome to 47 Velvet Crescent, this beautiful four-bedroom, three-bathroom, solid brick home has been owned by the same family since it was built in 1987. It has been well-maintained, but requires your personal touch to make it your forever home. Updates include a new roof in 2025 and windows and A/C were replaced in the last couple of years. The upstairs bedrooms are very generous with the main bedroom having an ensuite bath. The basement is unfinished, but has great in-law or teenager potential with tall ceilings and a separate walk-up entrance. Bring your family and your decorating ideas and make this your forever family home. Close to schools, public transportation Highway 7 and 400 for easy commute.
Map data © OpenStreetMap contributors
No open houses are scheduled for this home.
Can't make it? Request a private viewing.
| Living room | Main level | 2.8 x 3.39 m |
| Dining room | Main level | 2.8 x 3.3 m |
| Family room | Main level | 3.19 x 4.96 m |
| Kitchen | Main level | 3.5 x 4.99 m |
| Primary Bedroom | Second level | 4.32 x 3.1 m |
| Bedroom 2 | Second level | 2.98 x 3.09 m |
| Bedroom 3 | Second level | 2.98 x 4.2 m |
| Bedroom 4 | Second level | 3.32 x 2.62 m |




