
 For sale 50
$400,000
2 bed2 bath800–899 sq ft
7398 Yonge Street #308
Crestwood-Springfarm-Yorkhill, Vaughan
27 days agoMLS® N13790992
RE/MAX REALTRON BARRY COHEN HOMES INC.
474 Caldari Road #1707
Concord, Vaughan, Ontario L4K0R5
For sale· Added
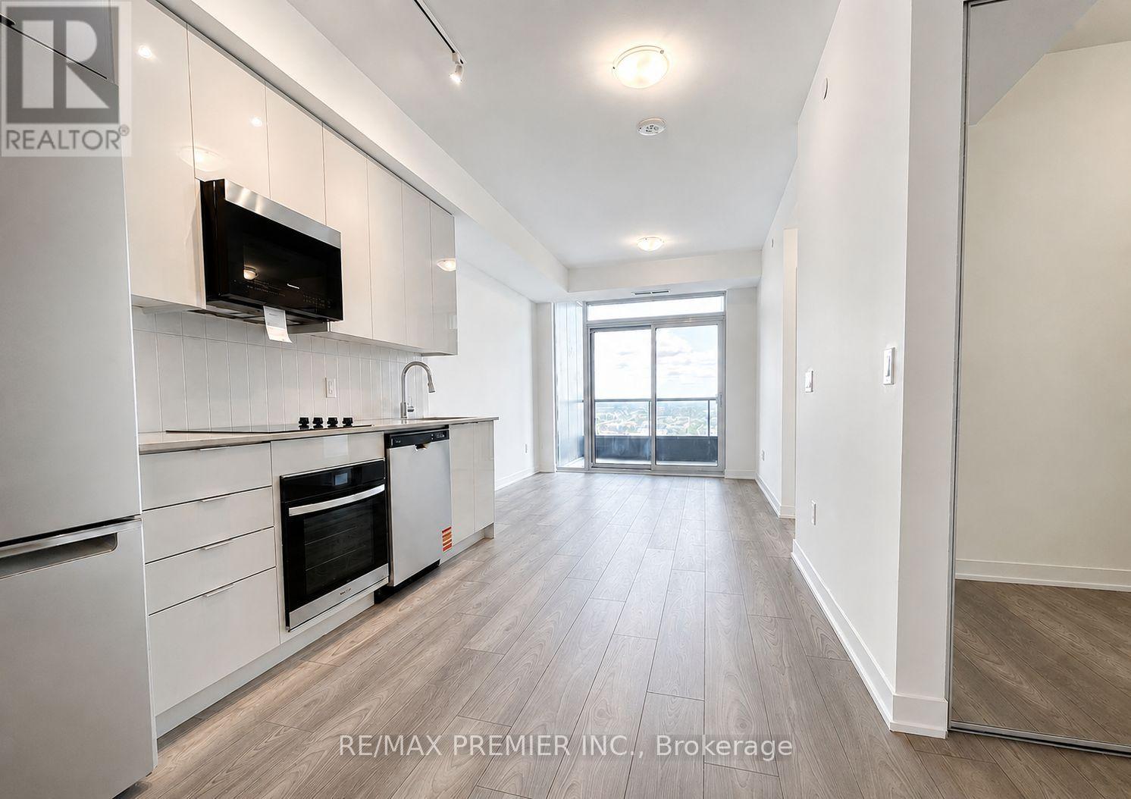
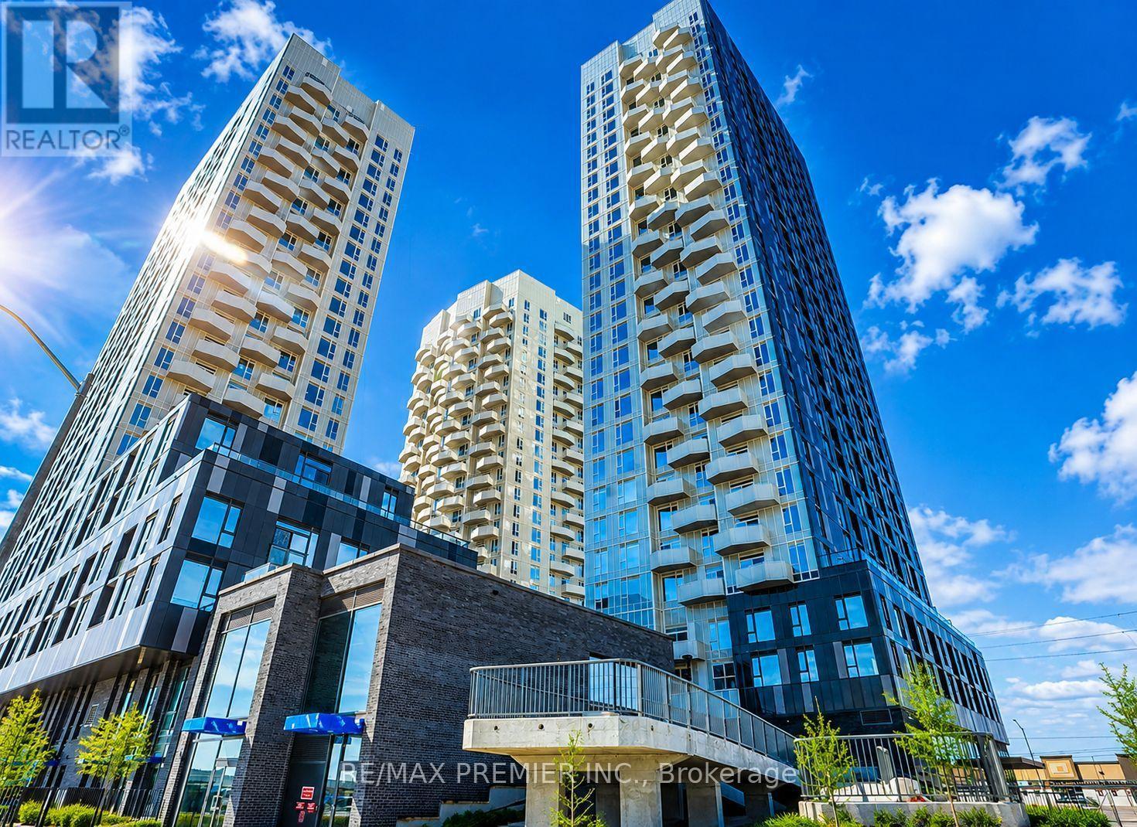
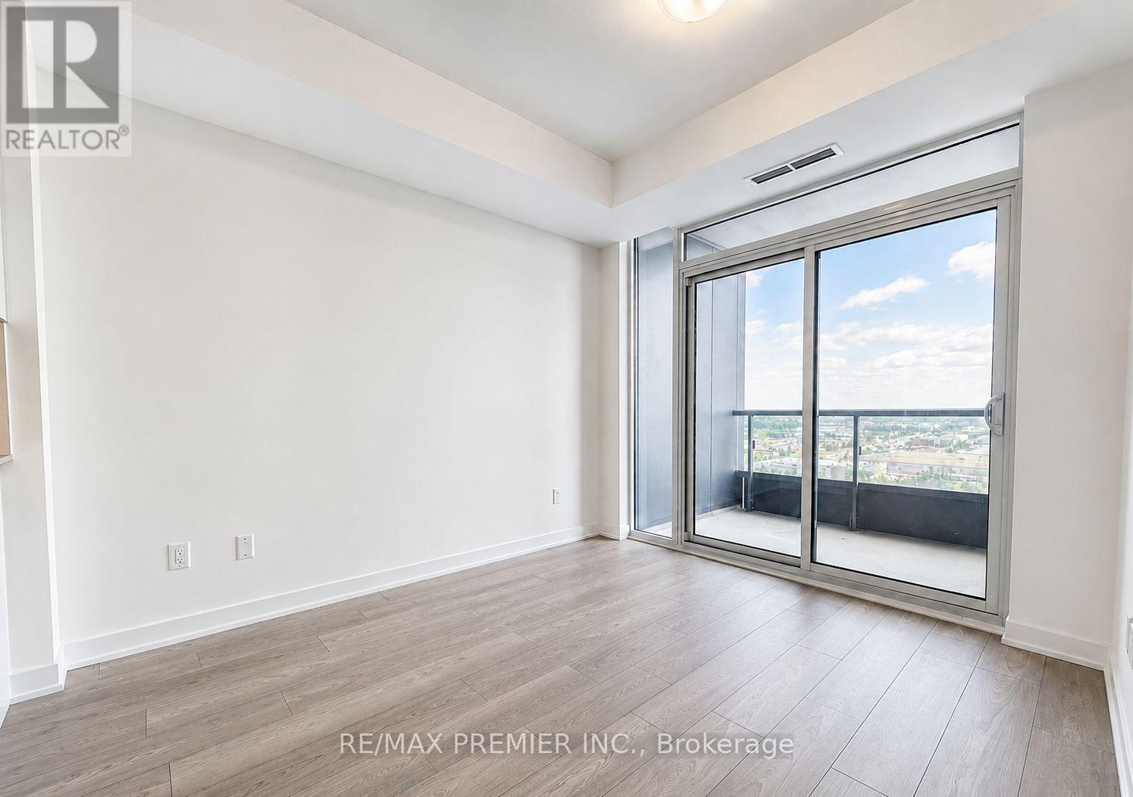
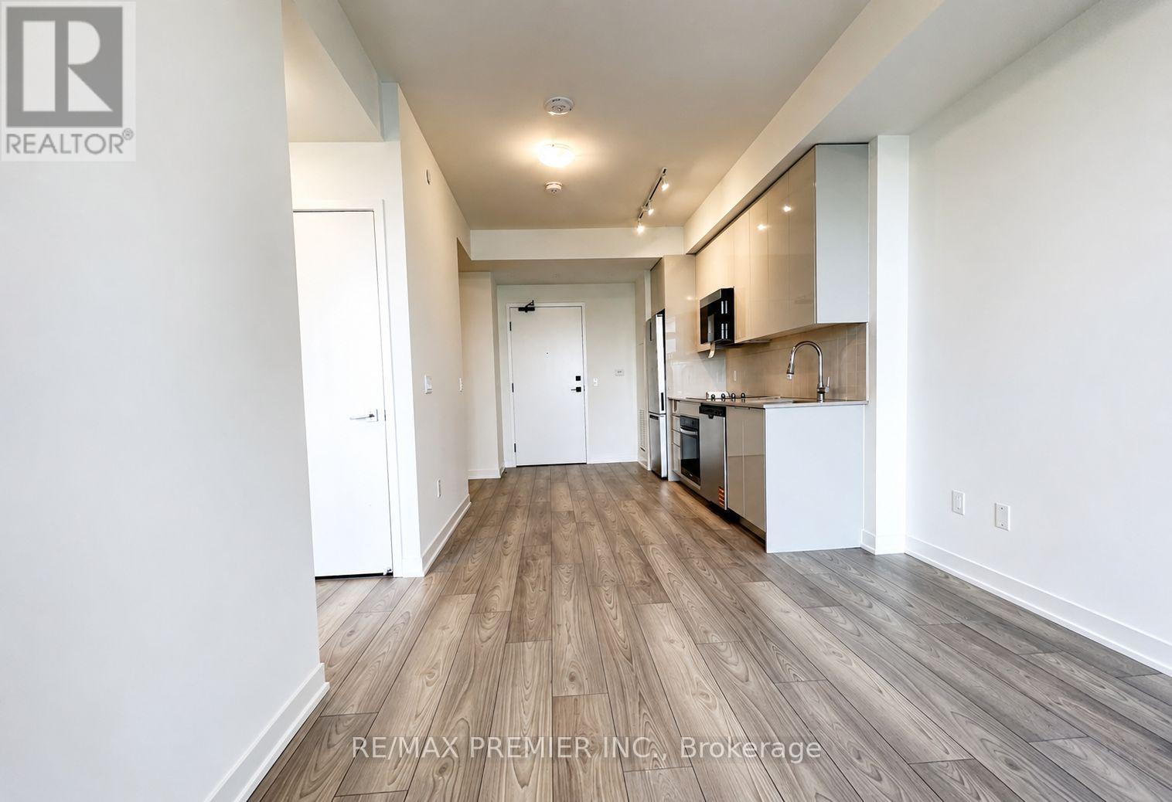
Welcome to this bright and stylish 1+Den suite in the heart of Vaughan! Featuring 9-ft ceilings, expansive windows, and an unobstructed east-facing view, this thoughtfully designed home is filled with natural light. The versatile den is perfect for a home office or guest space, while the modern kitchen with sleek cabinetry flows seamlessly into the open-concept living and dining areas. Parking is included, adding exceptional convenience and value. Ideally located just steps to Vaughan Metropolitan Centre Subway Station and minutes to Hwy 400 & 407, Vaughan Mills, Cortellucci Vaughan Hospital, IKEA, restaurants, and everyday amenities. Enjoy modern urban living in one of Vaughan's most connected communities!
Map data © OpenStreetMap contributors
No open houses are scheduled for this home.
Can't make it? Request a private viewing.
| Living room | Main level | 3.08 x 2.77 m |
| Dining room | Main level | 3.05 x 2.13 m |
| Kitchen | Main level | 3.05 x 2.13 m |
| Primary Bedroom | Main level | 3.2 x 2.93 m |
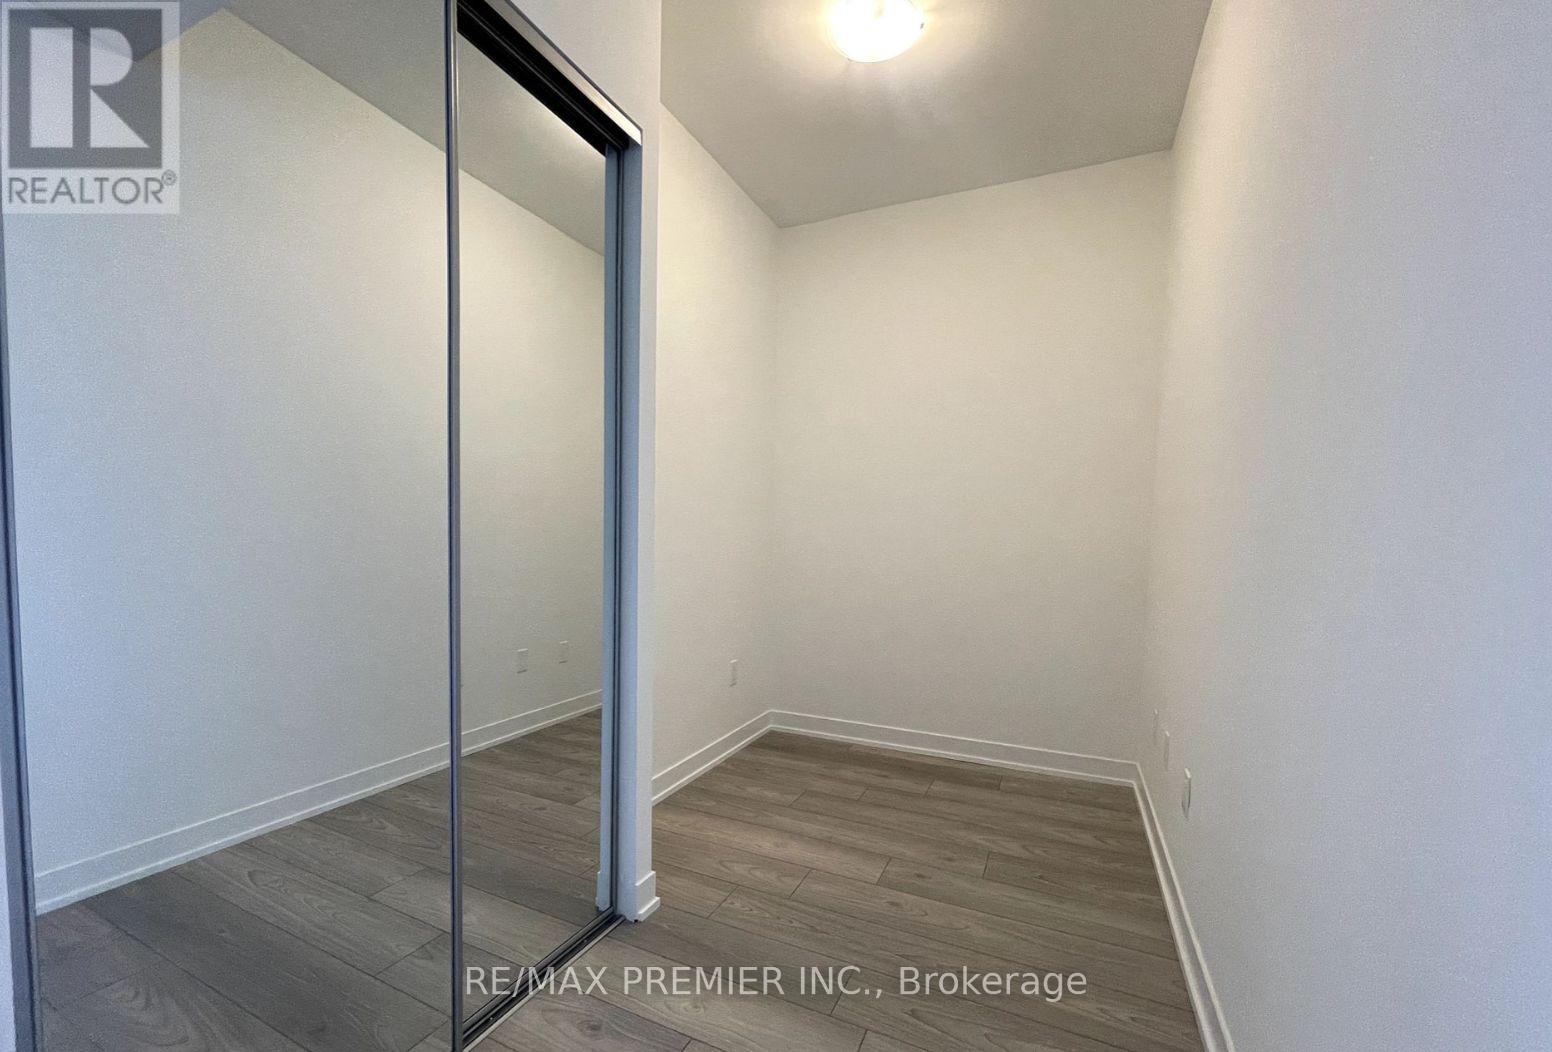
| Den | Main level | 1.8 x 1.77 m |




