 For sale 50
$1,198,800
3 bed3 bath1,500–2,000 sq ft
149 Haymer Drive
Maple, Vaughan
18 days agoMLS® N13827018
SUTTON GROUP QUANTUM REALTY INC.
49 Hetherington Crescent
Brownridge, Vaughan, Ontario L4J2M9
For sale· Added
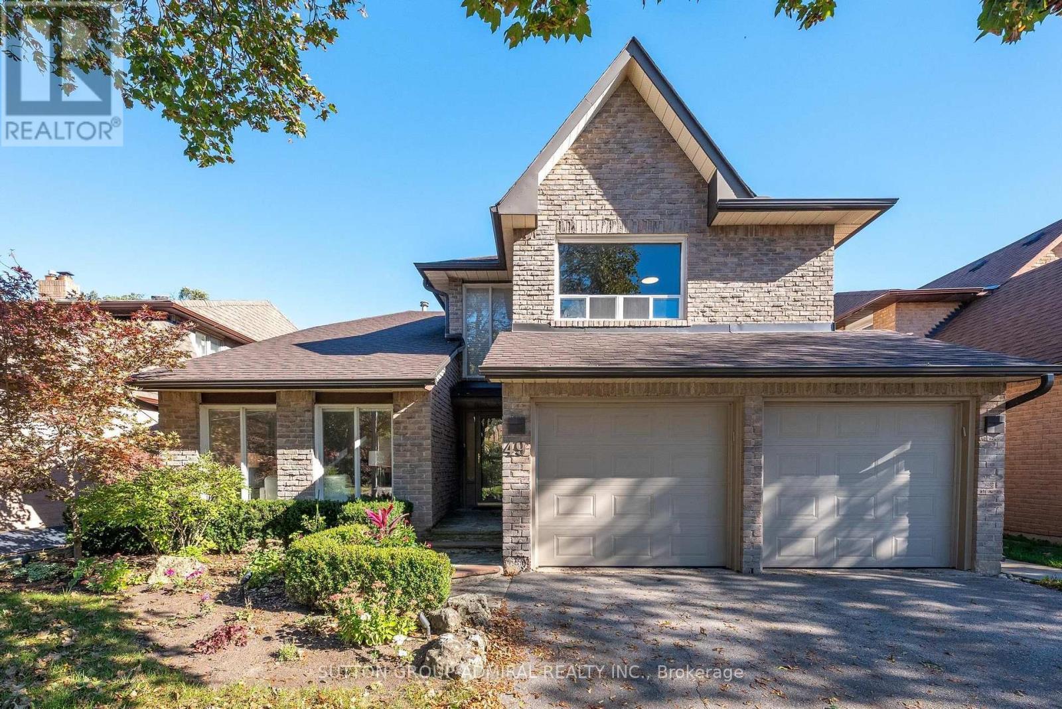
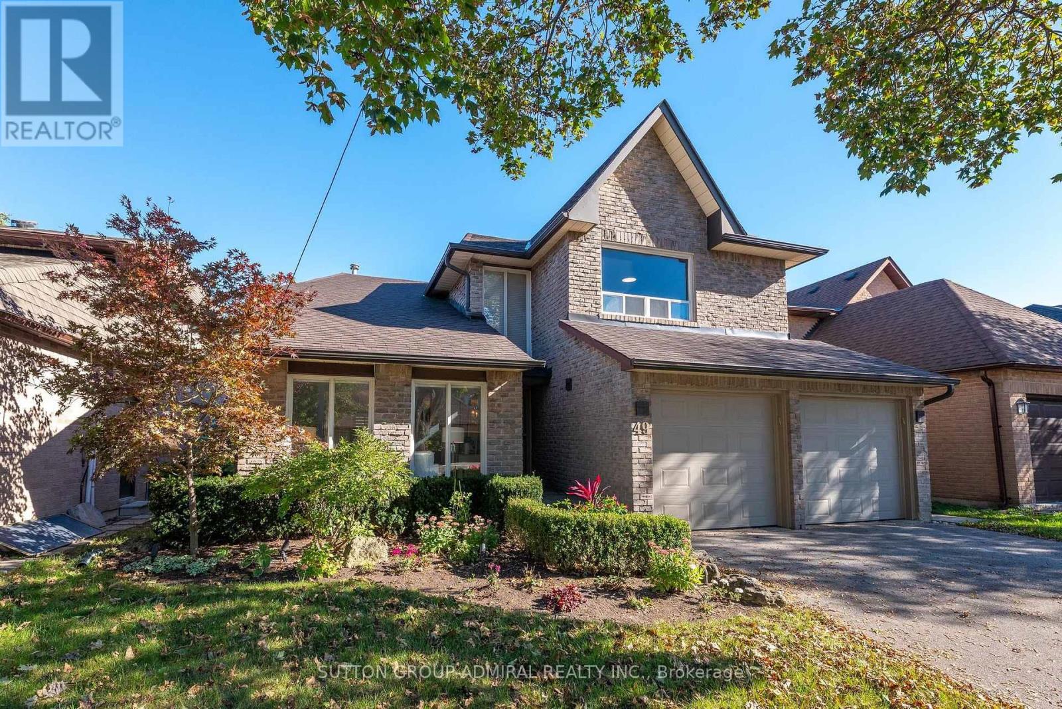
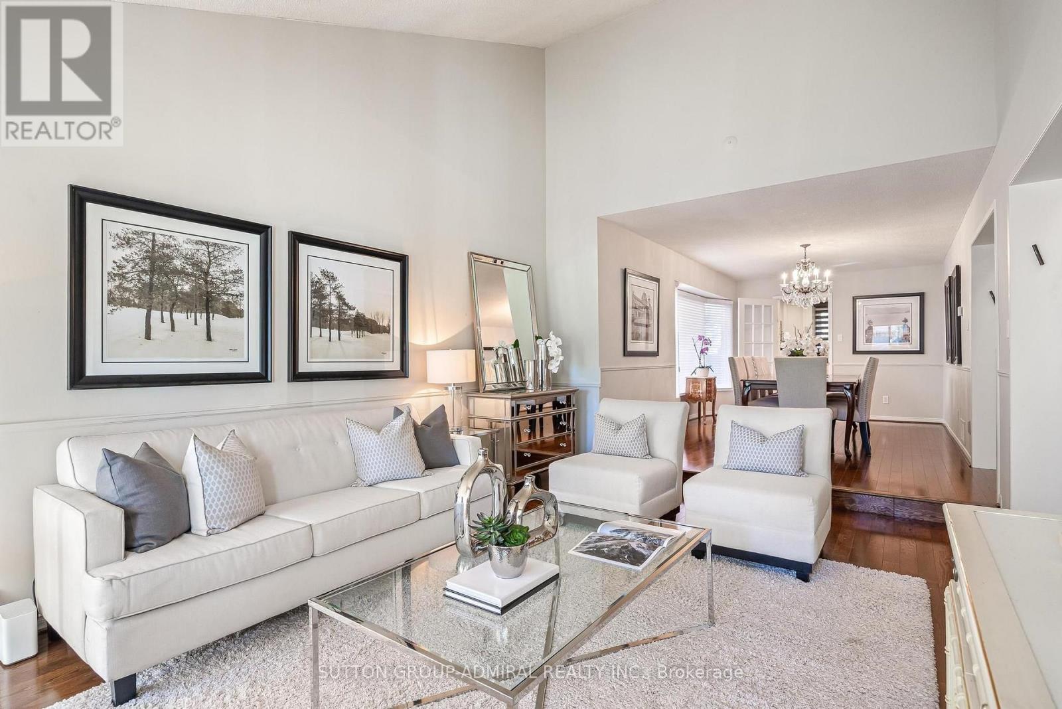
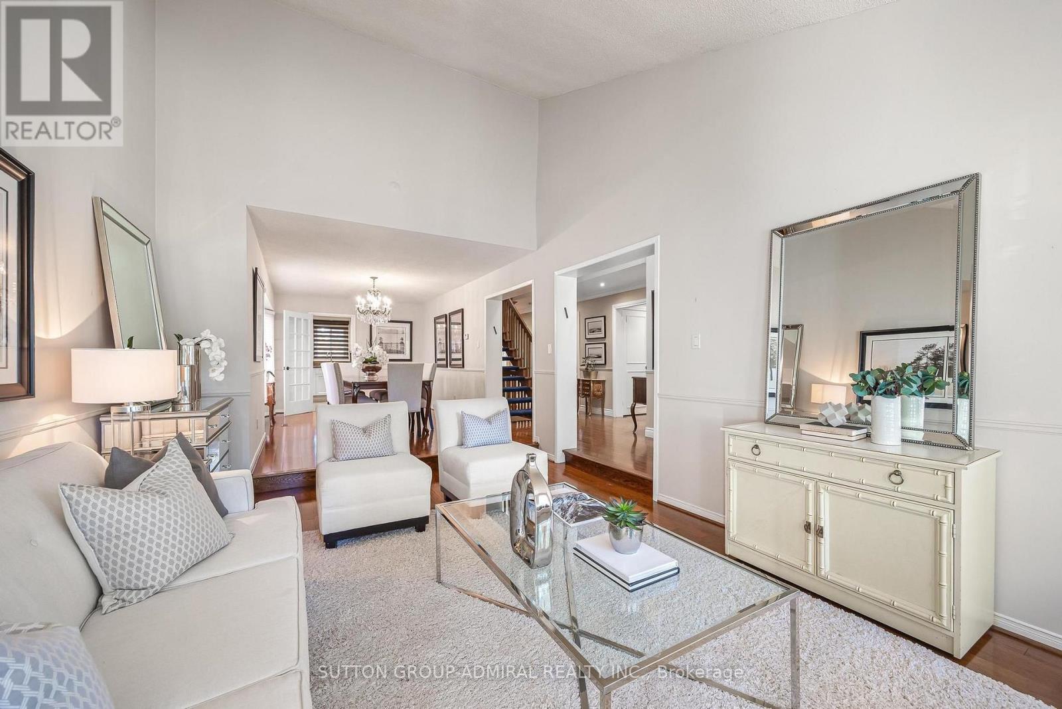
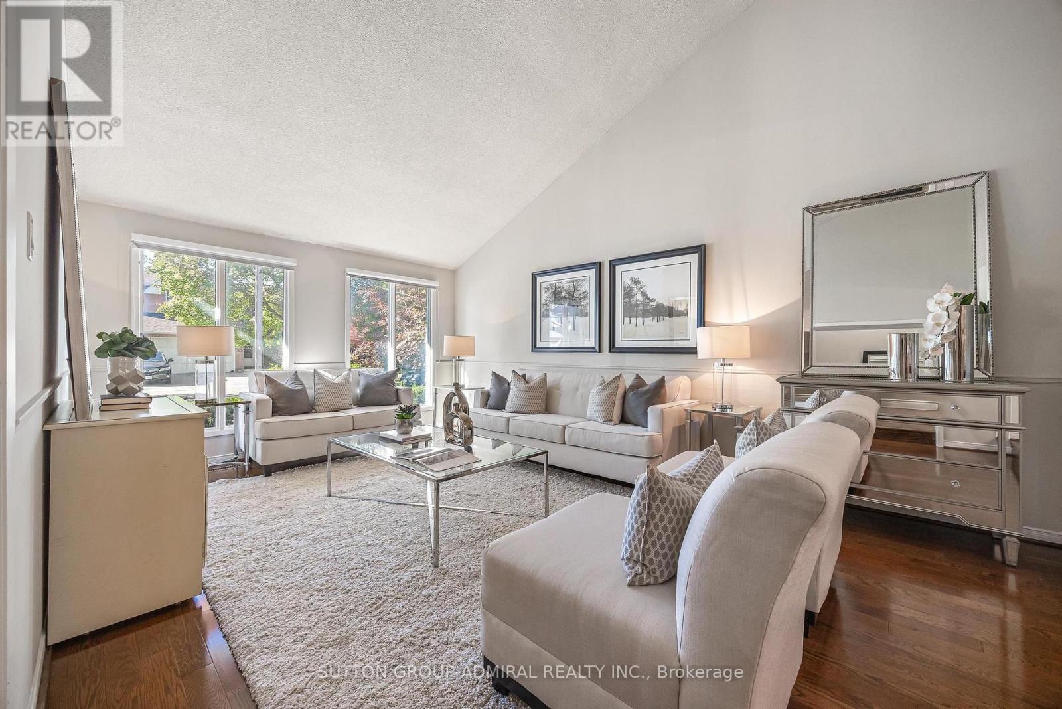
Welcome to 49 Hetherington Crescent, an exceptionally well-maintained residence offering one of the largest floor plans on the street. Reflecting true pride of ownership, this 4 bedroom home boasts hardwood flooring throughout, an expansive combined living and dining space ideal for entertaining, and a main-floor laundry room with direct access to both the garage and a separate side entrance. The gourmet kitchen features custom two-tone cabinetry, granite countertops, stainless steel appliances, and extensive built-in storage. The impressive family room showcases pot lights, a media center, and a wood-burning fireplace, all opening onto an oversized, maturely landscaped backyard retreat. The fully finished basement adds another 2 large bedrooms with built in shelving and a large rec area with a second fireplace. Situated on a quiet, family-oriented street adjacent to the area's primary park, this turn-key property is fully updated and nothing left to do but move in.
Map data © OpenStreetMap contributors
No open houses are scheduled for this home.
Can't make it? Request a private viewing.
| Kitchen | Main level | 5.64 x 3.64 m |
| Bedroom | Basement | 5.32 x 4.93 m |
| Bedroom | Basement | 4.34 x 3.95 m |
| Other | Basement | 2.17 x 1.42 m |
| Living room | Main level | 5.4 x 3.77 m |
| Furnace | Basement | 4.82 x 3.03 m |
| Dining room | Main level | 5.41 x 3.07 m |
| Family room | Main level | 6.38 x 3.51 m |
| Laundry room | Main level | 3.42 x 1.94 m |
| Primary Bedroom | Second level | 4.89 x 4.3 m |
| Bedroom 2 | Second level | 4.13 x 3.15 m |
| Bedroom 3 | Second level | 4.22 x 3.06 m |
| Bedroom 4 | Second level | 4.17 x 3.1 m |
| Recreational, Games room | Basement | 7.5 x 5.05 m |