
 For sale 50
$485,000
1+1 bed2 bath500–599 sq ft
1000 Portage Parkway #3109
Vaughan Corporate Centre, Vaughan
1 month agoMLS® N13716998
BAY STREET GROUP INC.
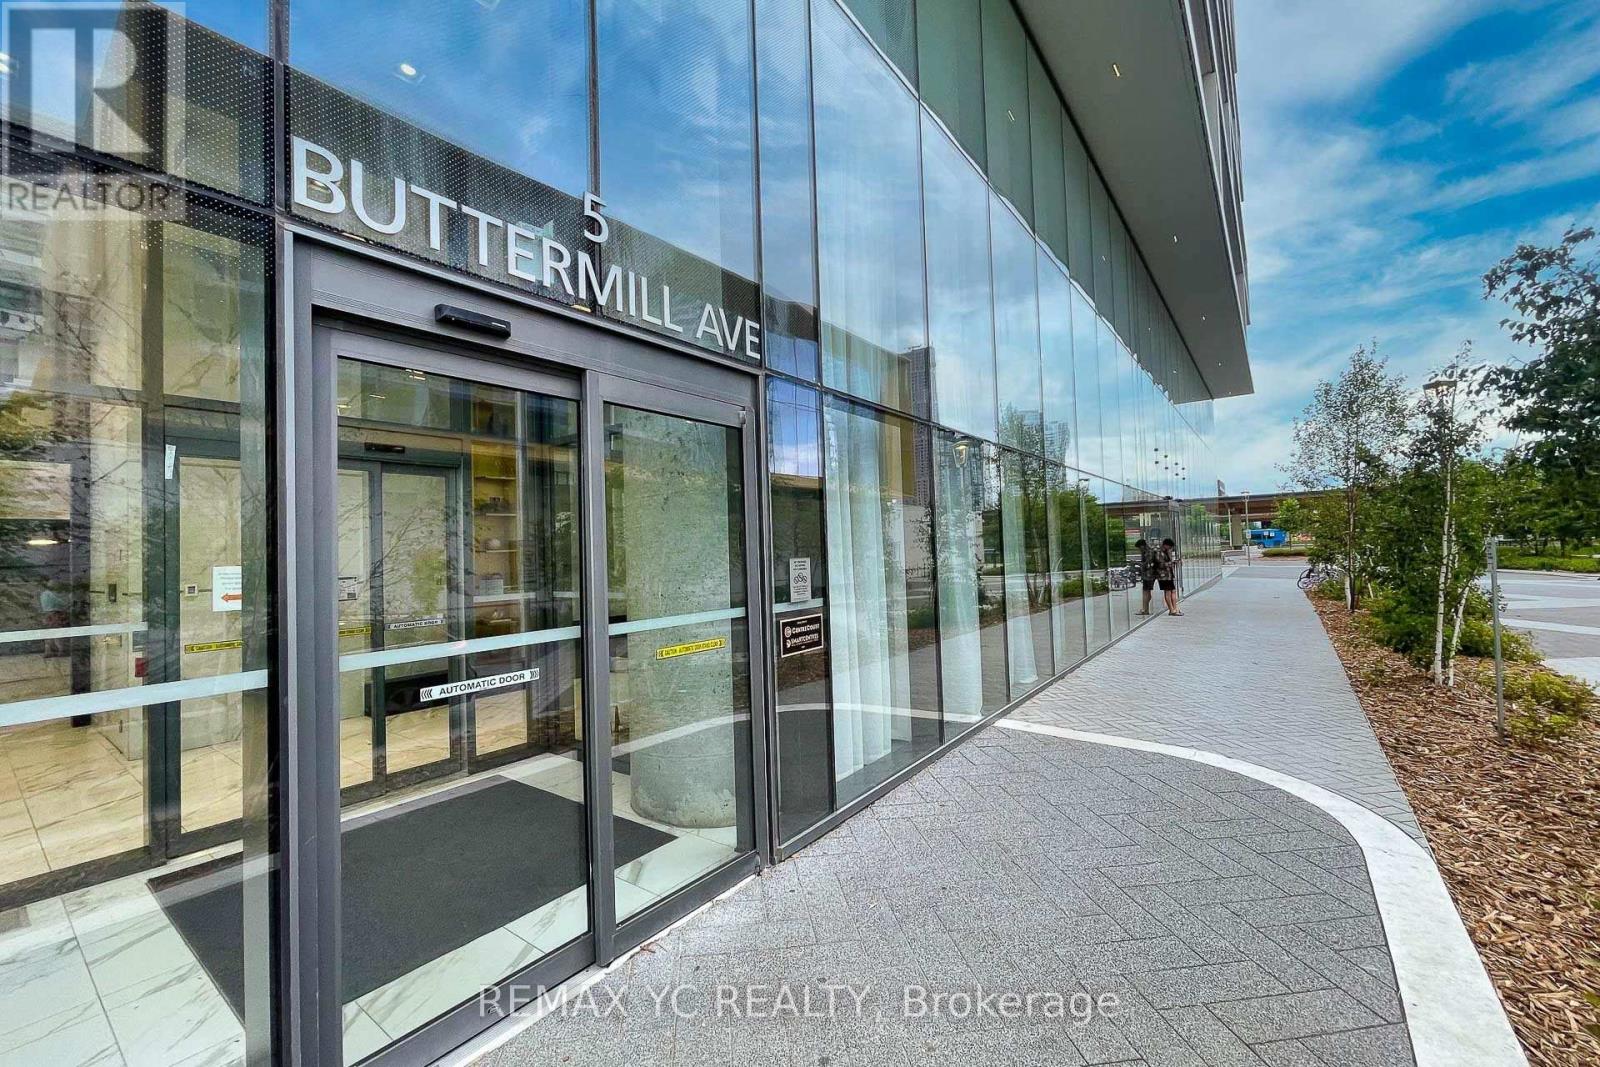
5 Buttermill Avenue #3501
Vaughan Corporate Centre, Vaughan, Ontario L4K0J5
For sale· Added
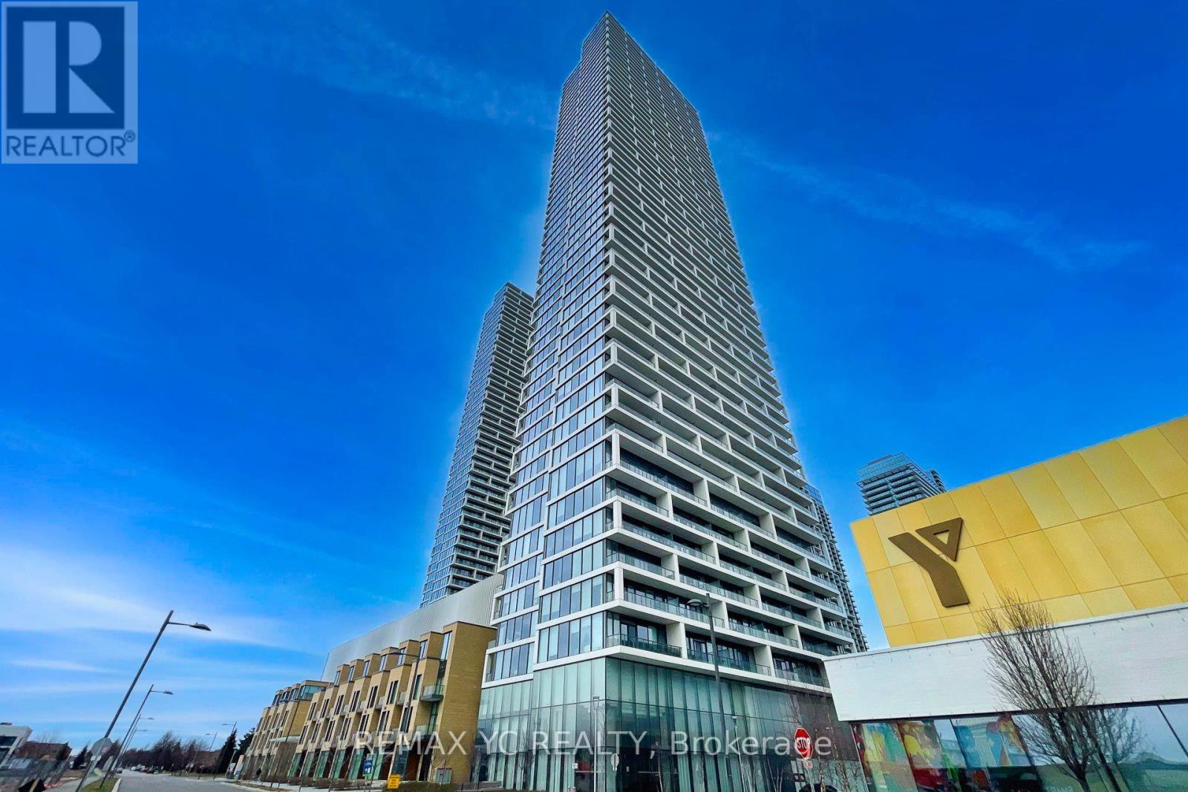
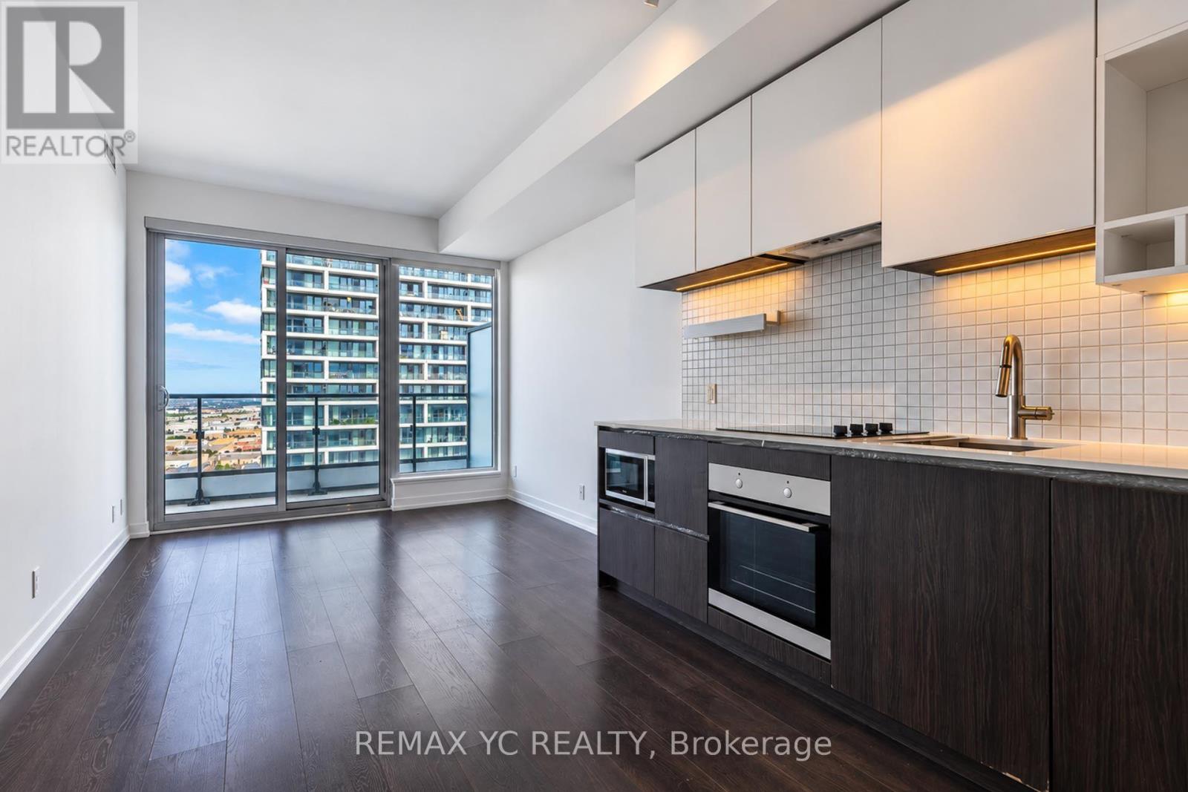
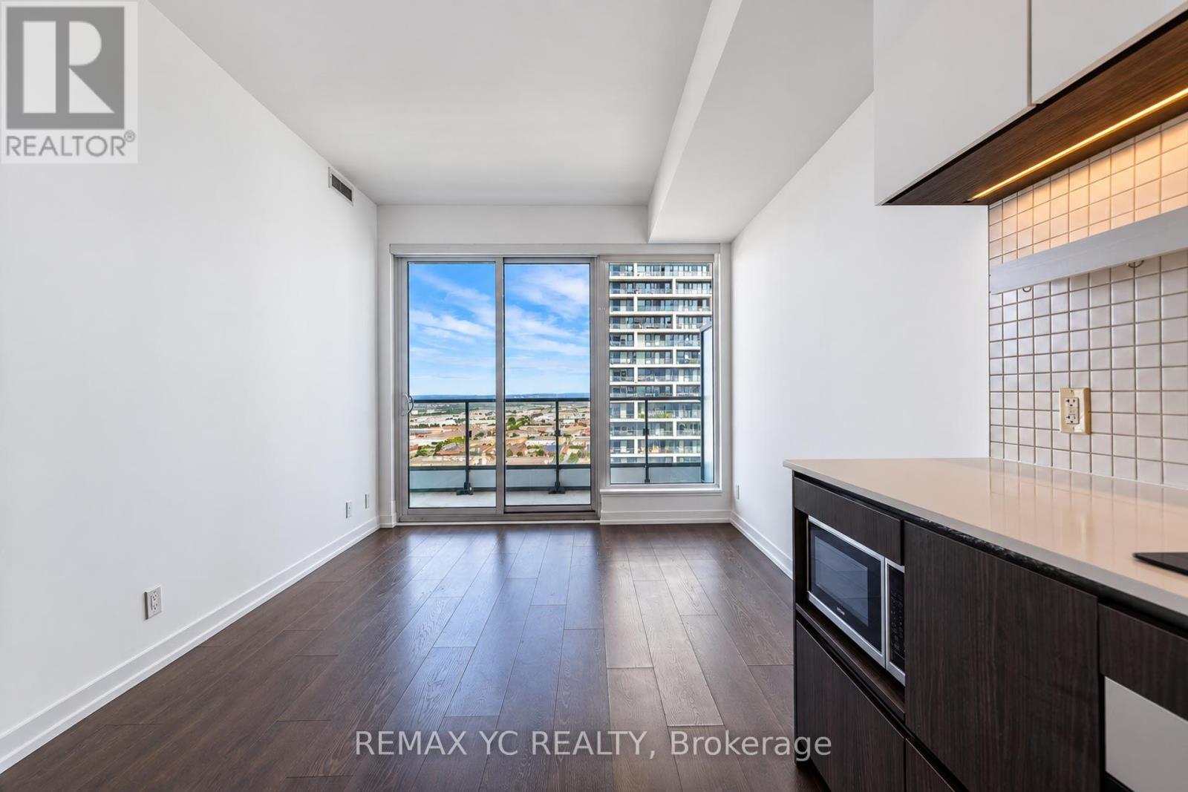
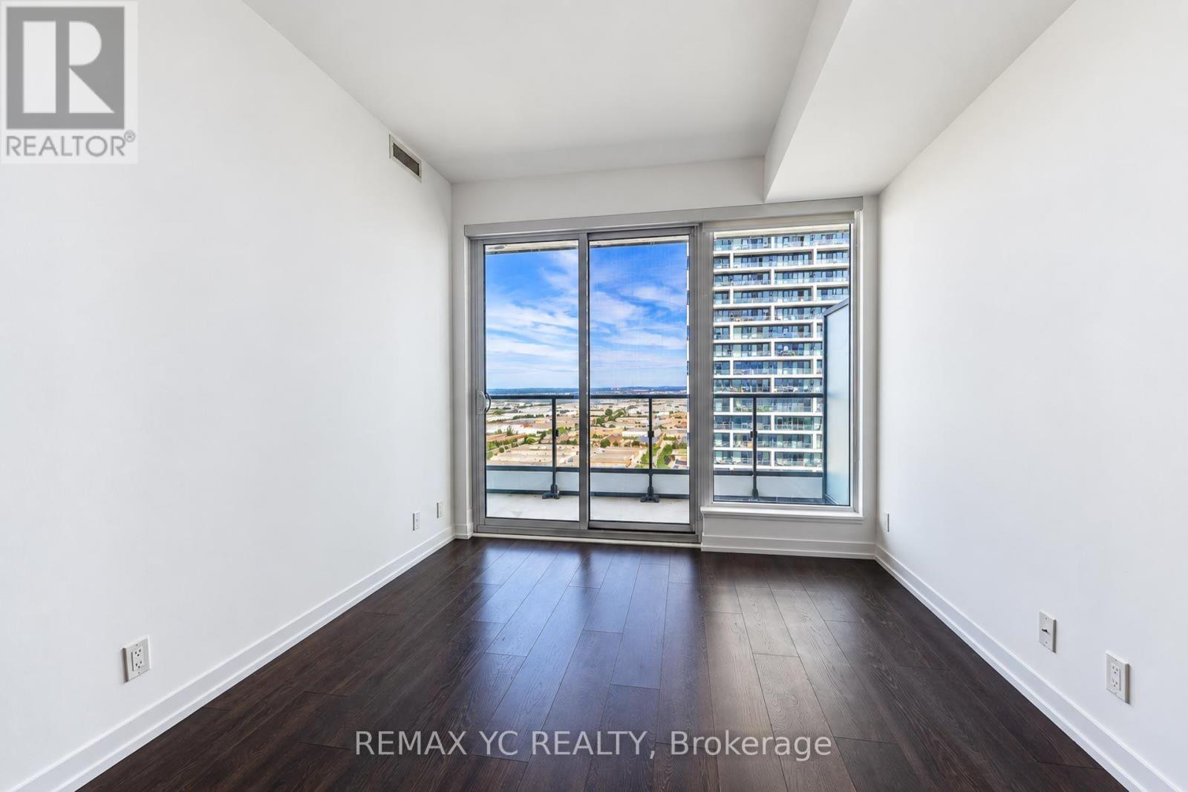
Experience Elevated Living in the Heart of Vaughan Metropolitan Centre! This Stunning 35thFloor Unit Offers Unobstructed Views and Abundant Natural Light Throughout. Featuring aPractical Split 2-Bedroom Layout with a Spacious Den Enclosed by Sliding Doors - Perfect for aHome Office or Potential 3rd Bedroom. Enjoy Laminate Flooring and 9-Ft Ceilings Throughout. ThePrimary Bedroom Includes a Private Ensuite Bath, While the Second Bedroom Showcases Clear ViewsThrough Large Windows. Conveniently Located Steps to TTC Subway, VIVA, YRT, and Hwy 400.Surrounded by World-Class Amenities, Restaurants, Shopping, and Entertainment. Easy Access toYork University and Downtown Toronto by Transit or Car. One Parking Space (connected from 8thfloor) and One Locker Included.
Map data © OpenStreetMap contributors
No open houses are scheduled for this home.
Can't make it? Request a private viewing.
| Living room | Main level | 3.04 x 9.17 m |
| Dining room | Main level | 3.04 x 9.17 m |
| Kitchen | Main level | 3.04 x 9.17 m |
| Primary Bedroom | Main level | 3.2 x 3.93 m |
| Bedroom 2 | Main level | 2.92 x 2.47 m |
| Den | Main level | 2.31 x 2.31 m |




