
 For sale 50
$510,000
1+1 bed1 bath600–699 sq ft
7608 Yonge Street #405
Crestwood-Springfarm-Yorkhill, Vaughan
1 month agoMLS® N13686320
SUTTON GROUP-ADMIRAL REALTY INC.
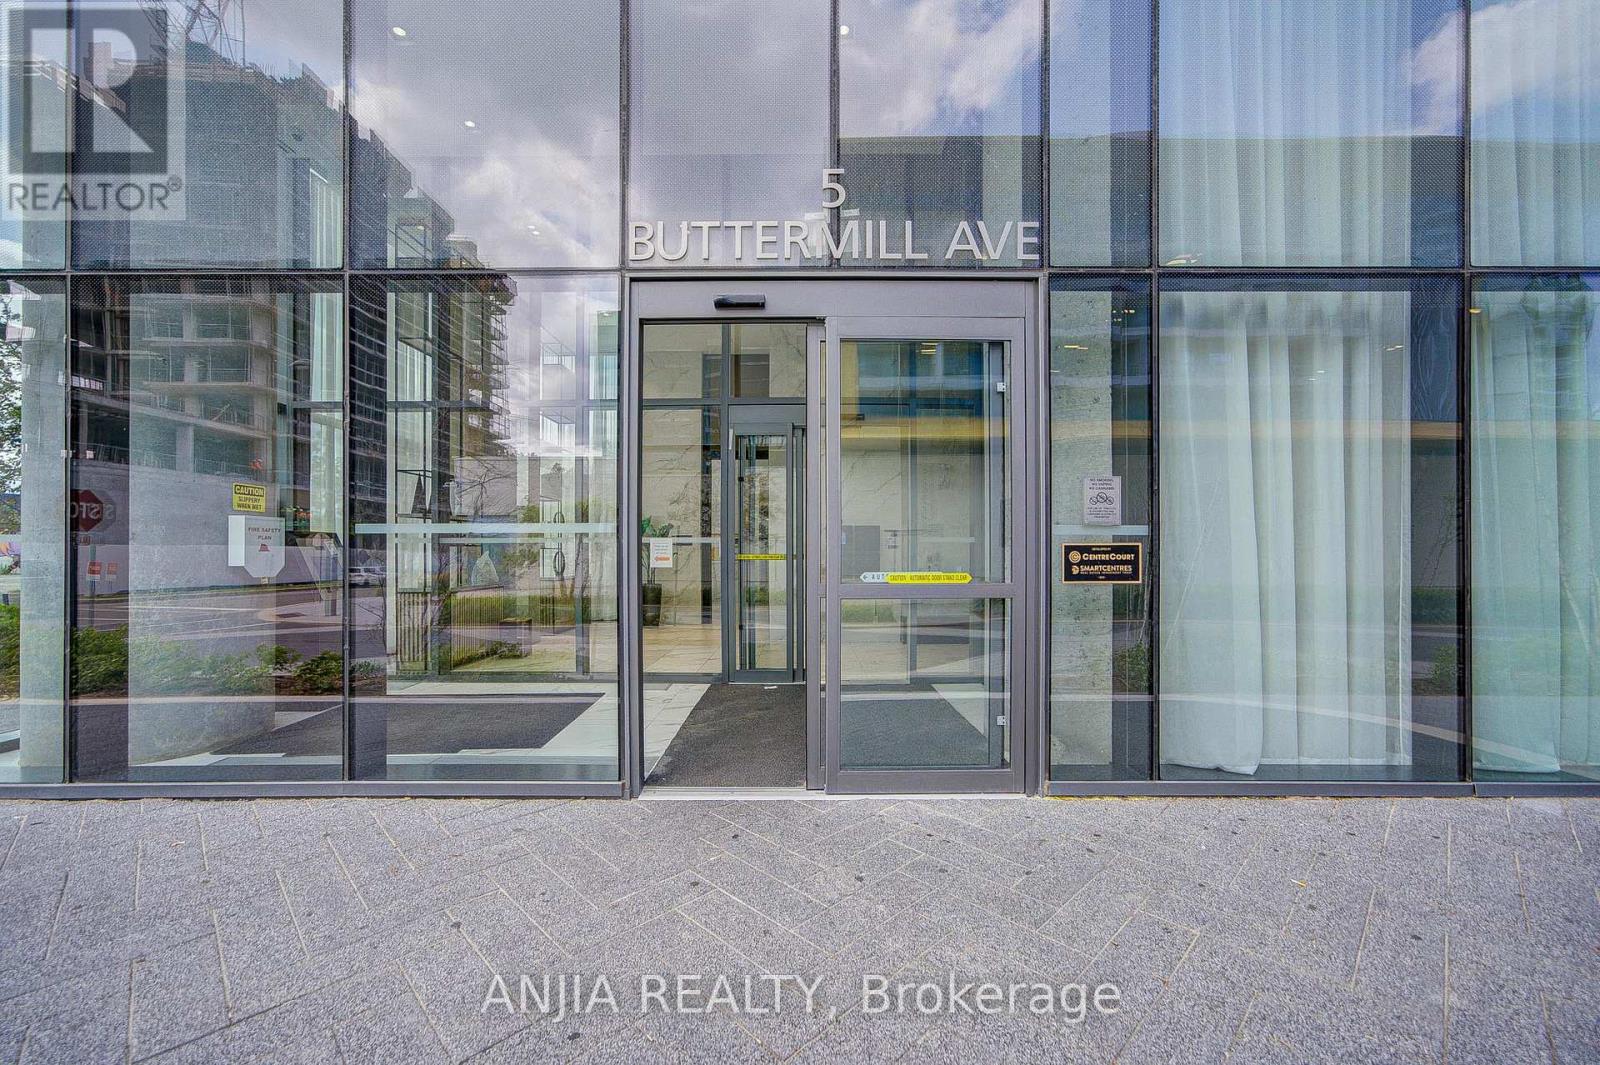
5 Buttermill Avenue #6102
Vaughan Corporate Centre, Vaughan, Ontario L4K0J5
For sale· Added
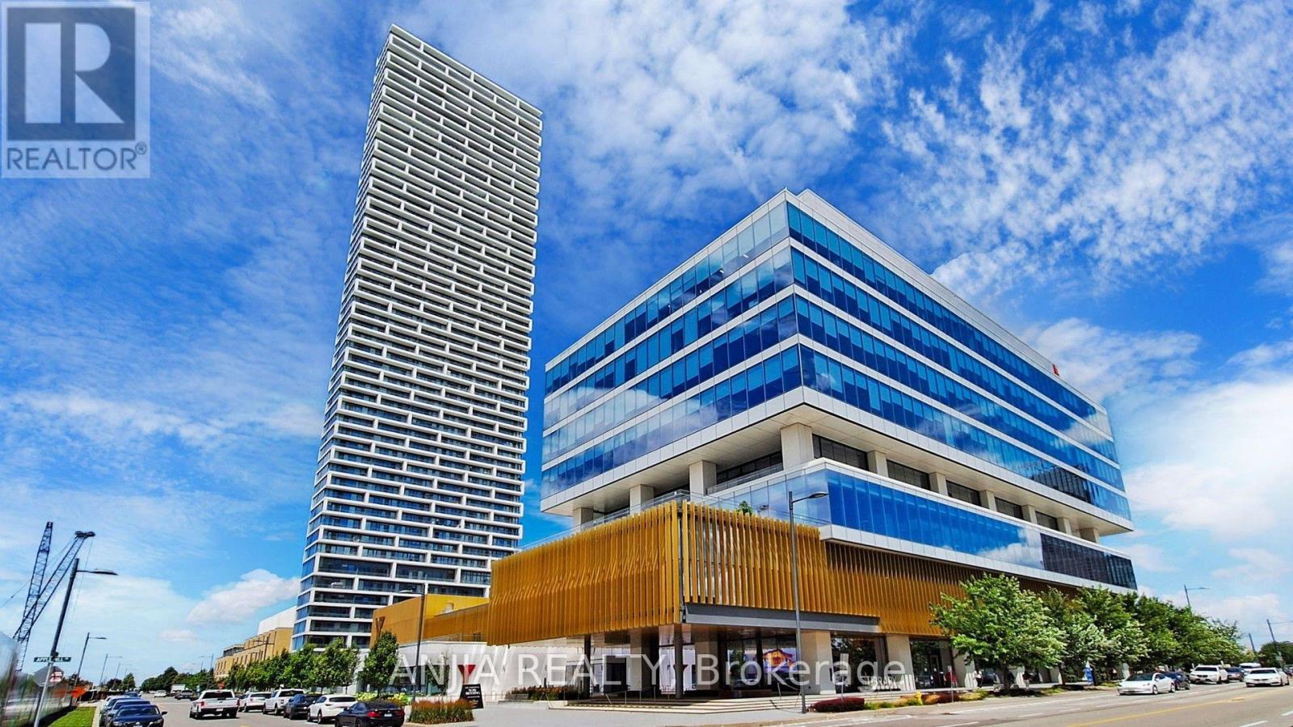
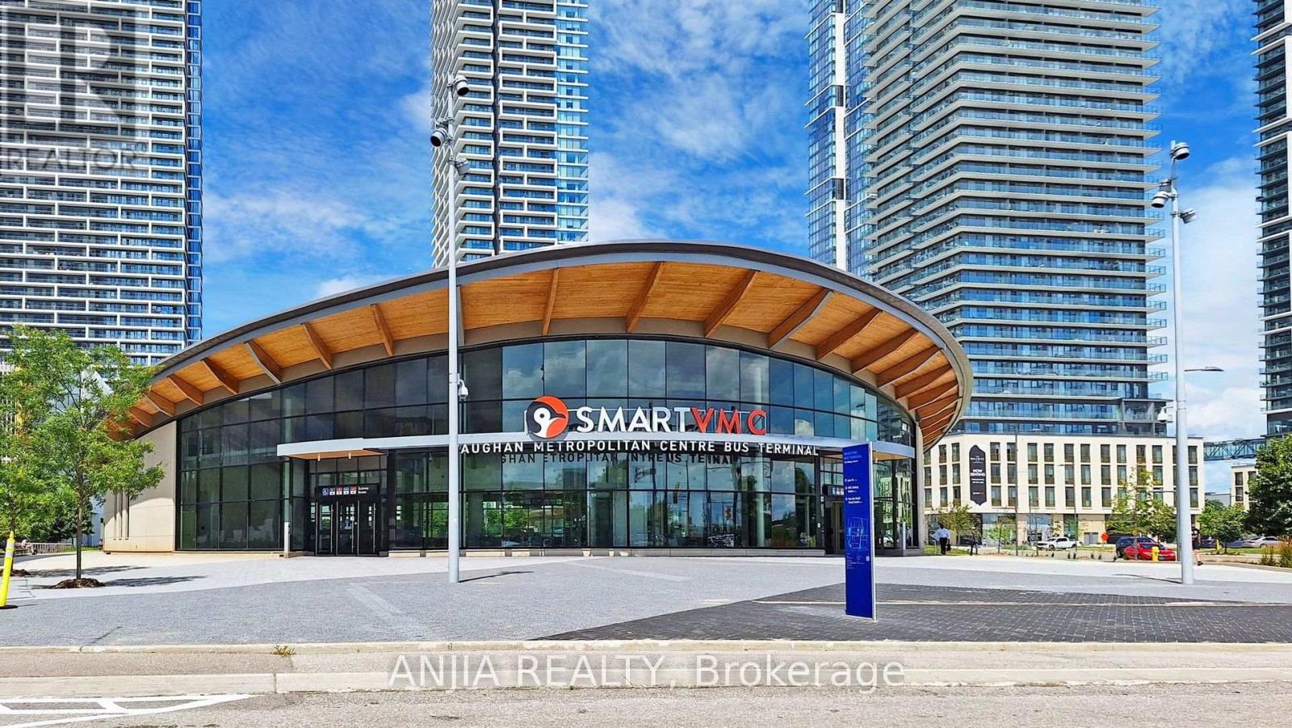
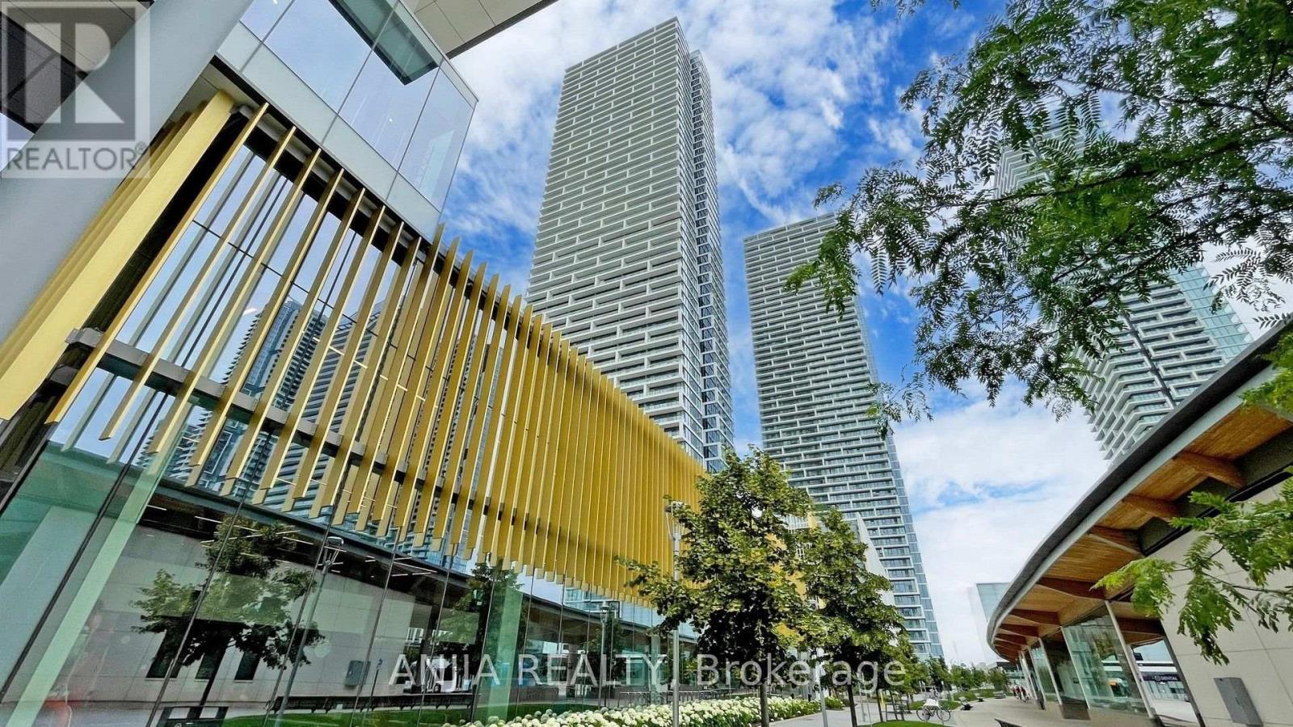
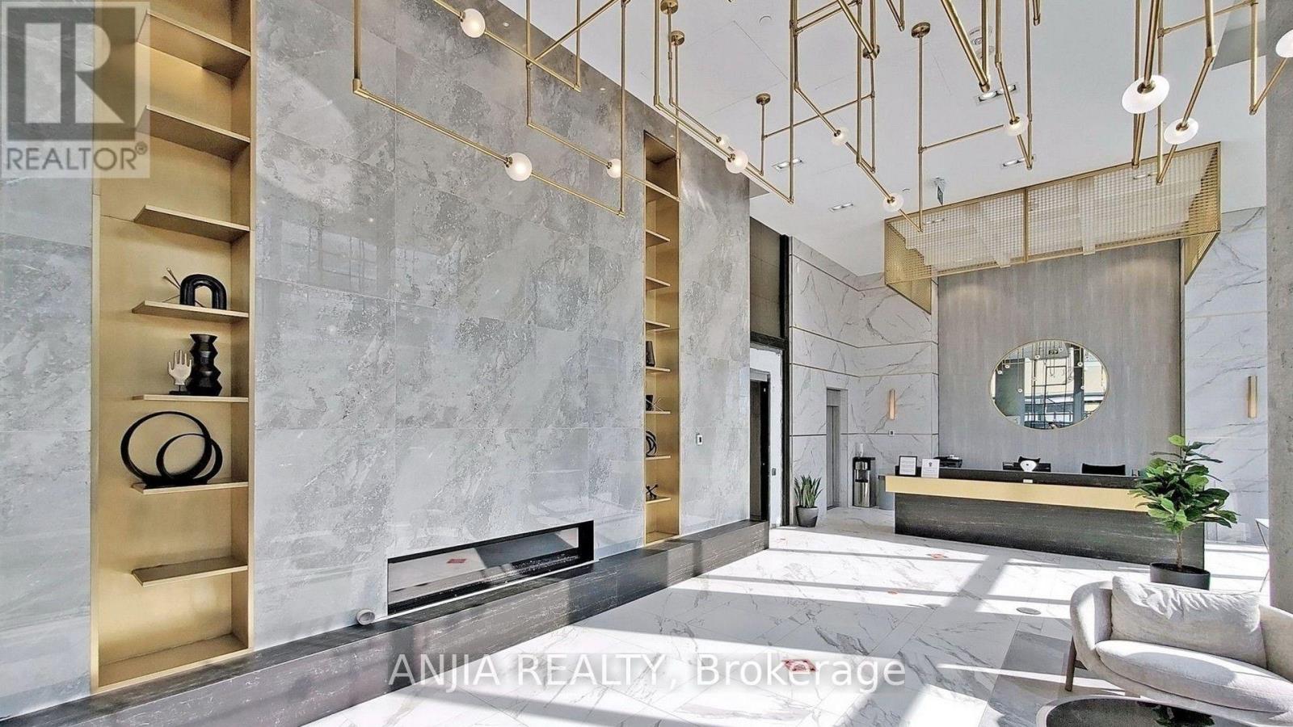
STUNNING CORNER LOWER PENTHOUSE (LPH) IN FAMOUS TRANSIT CITY TOWER 2! Best Value In VMC! Rare Elevated LPH Unit Offers Unobstructed Panoramic Skyline Views & Absolute Privacy. Bright & Spacious 950 SF + 170 SF Wrap-Around Balcony. Functional 3-Bed, 2-Bath Open-Concept Layout. Loaded W/ Upgrades: 9Ft Smooth Ceilings, Floor-To-Ceiling Windows, Wide Laminate Thru-out, Modern Kitchen W/ Quartz Counter & Built-In Premium Appliances. Freshly Painted, Neutral Decor, Mint Move-In Condition, Shows 10+++. Steps To VMC Subway, Bus Terminal, YMCA 100K SF Fitness/Aquatic Centre & 9-Acre Park. Mins To York U, Vaughan Mills, Hwy 400/407. Includes 1 Parking. 24hr Concierge, Rooftop Terrace, Party Rm, Golf Simulator. Flexible Possession. Must See
Map data © OpenStreetMap contributors
No open houses are scheduled for this home.
Can't make it? Request a private viewing.
| Living room | Ground level | 5.49 x 3.66 m |
| Dining room | Ground level | 5.49 x 3.66 m |
| Primary Bedroom | Ground level | 4.01 x 2.82 m |
| Bedroom 2 | Ground level | 3.38 x 3 m |
| Bedroom 3 | Ground level | 3.05 x 2.74 m |
| Kitchen | Ground level | 0 x 0 m |




