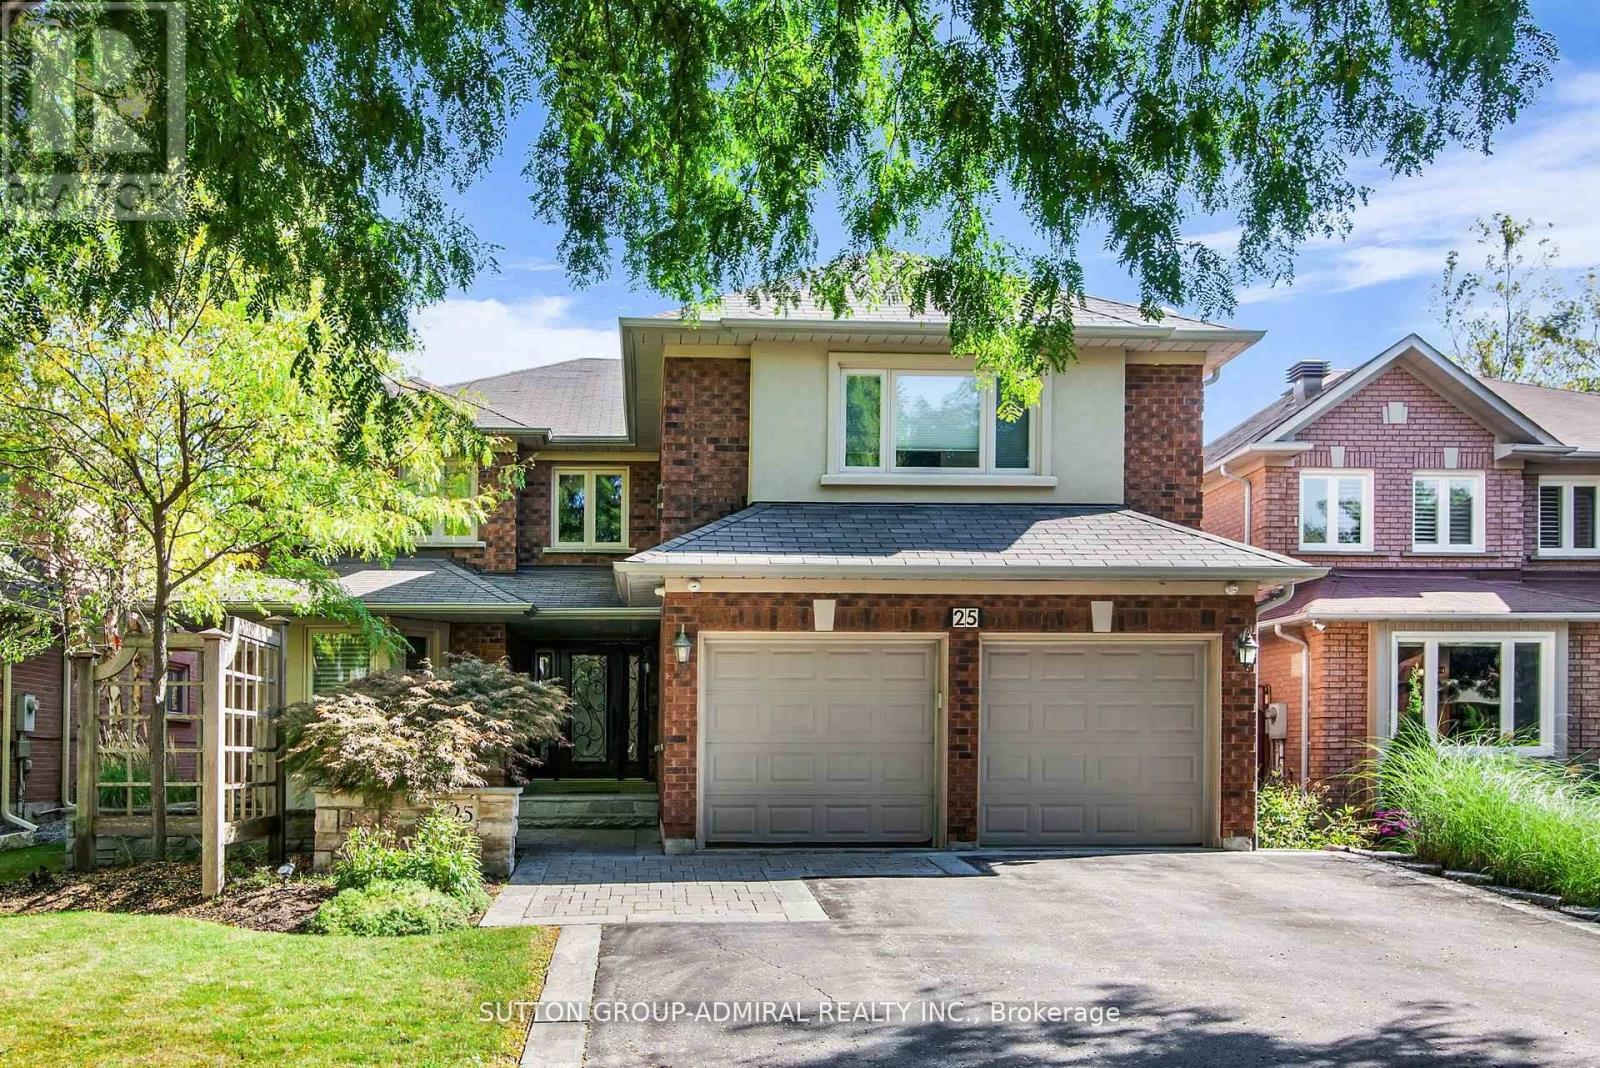
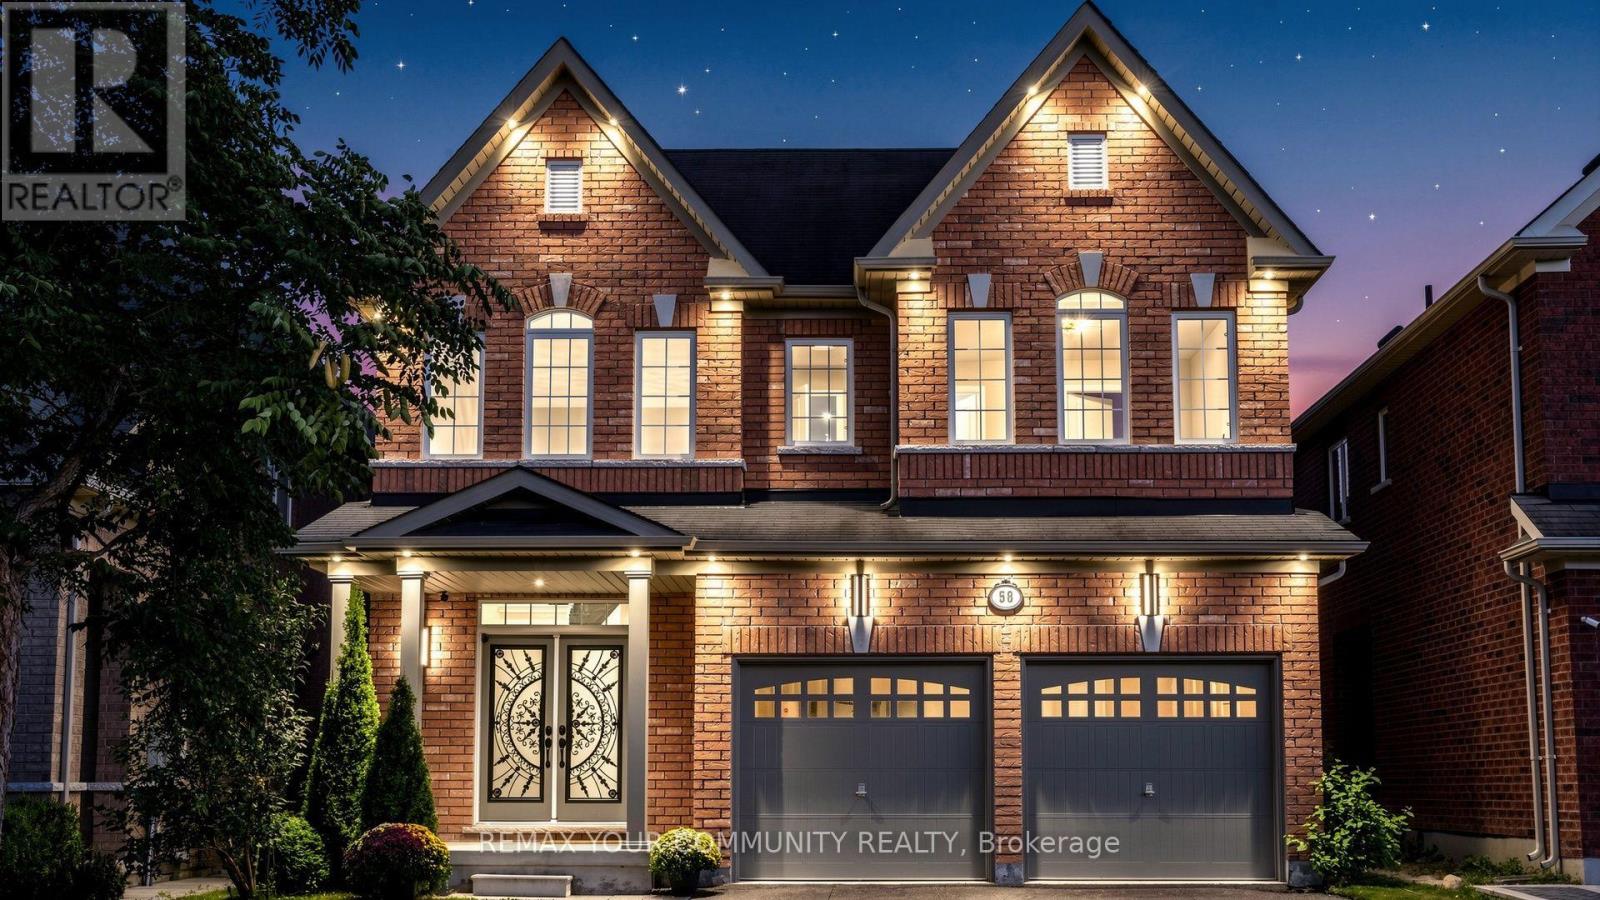
 For sale 50
$2,280,000
4 bed4 bath3,500–5,000 sq ft
58 Ironbark Court
Patterson, Vaughan
19 days agoMLS® N13823132
REMAX YOUR COMMUNITY REALTY
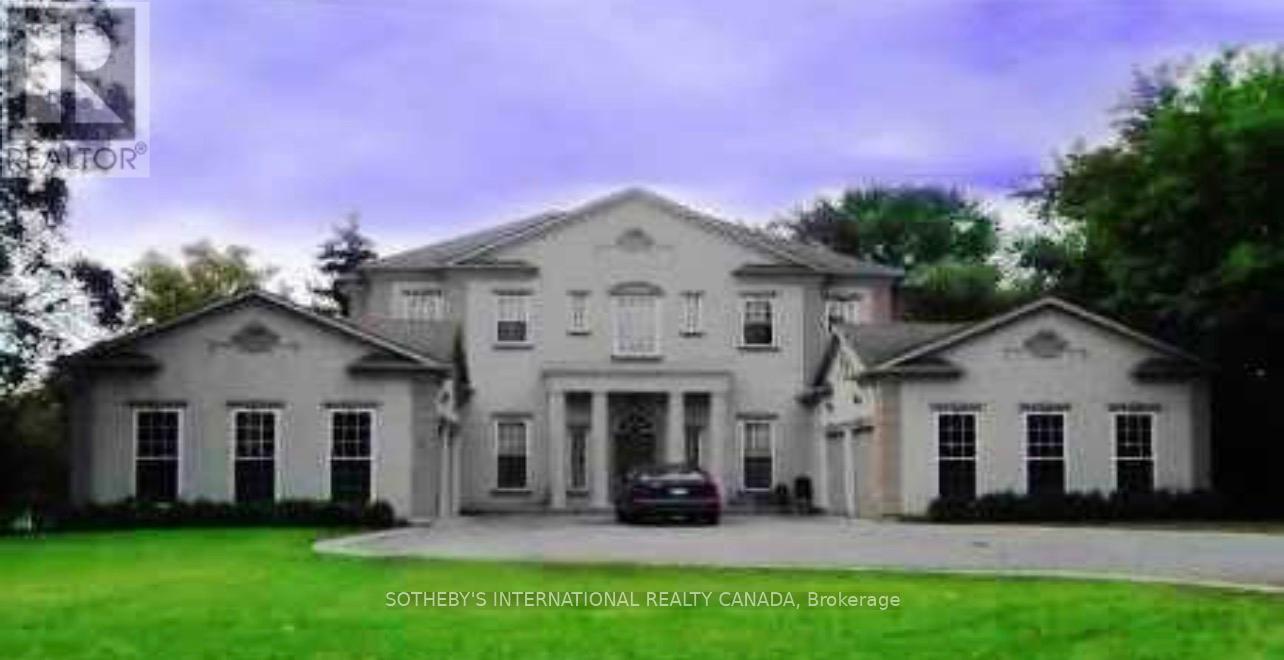
5 Helen Avenue
Uplands, Vaughan, Ontario L4J1J6
For sale· Added
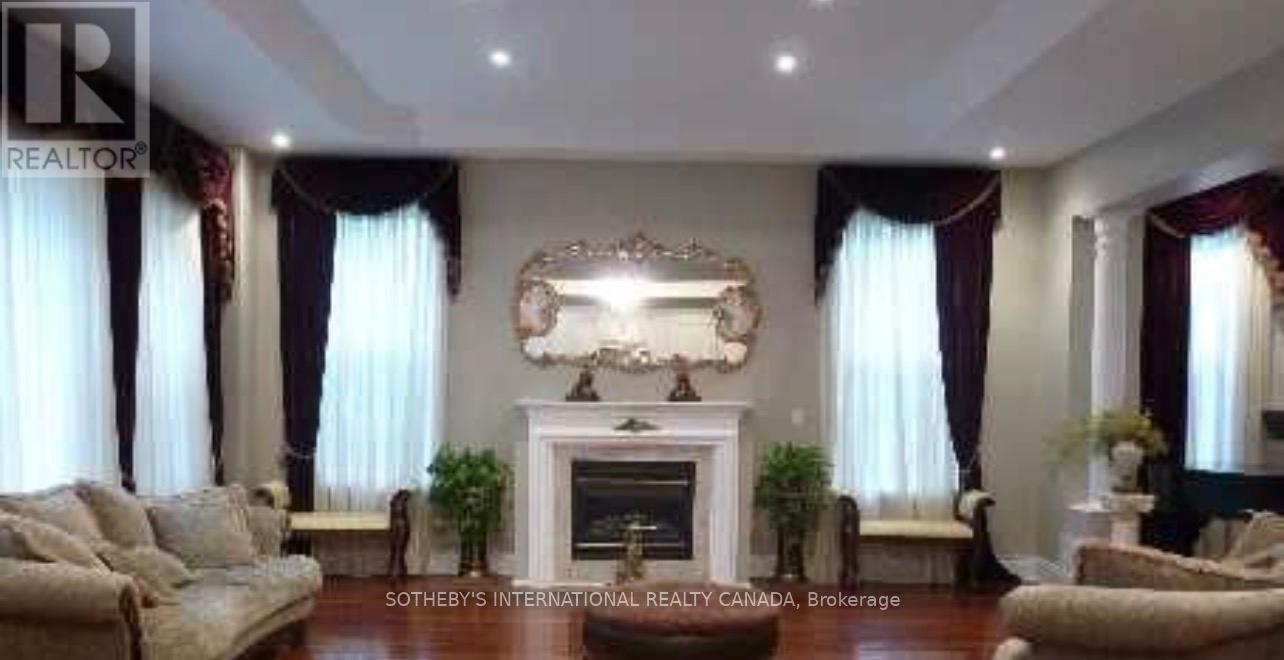
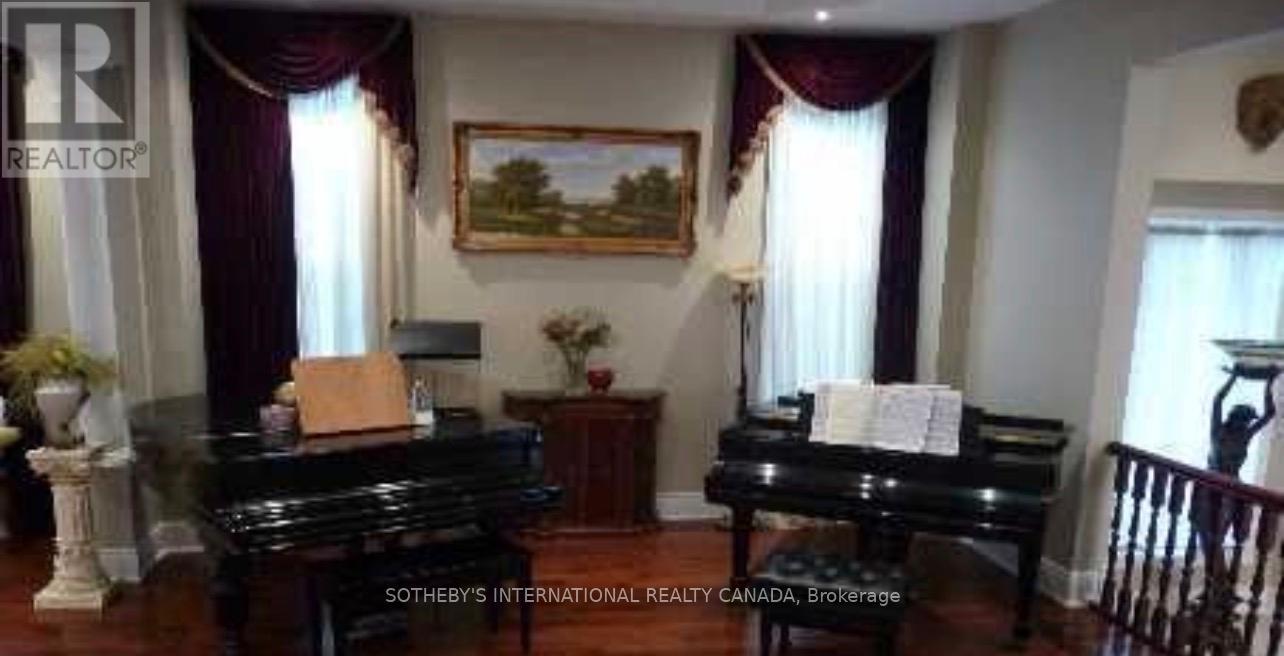
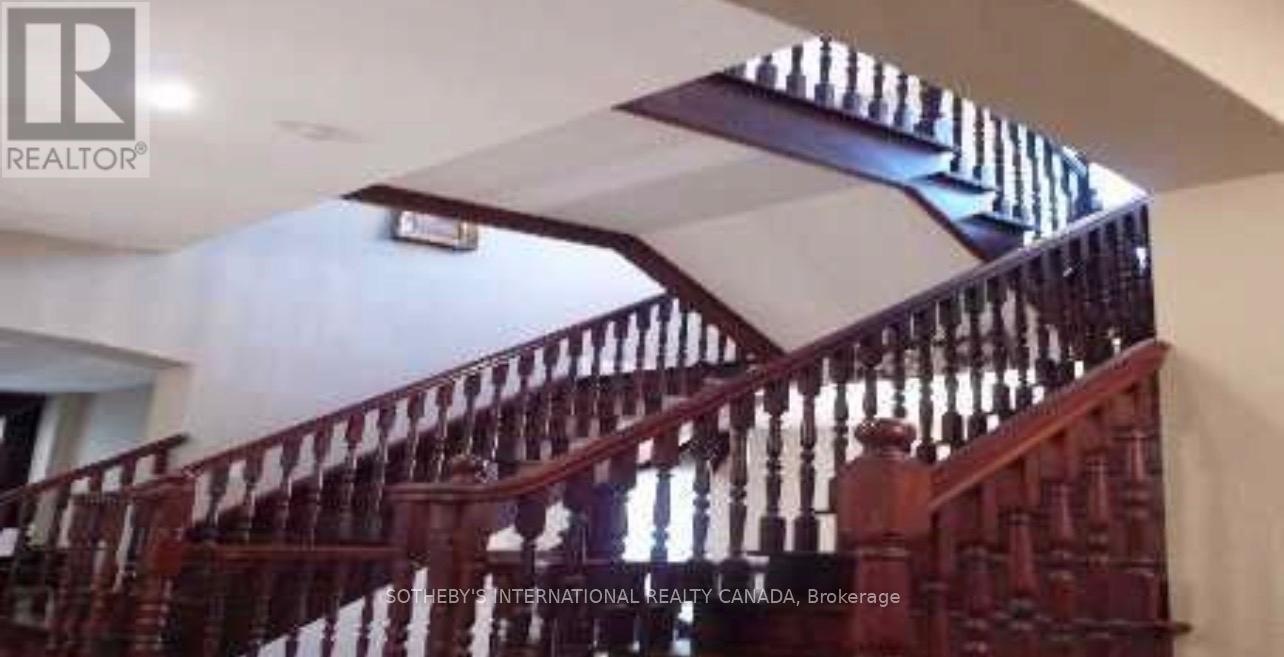
Power of Sale! Rare luxury buying opportunity on one of Thornhill's most prestigious andsought-after streets. This grand French-European custom estate sits on an expansive, premium100 x 165 ft lot with a sunny, south-facing backyard, located just moments from the UplandsGolf & Country Club. Boasting striking architectural design, the home features soaring 10-ftceilings on the main level and 9-ft ceilings throughout. Open-concept layout flooded withabundant natural light. Chef's kitchen features custom antiqued cabinetry and granitecountertops. Sprawling 4-bedroom, 6-bathroom blueprint completed by a 4-car attached garage.Property is sold under Power of Sale in "as-is, where-is" condition. No representations or warranties of any kind by the lender.
Map data © OpenStreetMap contributors
No open houses are scheduled for this home.
Can't make it? Request a private viewing.
| Living room | Main level | 5 x 4.7 m |
| Bedroom 4 | Second level | 5.2 x 3.98 m |
| Media | Basement | 10.05 x 5.49 m |
| Dining room | Main level | 5.49 x 4.57 m |
| Family room | Main level | 6.02 x 5.69 m |
| Kitchen | Main level | 5.69 x 3.96 m |
| Foyer | Main level | 13.71 x 2.13 m |
| Eating area | Main level | 4.69 x 3.58 m |
| Sunroom | Main level | 3.71 x 2.89 m |
| Primary Bedroom | Second level | 5.18 x 5.18 m |
| Bedroom 2 | Second level | 5.08 x 3.96 m |
| Bedroom 3 | Second level | 4.5 x 4.03 m |