
 For sale 50
$1,148,000
3+1 bed4 bath1,500–2,000 sq ft
187 Vanguard Road
Patterson, Vaughan
14 days agoMLS® N13841100
REMAX YOUR COMMUNITY REALTY
5 Longhouse Street
East Woodbridge, Vaughan, Ontario L4L4Z3
For sale· Added
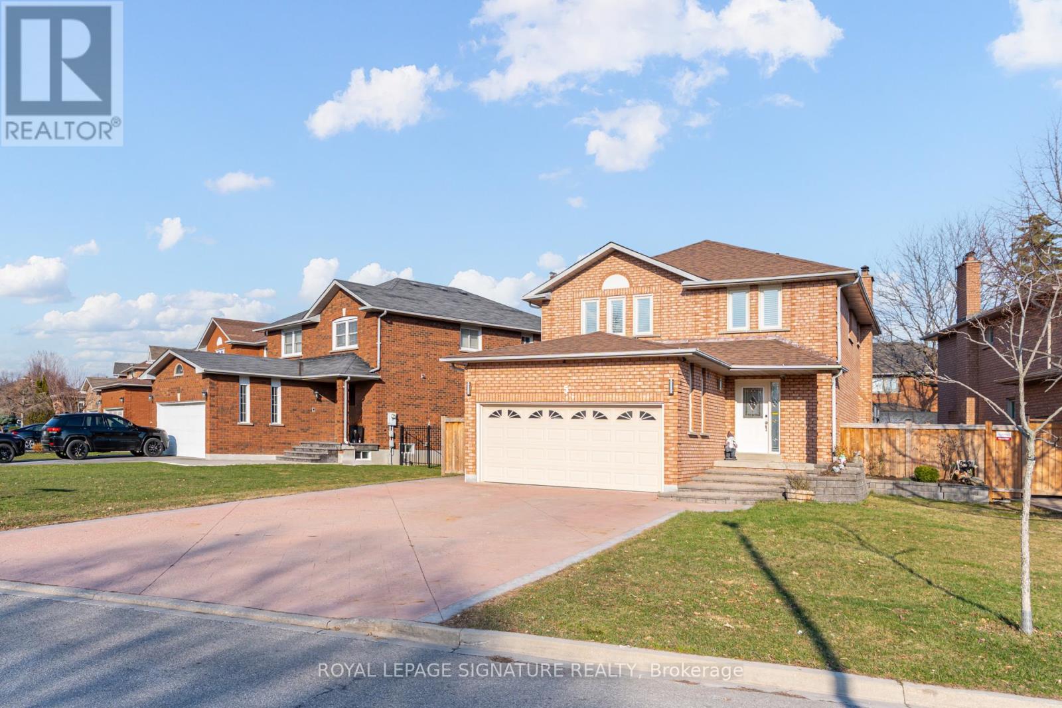
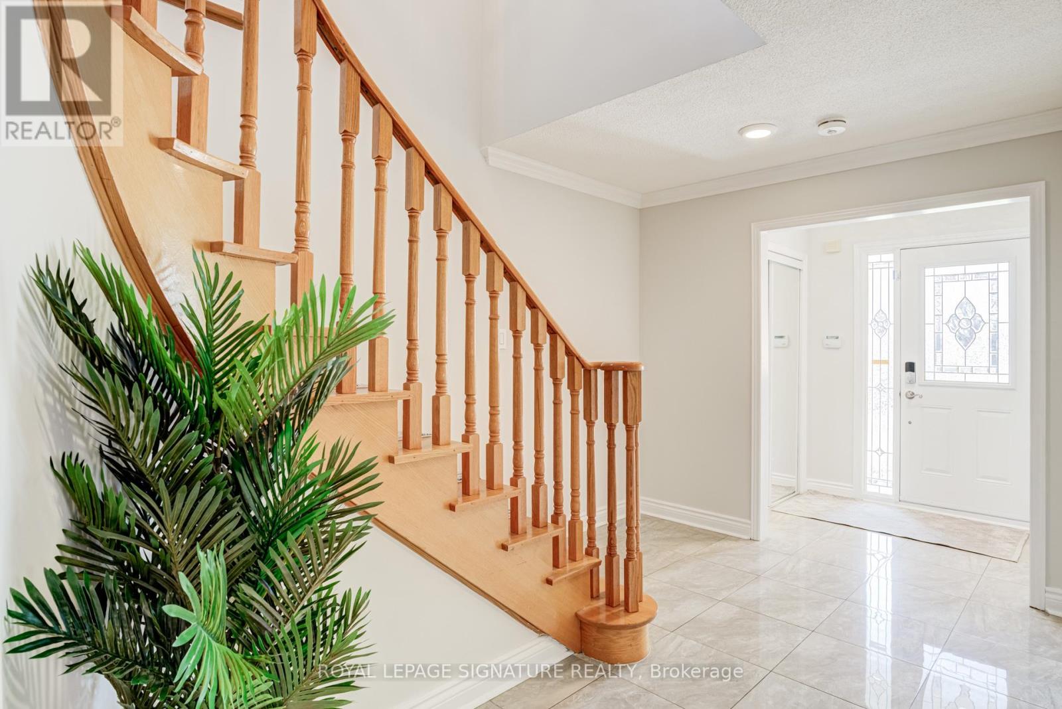
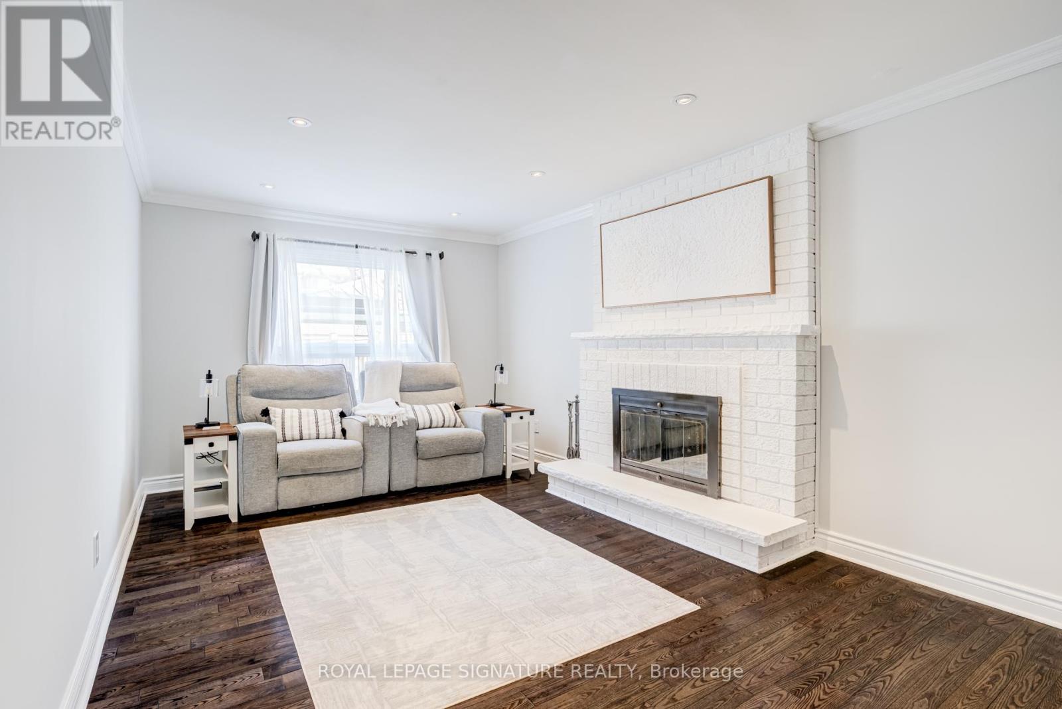
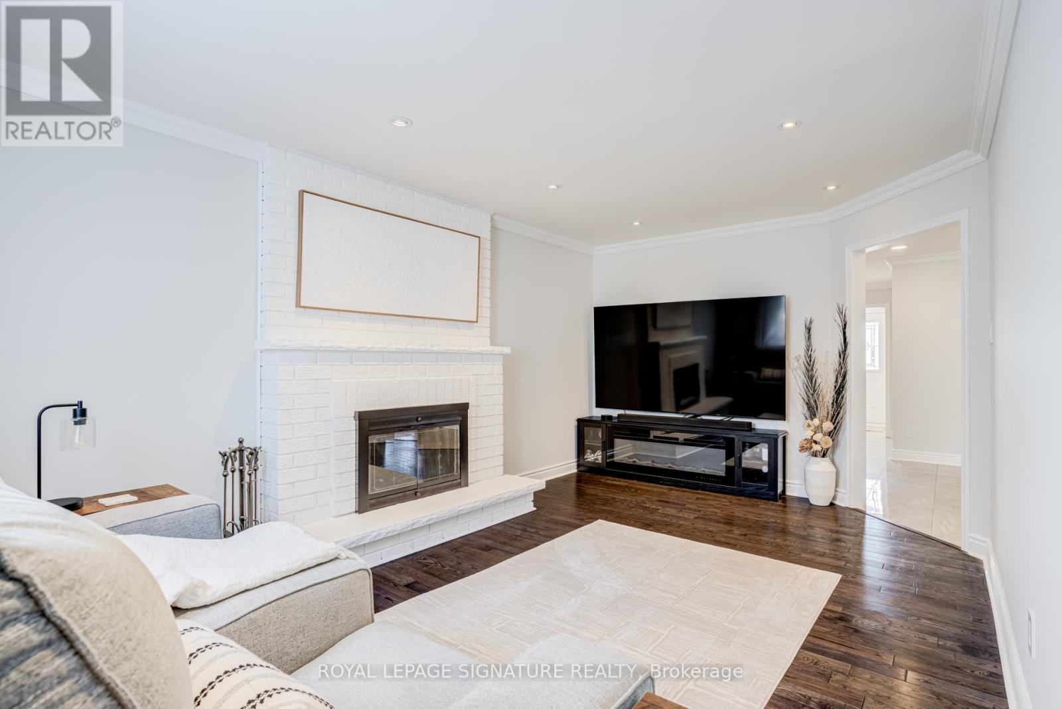
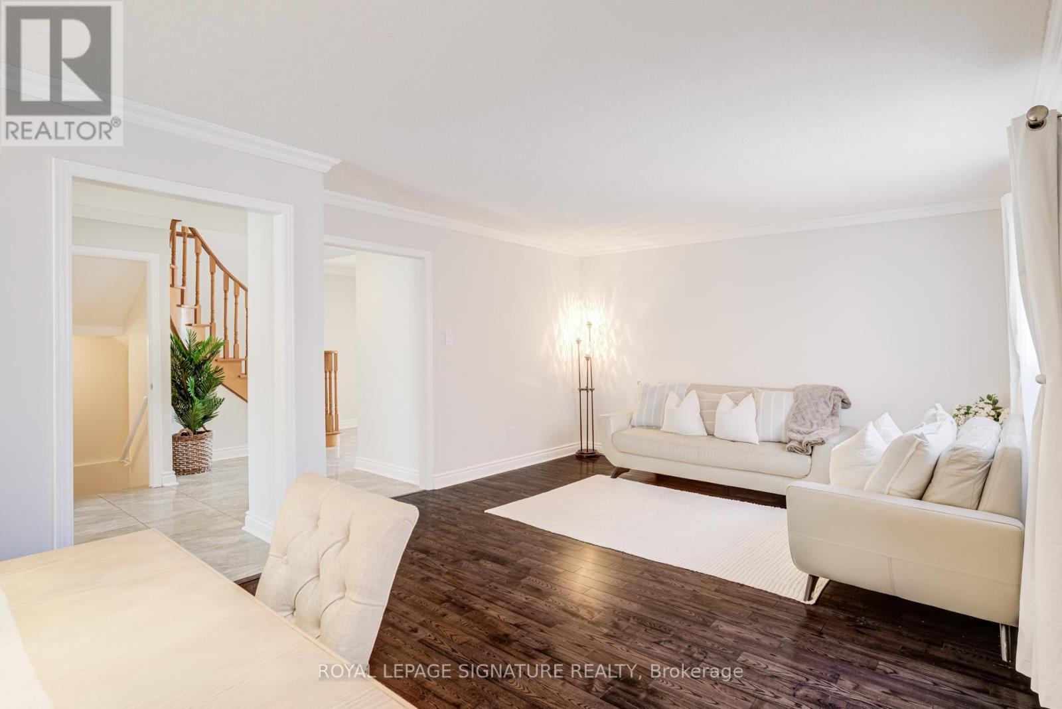
This exquisite home offers an exceptional layout suited for a growing family or effortless entertaining. Extensively upgraded with thousands invested, it features a chef-inspired kitchen with custom cabinetry, stainless steel appliances, granite countertops, and a large center island.Enjoy the stunning year-round sunroom/breakfast area addition, complete with a cozy gas fireplace and walkout to a private hot tub with a premium motorized cover and pergola area. The home also boasts renovated bathrooms, fresh paint throughout, hardwood flooring, pot lights, and stylish updated fixtures.Generously sized bedrooms provide comfort and space, while the finished basement-with separate side garage access-includes two bedrooms, a kitchen, full bathroom, and a spacious living area, ideal for extended family or potential rental income.Additional highlights include a large driveway accommodating up to 7-8 vehicles, roof shingles replaced approx 2019, and some updated windows. Included: Stainless steel fridge, gas stove, hood fan, beverage fridge, dishwasher, washer & dryer, basement fridge and stove, hot tub with motorized cover, all window coverings, light fixtures, tankless water heater, and central air conditioning. This is a home you won't want to miss!
Map data © OpenStreetMap contributors
No open houses are scheduled for this home.
Can't make it? Request a private viewing.
| Dining room | Main level | 3.26 x 3.41 m |
| Bedroom | Basement | 3.35 x 3.41 m |
| Bedroom | Basement | 3.47 x 3.32 m |
| Living room | Main level | 4.12 x 3.56 m |
| Family room | Main level | 5.3 x 3.66 m |
| Kitchen | Main level | 3.87 x 4.54 m |
| Eating area | Main level | 3.6 x 4.54 m |
| Primary Bedroom | Second level | 6.31 x 3.63 m |
| Bedroom 2 | Second level | 4.78 x 3.02 m |
| Bedroom 3 | Second level | 4.88 x 4.11 m |
| Bedroom 4 | Second level | 3.5 x 3.02 m |
| Recreational, Games room | Basement | 4.63 x 6.01 m |




