 NewFor rent 50
$2,300/mo
1+1 bed1 bath500–599 sq ft
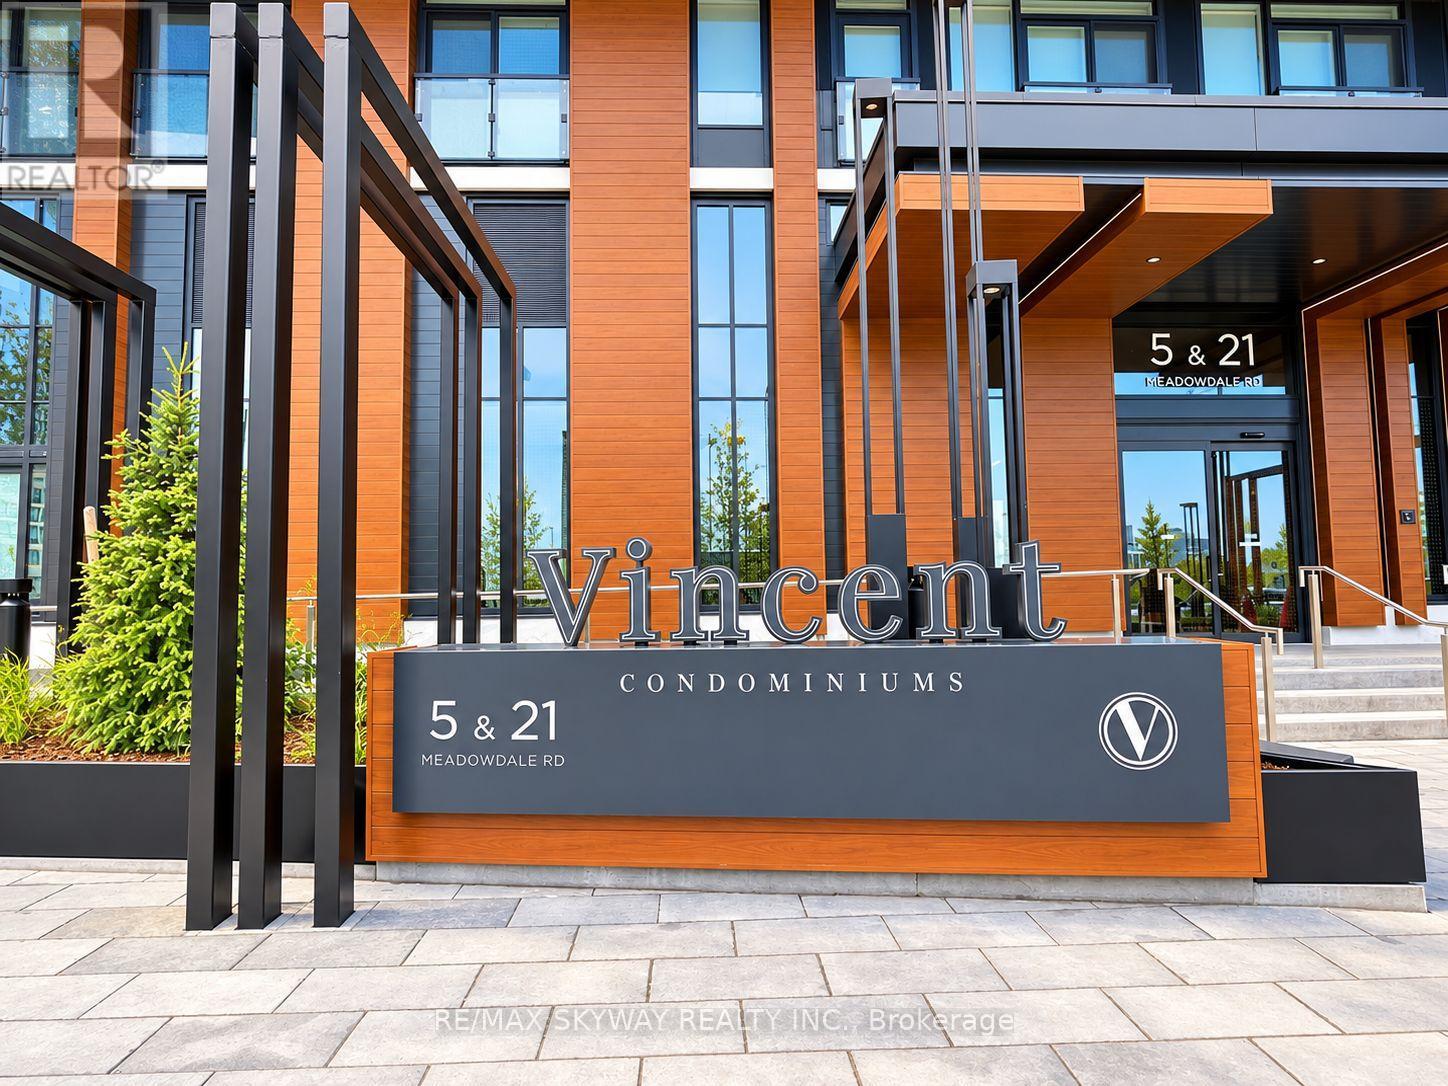
5 Meadowvale Road #904
Vaughan Corporate Centre, Vaughan
6 days agoMLS® N13873294
ROYAL LEPAGE SIGNATURE REALTY
5 Meadowale Road East #515
Vaughan Corporate Centre, Vaughan, Ontario L4K0C7
For rent· Added
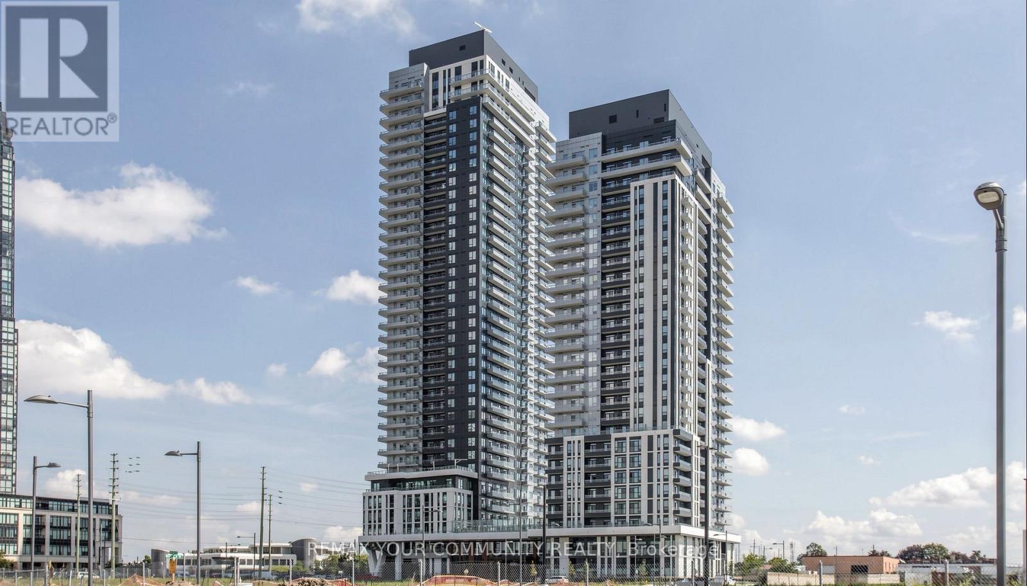
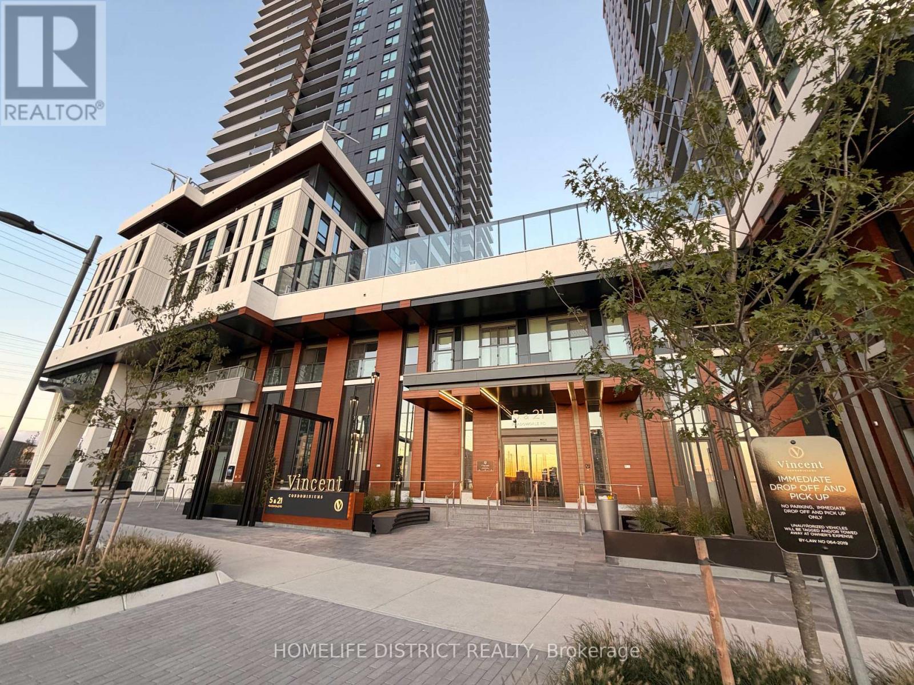
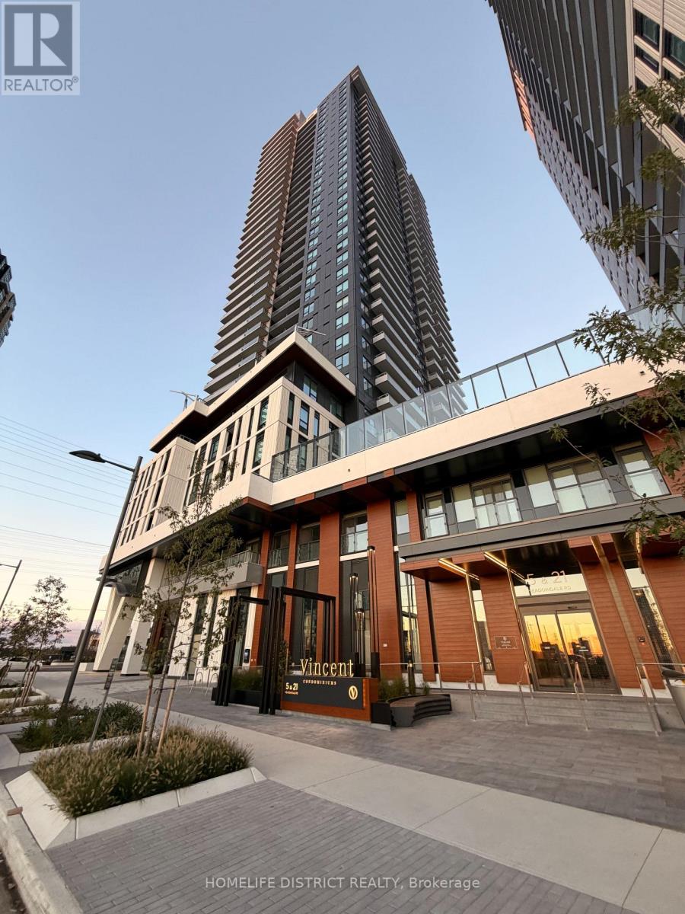
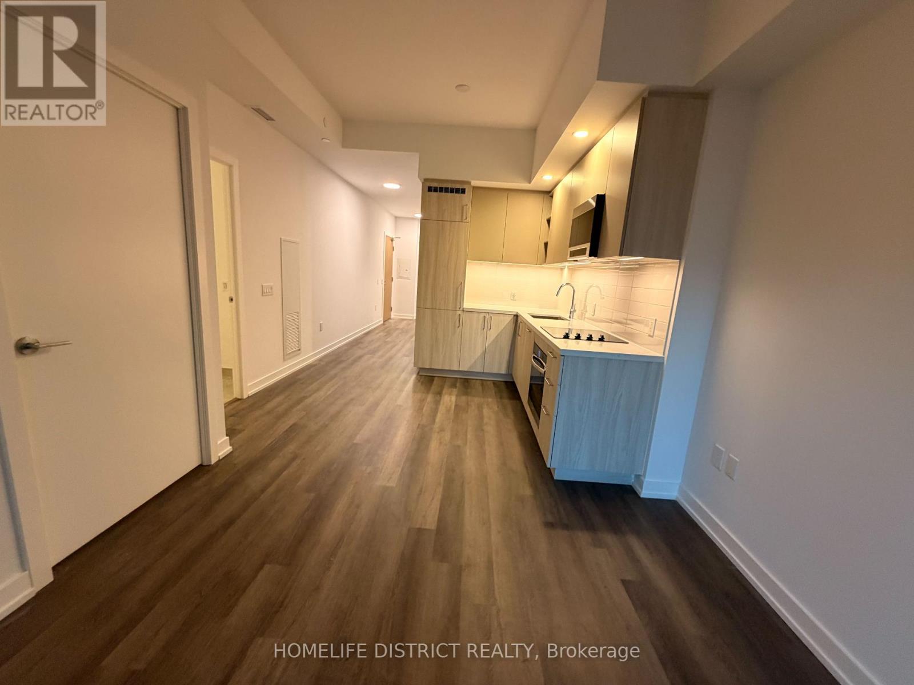
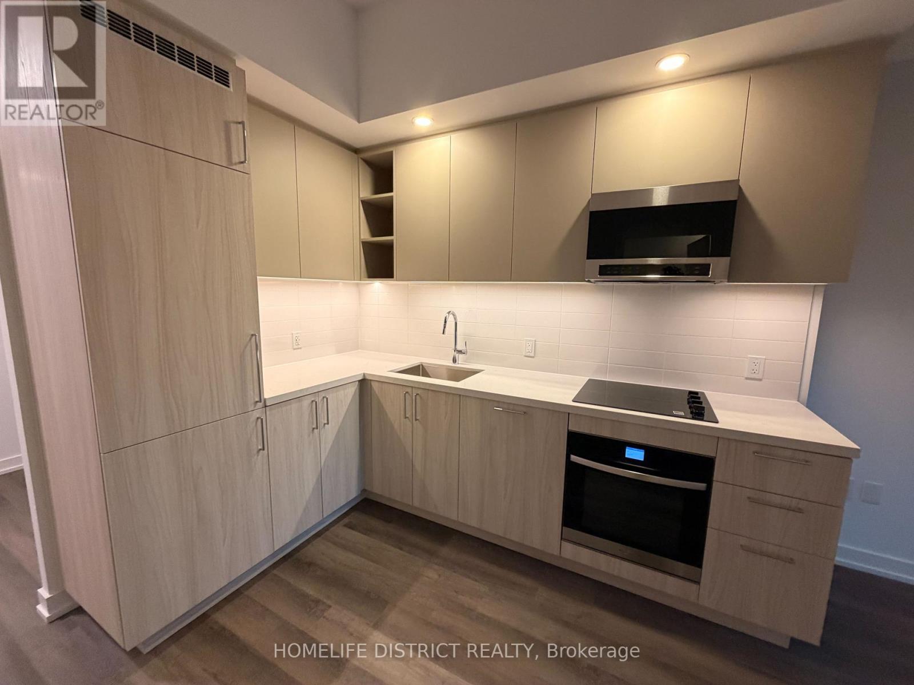
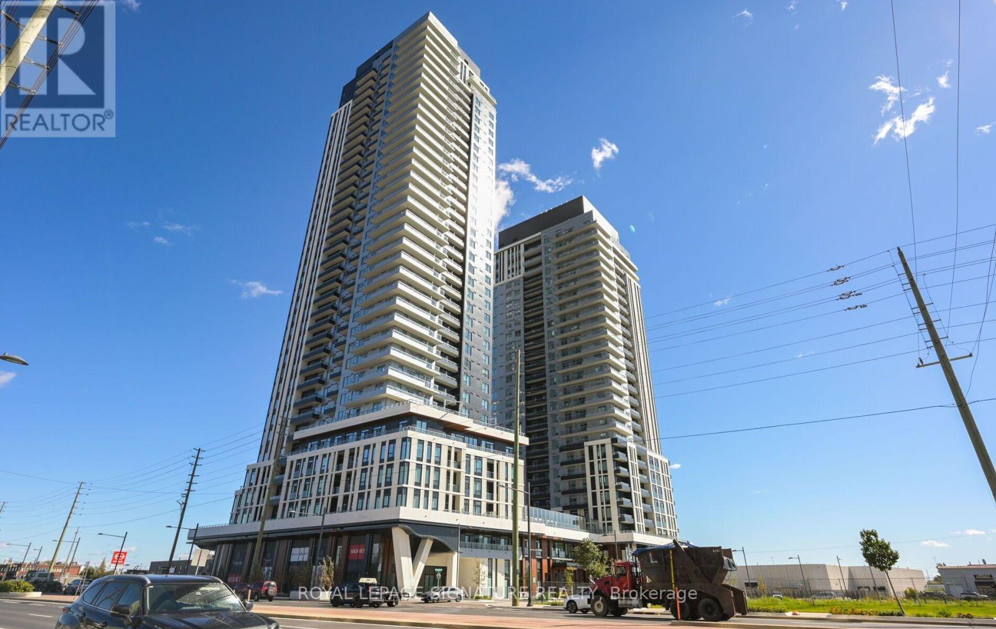
Welcome to The Vincent, where elevated urban living meets modern sophistication. This brand-new1-bedroom + den residence offers an exceptional 571 sq. ft. layout, complemented by a generous35 sq. ft. west-facing balcony with beautiful natural light. Designed with contemporary elegance, the suite features stylish finishes, an open-concept living space, 1 EV parking space and 1 locker. Ideally situated steps from Vaughan Metropolitan Centre Subway Station, with effortless access to downtown Toronto, Hwy 7, Hwy 400 and Hwy 407. Minutes from York University, Vaughan Mills, IKEA, Cineplex, premier restaurants, cafés and shopping. Enjoy an extraordinary collection of resort-inspired amenities, including an outdoor pool, state-of-the-art fitness centre, yoga studio, golf simulator, sophisticated co-working spaces, elegant party lounge, children's indoor and outdoor play areas, pet wash station and 24-hourconcierge. Experience refined, connected and contemporary living at The Vincent-one of Vaughan's most exciting new communities.
Map data © OpenStreetMap contributors
No open houses are scheduled for this home.
Can't make it? Request a private viewing.
| Kitchen | Main level | 3.2 x 3.23 m |
| Living room | Main level | 3.32 x 3.23 m |
| Dining room | Main level | 3.32 x 3.23 m |
| Primary Bedroom | Main level | 2.77 x 2.86 m |
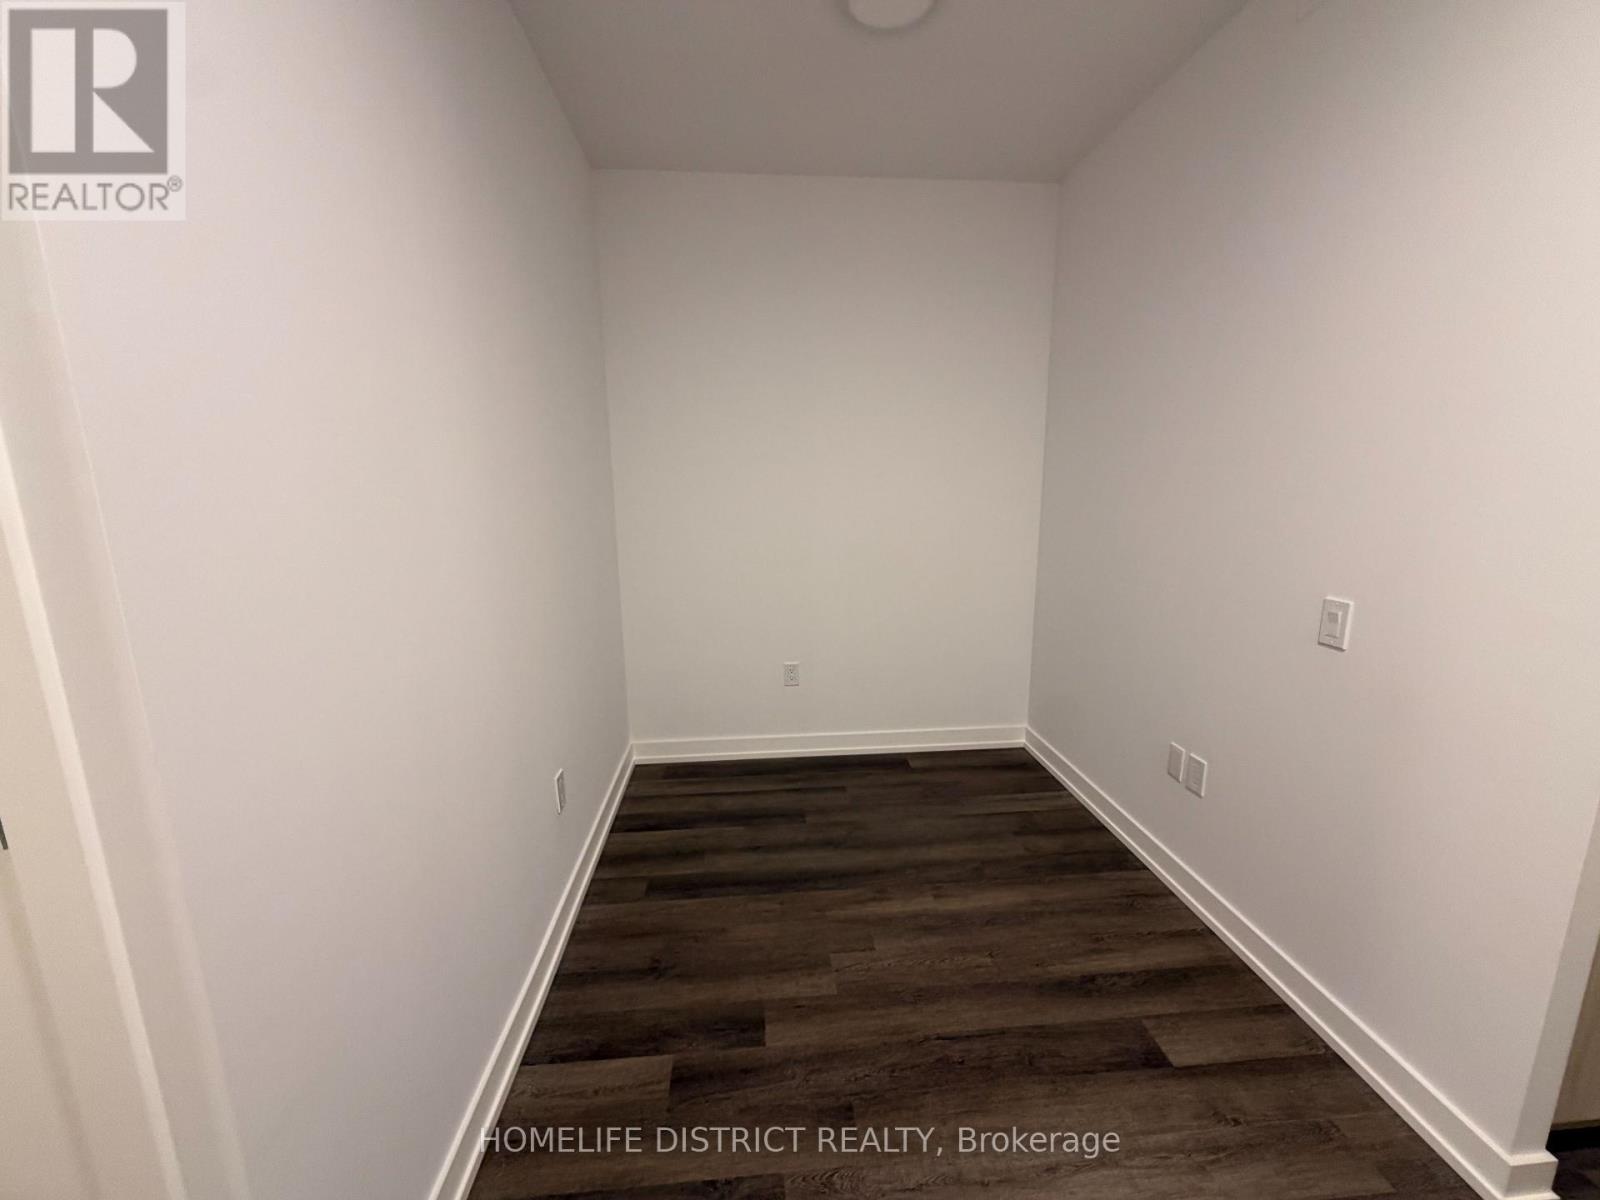
| Den | Main level | 1.85 x 2.13 m |