 For sale 50
$1,215,000
2+1 bed3 bath1,100–1,500 sq ft
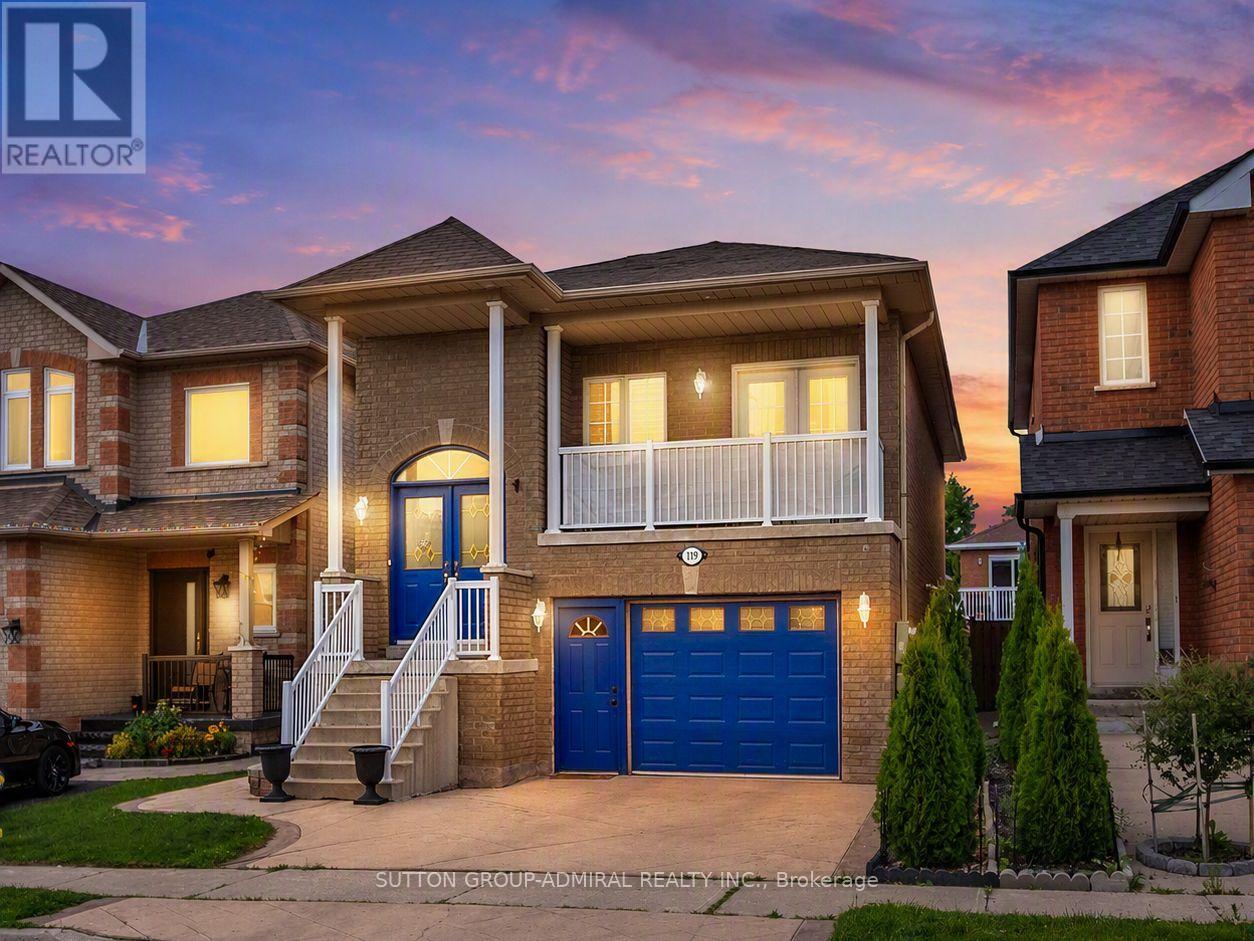
119 Blackthorn Drive
Maple, Vaughan
22 days agoMLS® N13810586
SUTTON GROUP-ADMIRAL REALTY INC.
5 Rivington Avenue
Patterson, Vaughan, Ontario L4J0A9
For sale· Added
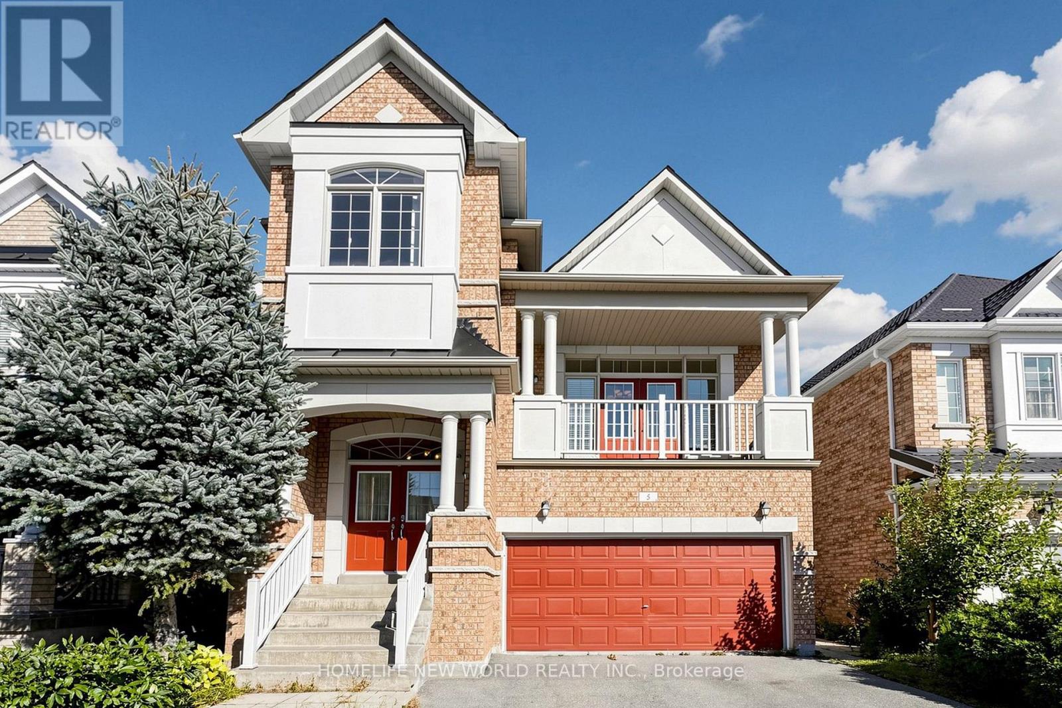
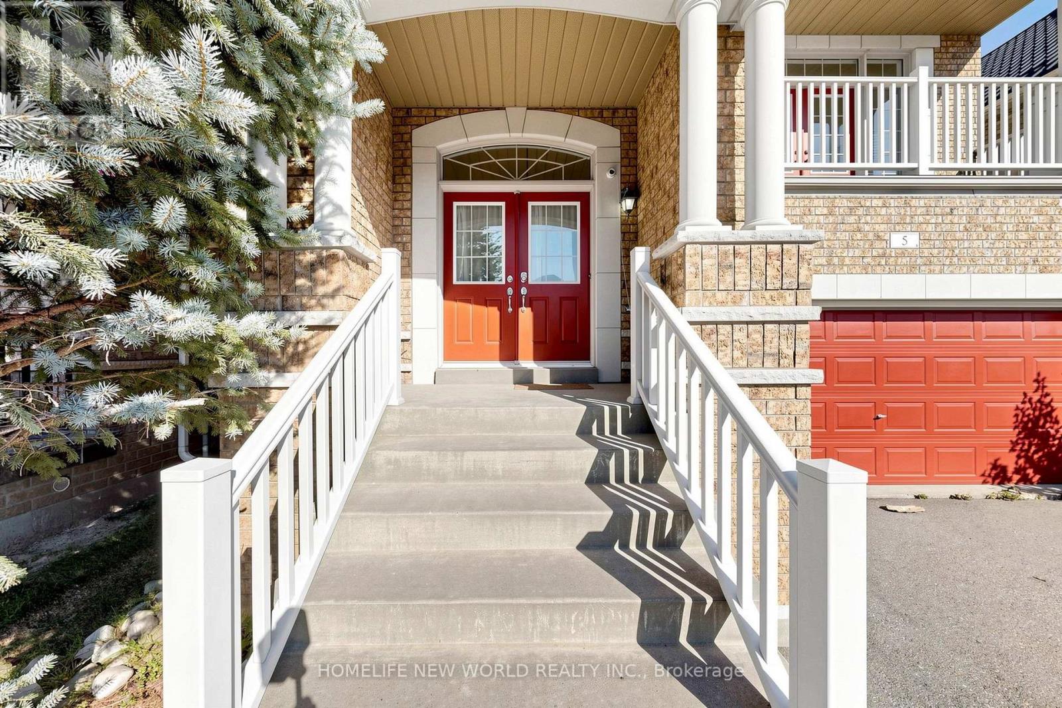
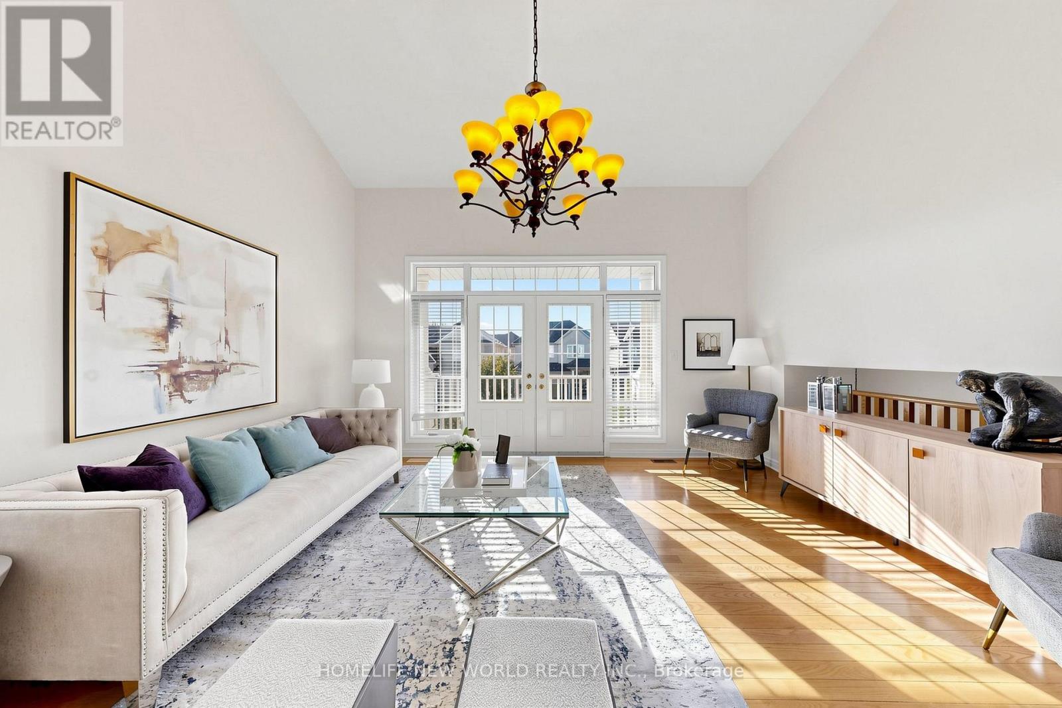
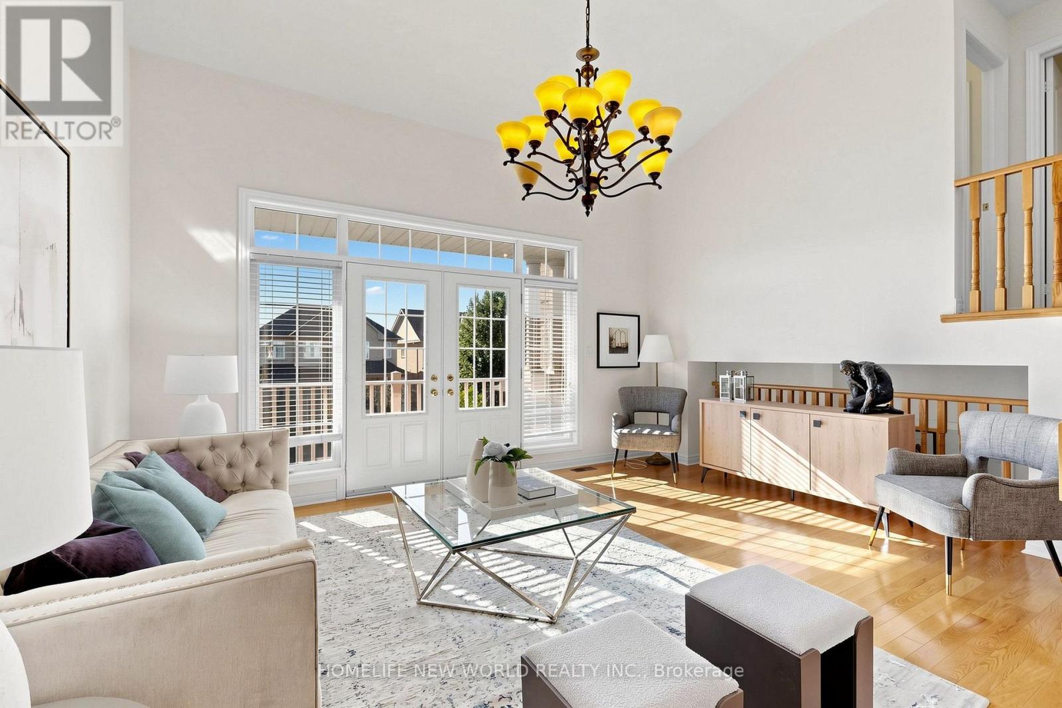
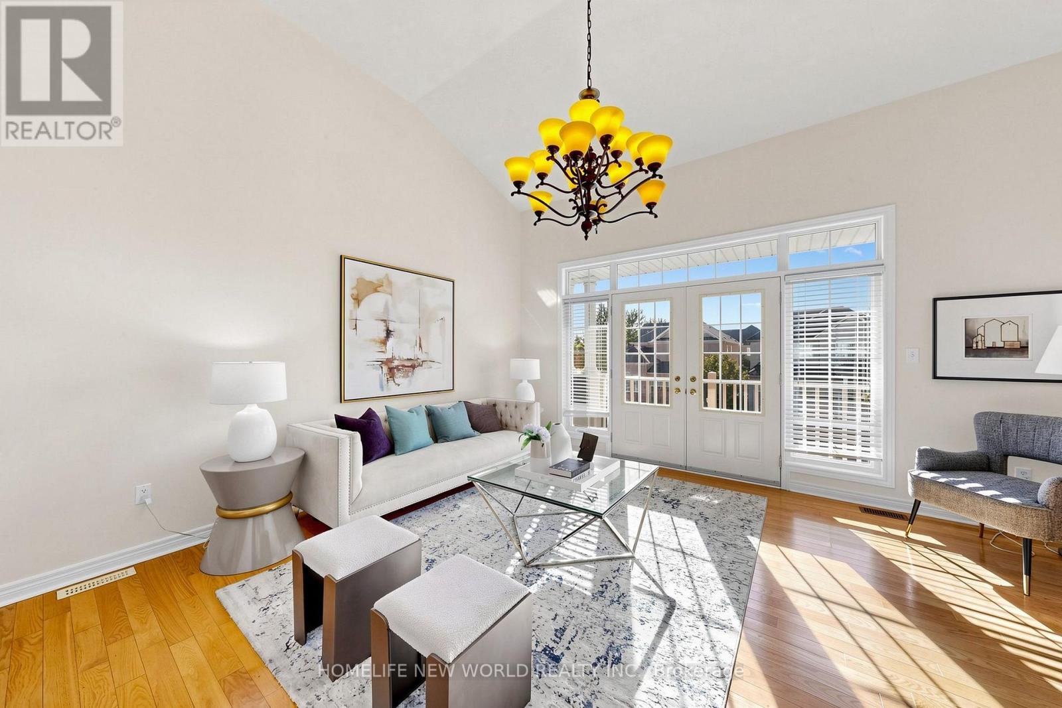
Welcome To This Absolutely Stunning 4+2 Bedroom Detached House In The Highly Sought-After Thornhill Woods Community! Featuring A Very Well-Designed Layout With 9' Ceilings On The Main Floor, A Bright And Spacious Open-To-Above Great Room With Balcony, Gleaming Hardwood Floors, And A Gourmet-Style Kitchen With Centre Island, Granite Countertops & Ceramic Backsplashes. All Upstairs 4 Bedrooms Are Generously Sized, With The Primary Bedroom Featuring An Elegant 5-Pc Ensuite & Walk-In Closet. Freshly Painted Throughout. Roof(2023). This Home Is Truly Move-In Ready! Enjoy The Spectacular Outdoor Space Featuring Two Mature Cherry Trees, A Paved Backyard Patio Area Perfect For Relaxing And Entertaining. The Professionally Finished Basement Offers A Separate Walk-Up Entrance, 2 Bedrooms, 1 Bathroom and 1 separate laundry, Providing Excellent Potential For Extended Family Living Or Rental Income. Basement Currently Leased To An Excellent & Respectful Family For $1,800/Month Plus 1/3 Utilities, With The Tenants Willing To Stay Or Move Out. Just Steps to Top-Ranked Stephen Lewis Secondary School, Library, Community Centre, Parks. Close to Grocery Stores, Retail, Restaurants, Rutherford GO Station, Hwy 7 & Hwy 407. A Wonderful Family House In One Of Thornhill Woods' Most Desirable Communities!
Map data © OpenStreetMap contributors
No open houses are scheduled for this home.
Can't make it? Request a private viewing.
| Living room | Main level | 5.21 x 4.57 m |
| Bedroom 4 | Second level | 3.05 x 3.05 m |
| Kitchen | Basement | 4.39 x 1.88 m |
| Living room | Basement | 4.39 x 2.82 m |
| Bedroom 5 | Basement | 3.81 x 2.41 m |
| Bedroom | Basement | 3.48 x 3.23 m |
| Dining room | Main level | 5.21 x 4.57 m |
| Kitchen | Main level | 4.87 x 4.42 m |
| Eating area | Main level | 4.87 x 4.42 m |
| Family room | Main level | 5.18 x 3.66 m |
| Foyer | Main level | 2.75 x 2.3 m |
| Great room | In between | 5.3 x 4.81 m |
| Primary Bedroom | Second level | 5.18 x 3.65 m |
| Bedroom 2 | Second level | 3.35 x 2.86 m |
| Bedroom 3 | Second level | 4.02 x 3.41 m |