 For sale 50
$1,215,000
2+1 bed3 bath1,100–1,500 sq ft
119 Blackthorn Drive
Maple, Vaughan
22 days agoMLS® N13810586
SUTTON GROUP-ADMIRAL REALTY INC.
502 Apple Blossom Drive
Patterson, Vaughan, Ontario L4J9A3
For sale· Added
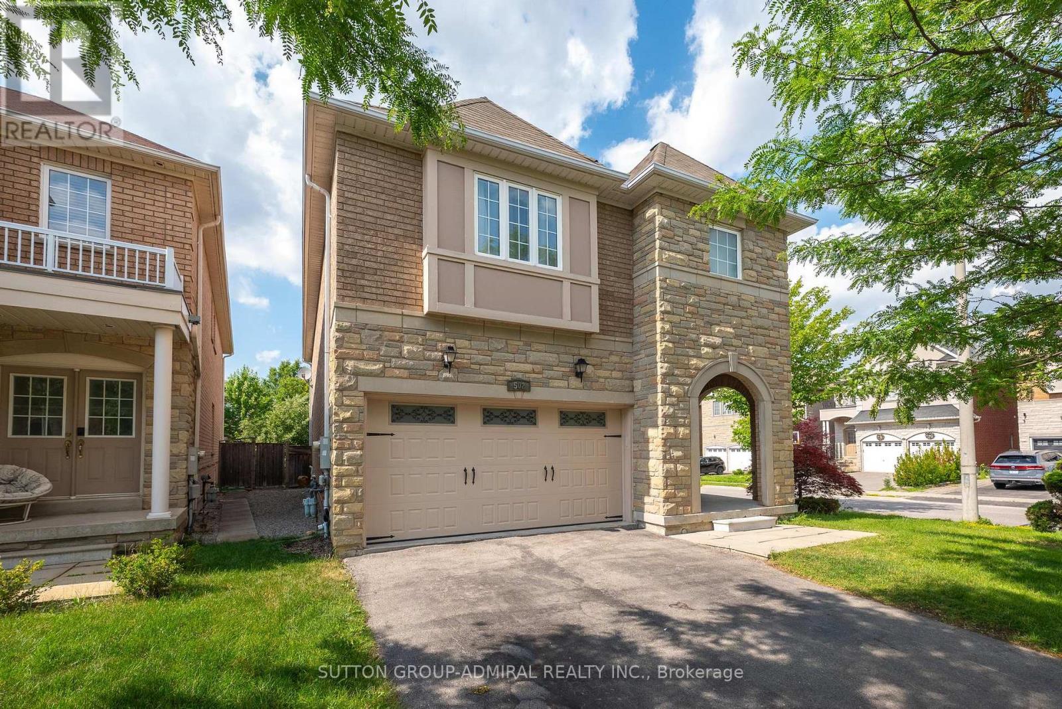
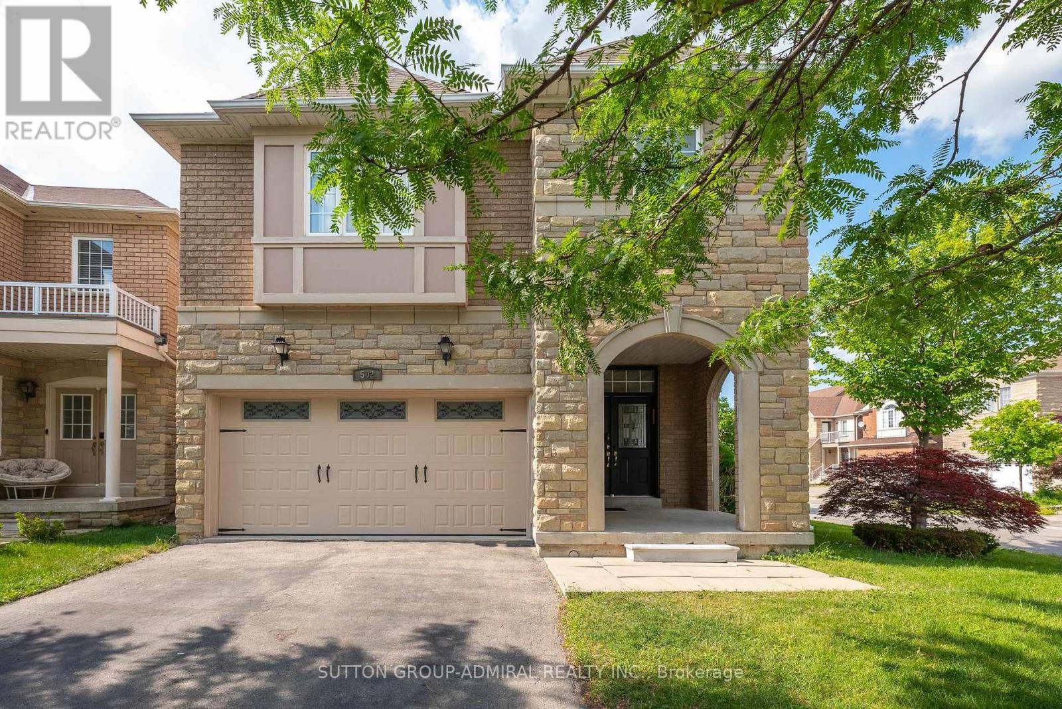
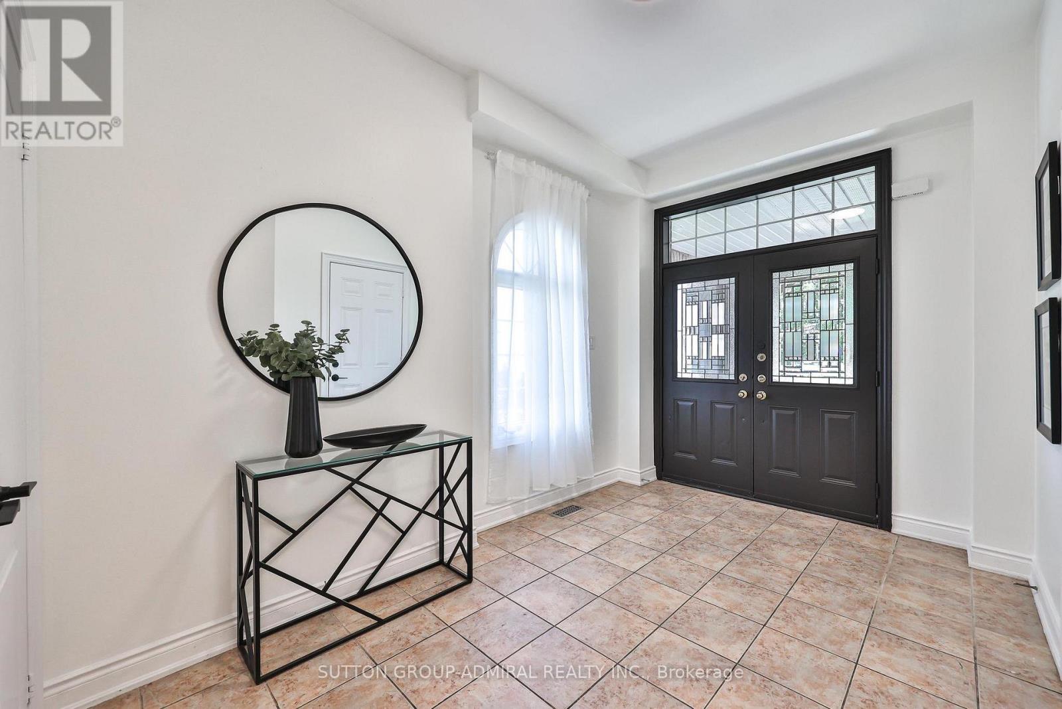
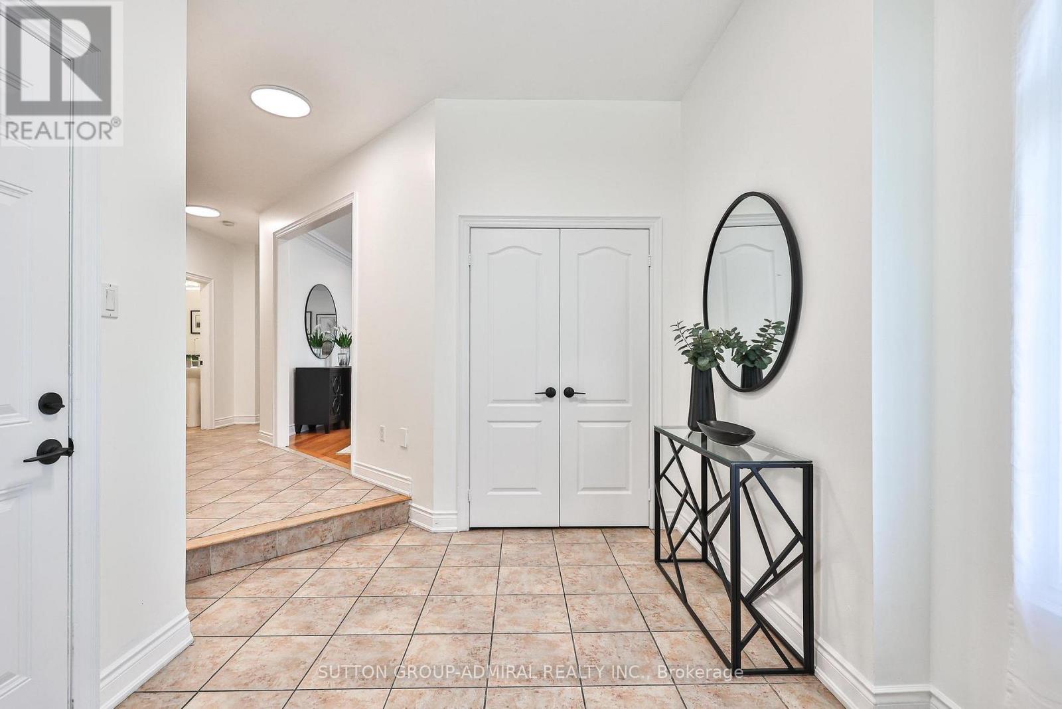
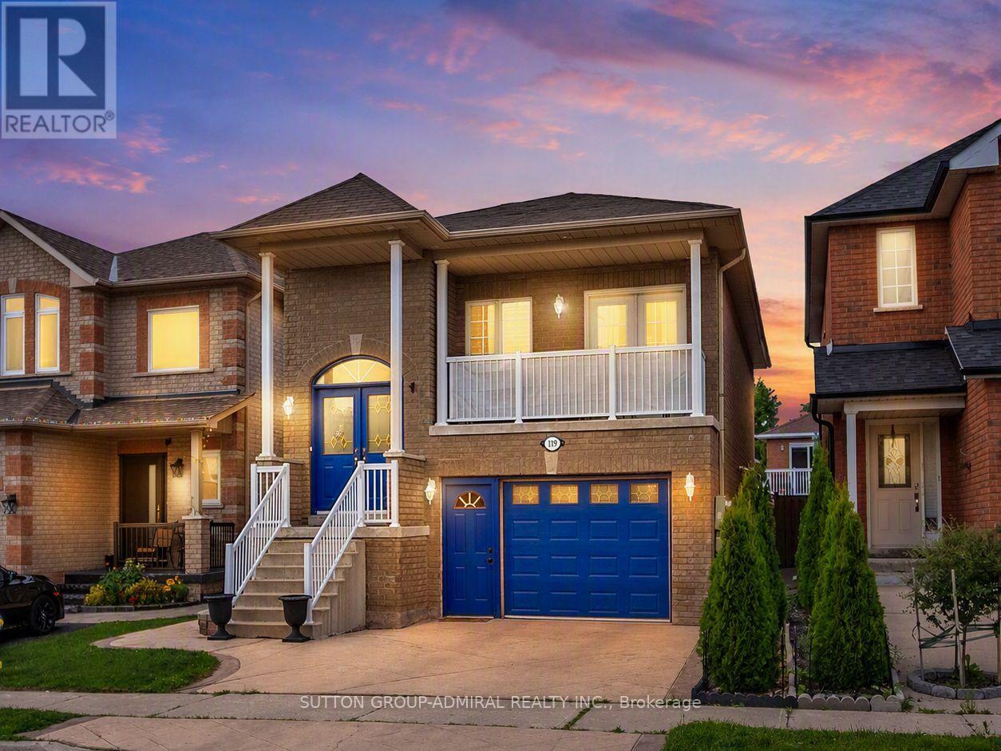
Welcome to this beautifully updated home situated on a corner lot in the prestigious Thornhill Woods community. Filled with an abundance of natural sunlight from every direction, this exceptional home offers 9-foot ceilings, spacious principal rooms, and a functional layout designed for modern family living.The renovated gourmet kitchen features quartz countertops, a matching backsplash, stainless steel appliances, dual sinks, a beverage fridge, and plenty of workspace for everyday living and entertaining. The upper level offers brand-new flooring, oversized bedrooms with large closets, a convenient second-floor laundry room, and a stunning renovated 5-piece primary ensuite. The finished basement adds two additional bedrooms, a full bathroom, and versatile living space perfect for extended family, guests, or a home office. Enjoy the extra-wide backyard with plenty of room to entertain, relax, or let the kids play. Ideally located close to top-rated schools, parks, trails, shopping, transit, and every amenity. Beautifully updated, move-in ready, and offering the perfect blend of style, space, and location.
Map data © OpenStreetMap contributors
No open houses are scheduled for this home.
Can't make it? Request a private viewing.
| Living room | Main level | 4 x 4.45 m |
| Recreational, Games room | Basement | 0 x 0 m |
| Bedroom | Basement | 0 x 0 m |
| Dining room | Main level | 3.21 x 4.45 m |
| Kitchen | Main level | 4.9 x 3.21 m |
| Eating area | Main level | 3.21 x 2.72 m |
| Family room | Main level | 4.65 x 4.35 m |
| Primary Bedroom | Second level | 6.06 x 4.02 m |
| Bedroom 2 | Second level | 4.02 x 3.9 m |
| Bedroom 3 | Second level | 4.55 x 3.33 m |
| Bedroom 4 | Second level | 4.92 x 4.32 m |
| Laundry room | Second level | 2.21 x 1.89 m |