
 For sale 50
$1,150,000
3 bed4 bath1,500–2,000 sq ft
15 Vedette Way
Vellore Village, Vaughan
28 days agoMLS® N13784140
RE/MAX EPIC REALTY
51 Monterey Road
Sonoma Heights, Vaughan, Ontario L4H1W3
For sale· Added
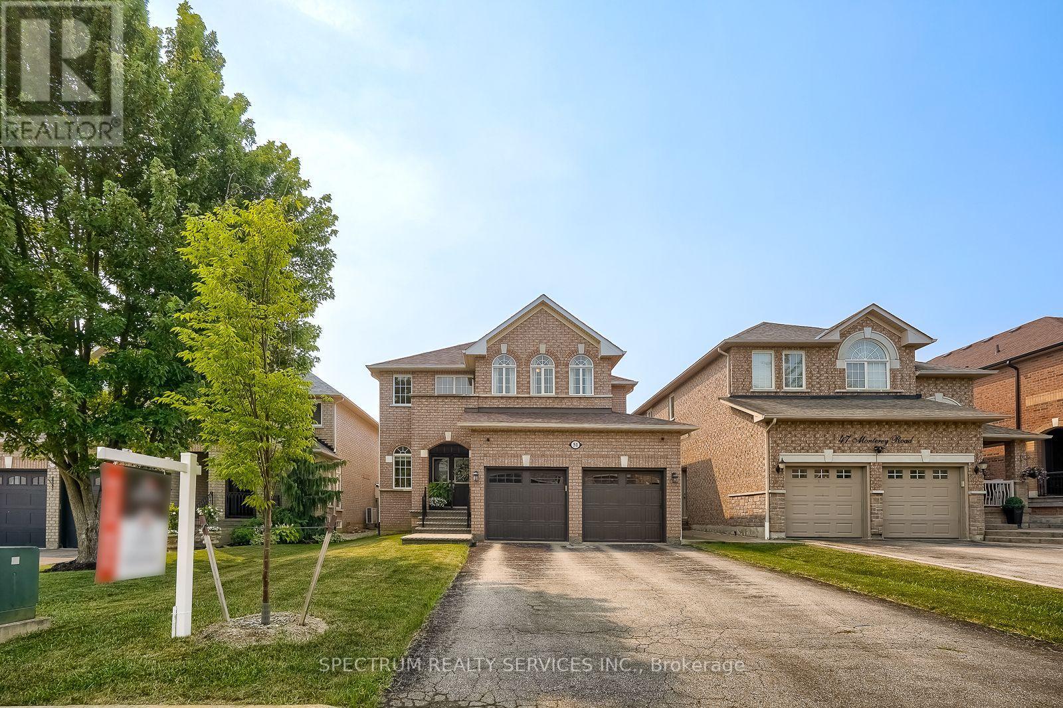
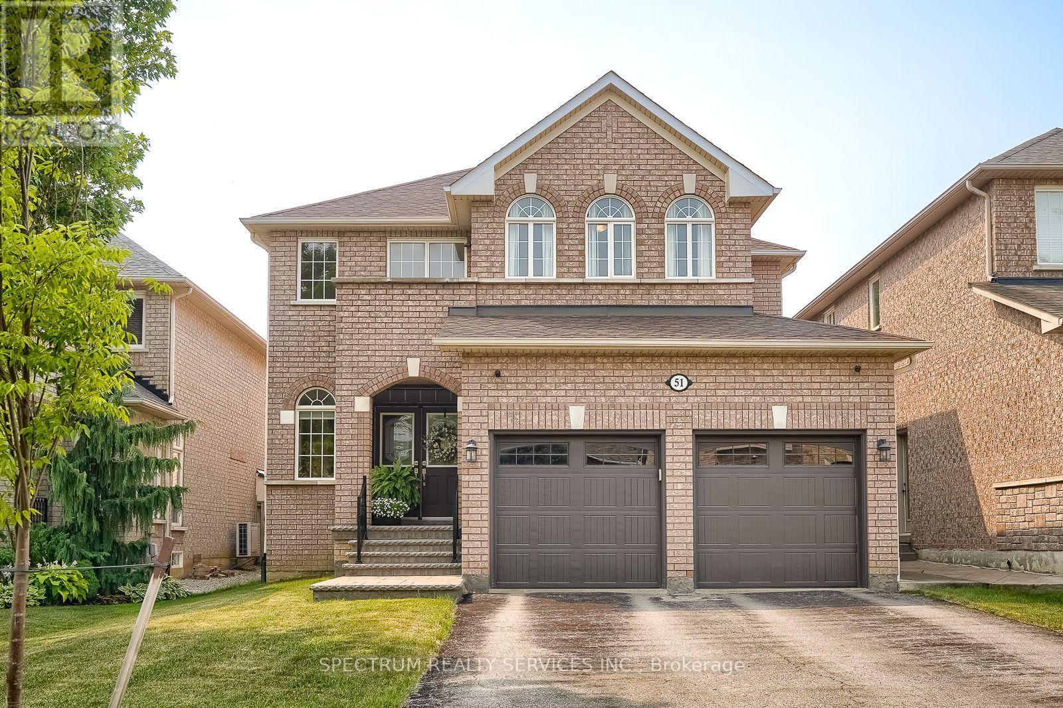
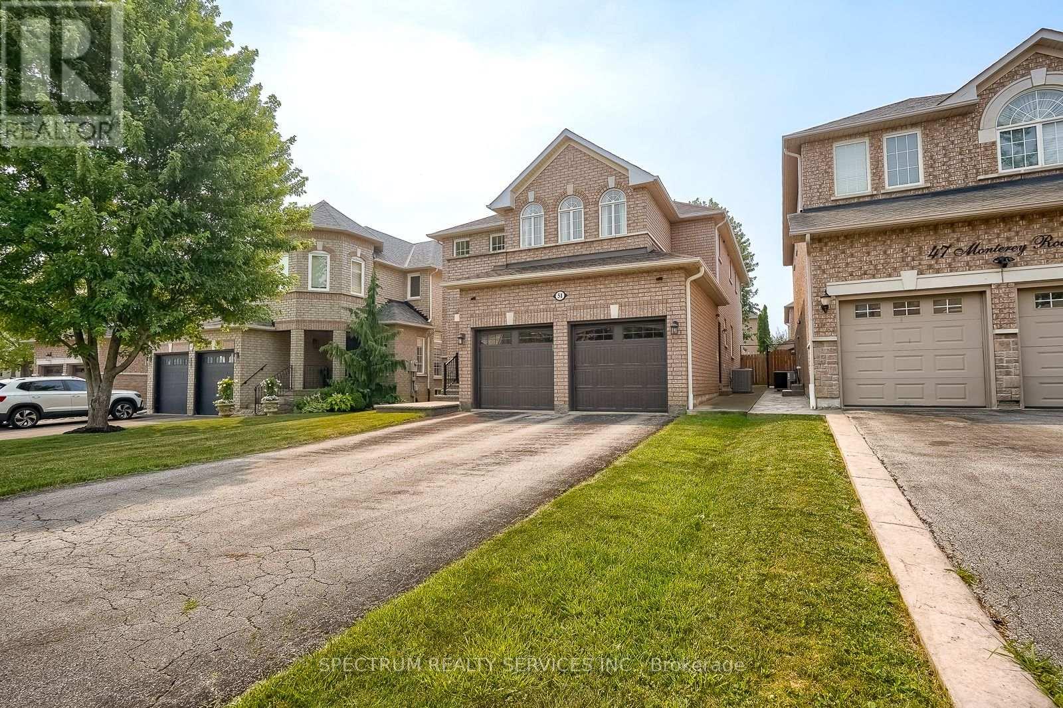
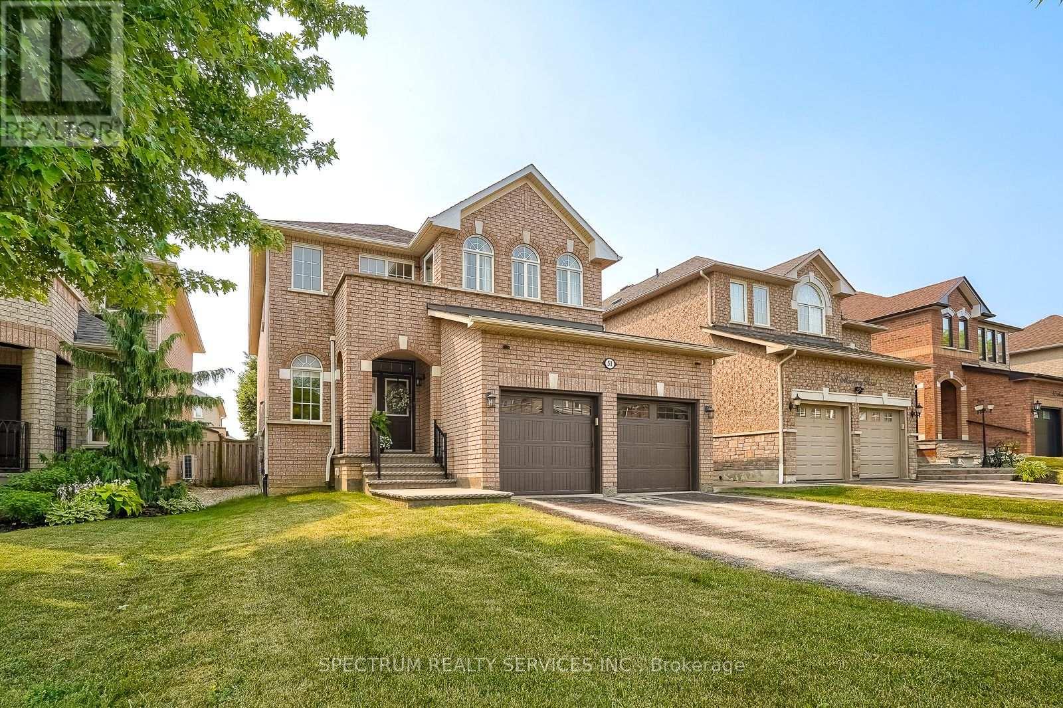
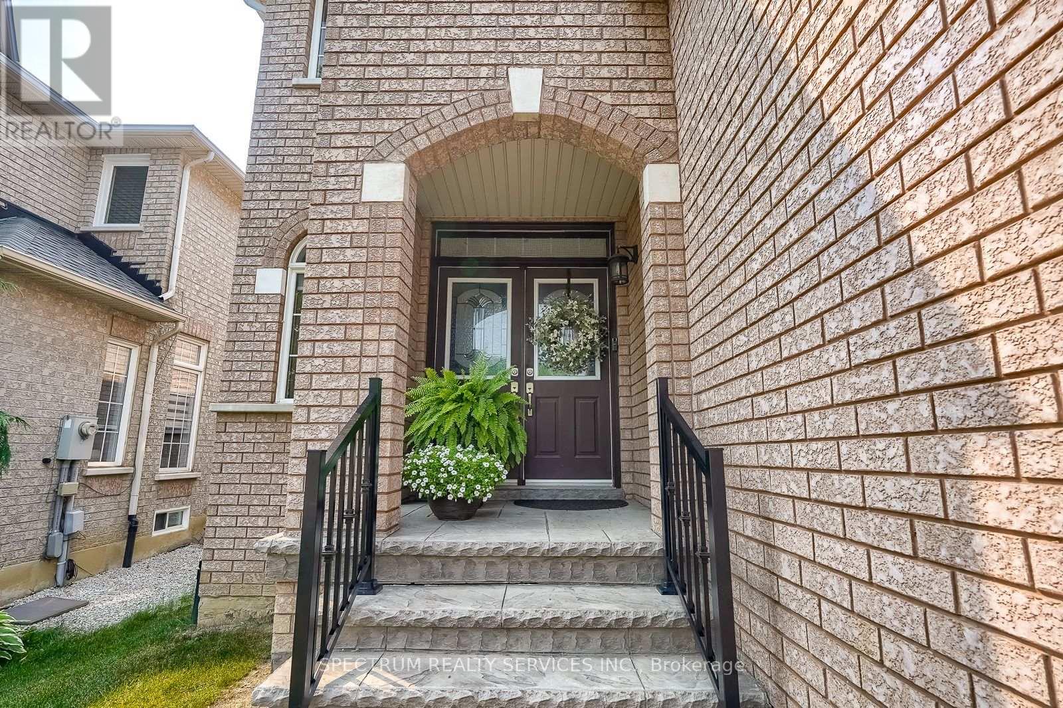
GORGEOUS HOME ALERT! 51 Monterey Road - Sonoma Heights. Welcome to this beautifully maintained family home offering 2,948 sq. ft. of exceptional living space in the highly sought-after Sonoma Heights community. Property Features: 4 Spacious Bedrooms, 3 Bathrooms, Finished Basement, Cozy Fireplace, Elegant Pot Lights Throughout Main Floor, 9-Foot Ceilings on the Main Floor, Newer Windows in the Primary Bedroom & Dining Room, Walkout Balcony from Second-Floor Bedroom, Large Primary Bedroom with Spacious Ensuite Bathroom. Convenient Staircase from the Mudroom to the Basement, Additional Staircase from the Main Floor to the Basement. Interior Access from the Garage with Remote Garage Door Openers. Grand Open Foyer Extending to the Second Floor, Modern LED Pot Lighting on the Lower Level (Basement). This exceptional home offers outstanding functionality, generous living space, and quality upgrades throughout. Every room has been thoughtfully designed for comfortable family living. Located just minutes from major highways, public transit, schools, shopping, parks, and a nearby hospital, this is a fantastic opportunity to own in one of Vaughan's most desirable neighbourhoods. This home truly must be seen to be appreciated!
Map data © OpenStreetMap contributors
No open houses are scheduled for this home.
Can't make it? Request a private viewing.
| Sep 24, 2026 | $1,495,000 | ▼ $50,888 |
| Sep 12, 2026 | $1,545,888 | ▼ $50,000 |
| Sep 4, 2026 | $1,595,888 | First recorded price |
Price changes since Sep 4, 2026.
| Family room | Main level | 4.85 x 3.35 m |
| Bedroom 2 | Second level | 3.08 x 4.29 m |
| Bedroom 3 | Second level | 3.57 x 4.08 m |
| Bedroom 4 | Second level | 3.14 x 5.13 m |
| Bathroom | Second level | 2.39 x 1.5 m |
| Exercise room | Basement | 4.71 x 3.14 m |
| Recreational, Games room | Basement | 9.02 x 7.77 m |
| Kitchen | Main level | 5.23 x 5.58 m |
| Dining room | Main level | 3.19 x 3.66 m |
| Living room | Main level | 4.48 x 3.31 m |
| Office | Main level | 3.13 x 3.19 m |
| Partial bathroom | Main level | 1.2 x 1.56 m |
| Eating area | Main level | 5.23 x 5.58 m |
| Foyer | Main level | 3.42 x 1.97 m |
| Primary Bedroom | Second level | 5.74 x 5 m |
| Bathroom | Second level | 4.18 x 3.25 m |




