 For sale 50
$999,900
3+1 bed5 bath2,000–2,500 sq ft
2 Queen Mary Court
East Woodbridge, Vaughan
4 months agoMLS® N13435936
RIGHT AT HOME REALTY
51 Venetian Crescent
East Woodbridge, Vaughan, Ontario L4L5E6
For sale· Added
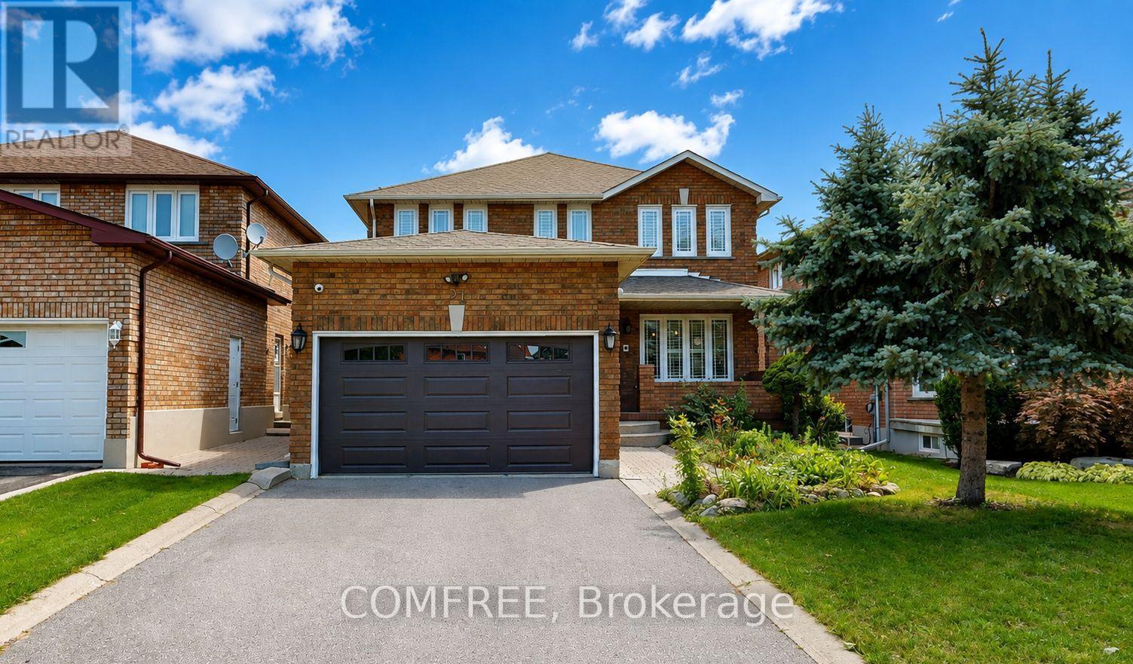
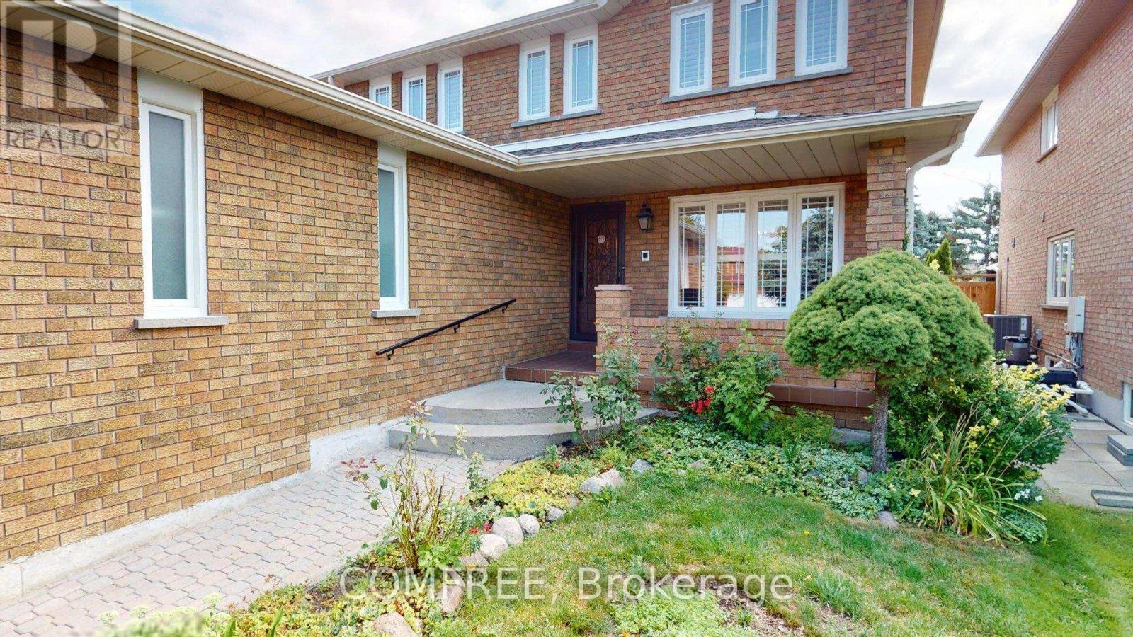
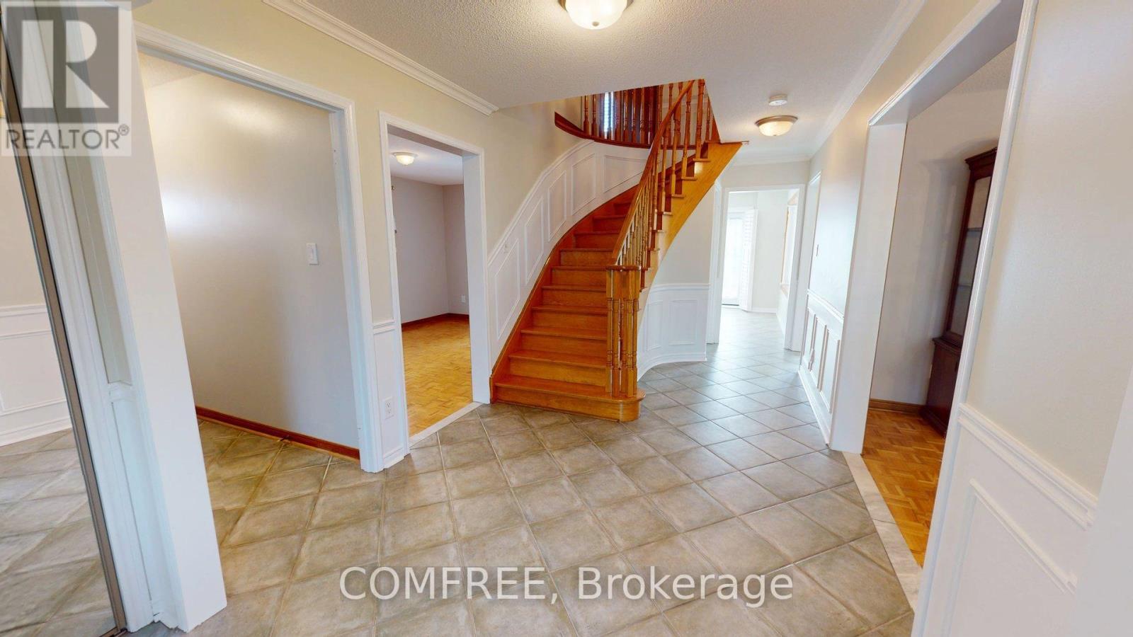
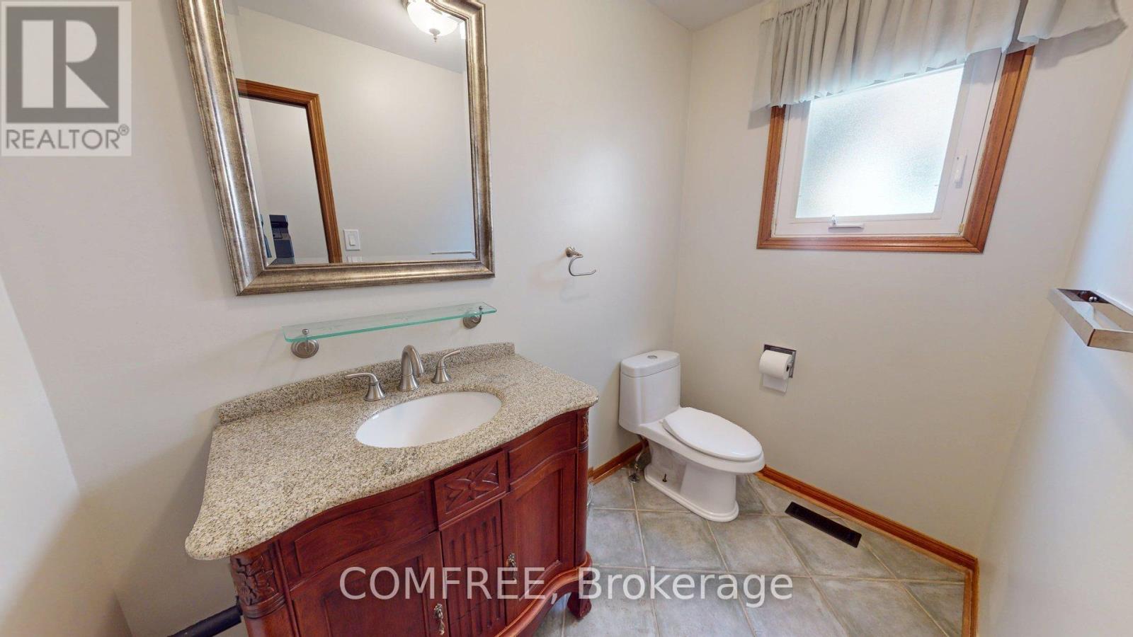
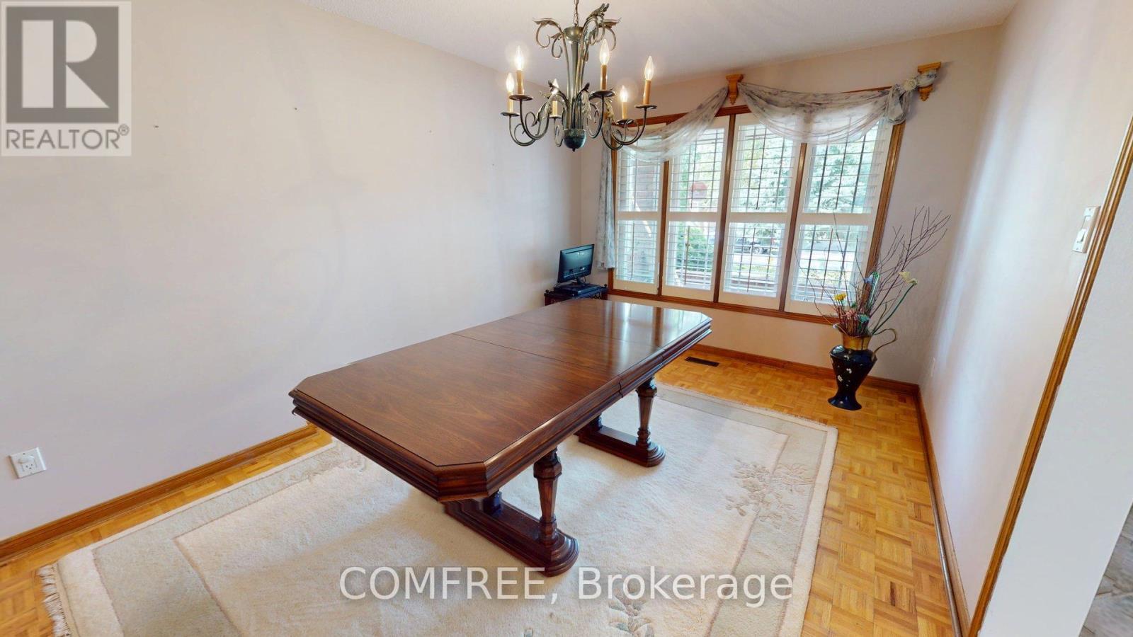
Welcome to this well-maintained home, proudly offered by its original owners and located in a peaceful, family-friendly neighbourhood. Situated on a premium lot backing onto a soccer field and community centre, this property offers privacy and convenience, with transit, parks, schools, a library, churches, and other amenities just minutes away. This spacious home features 4+1 bedrooms, a finished basement complete with a kitchen, bathroom, bedroom, cold cellar, and a rough-in for a gas fireplace. The double attached garage includes direct access to the basement for added convenience. The backyard is designed for outdoor enjoyment with an interlock patio and a storage shed on a concrete pad. Numerous updates have been completed, including upgraded windows and flooring, a new roof (2018), and a new furnace and heat pump (2024). Additional features include indoor and outdoor security cameras, a rough-in for a security system.
Map data © OpenStreetMap contributors
No open houses are scheduled for this home.
Can't make it? Request a private viewing.
| Oct 1, 2026 | $1,325,000 | ▼ $49,900 |
| Sep 4, 2026 | $1,374,900 | First recorded price |
Price changes since Sep 4, 2026.
| Bedroom | Second level | 6 x 3.6 m |
| Bedroom | Second level | 4.8 x 2.7 m |
| Bedroom | Second level | 4.7 x 2.9 m |
| Bedroom | Second level | 4.1 x 2.9 m |
| Bedroom | Basement | 5.9 x 3 m |