 For sale 50
$649,500
2+1 bed2 bath900–999 sq ft
120 Eagle Rock Way #405
Rural Vaughan, Vaughan
1 month agoMLS® N13764162
CITYSCAPE REAL ESTATE LTD.
52 Pottery Place
East Woodbridge, Vaughan, Ontario L4L9H6
For sale· Added
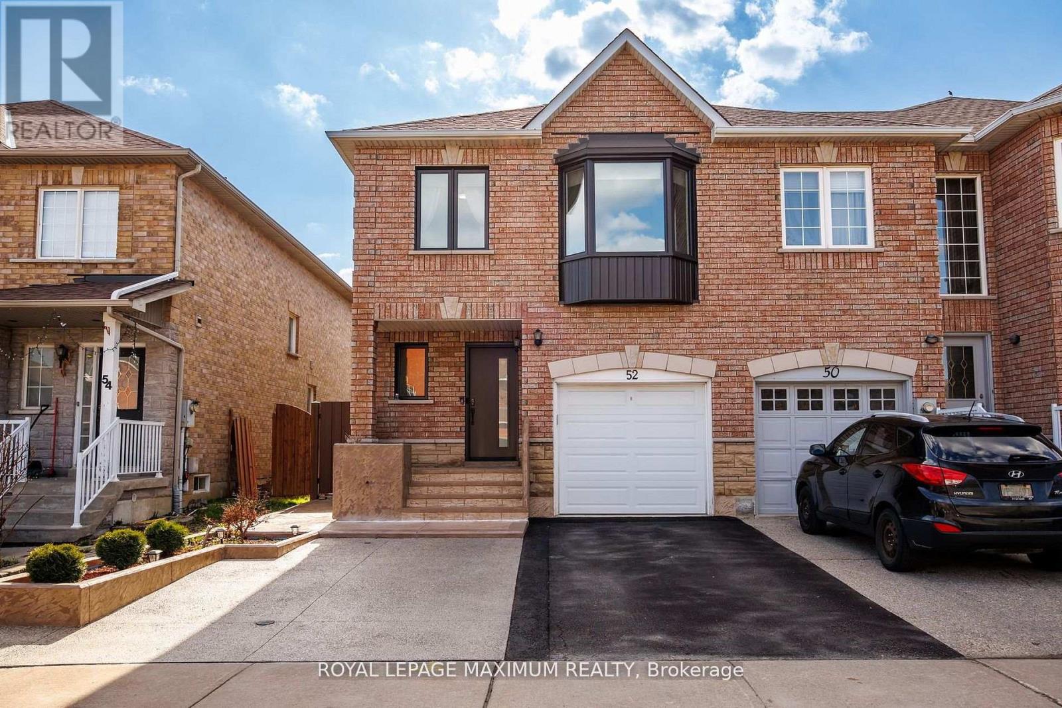
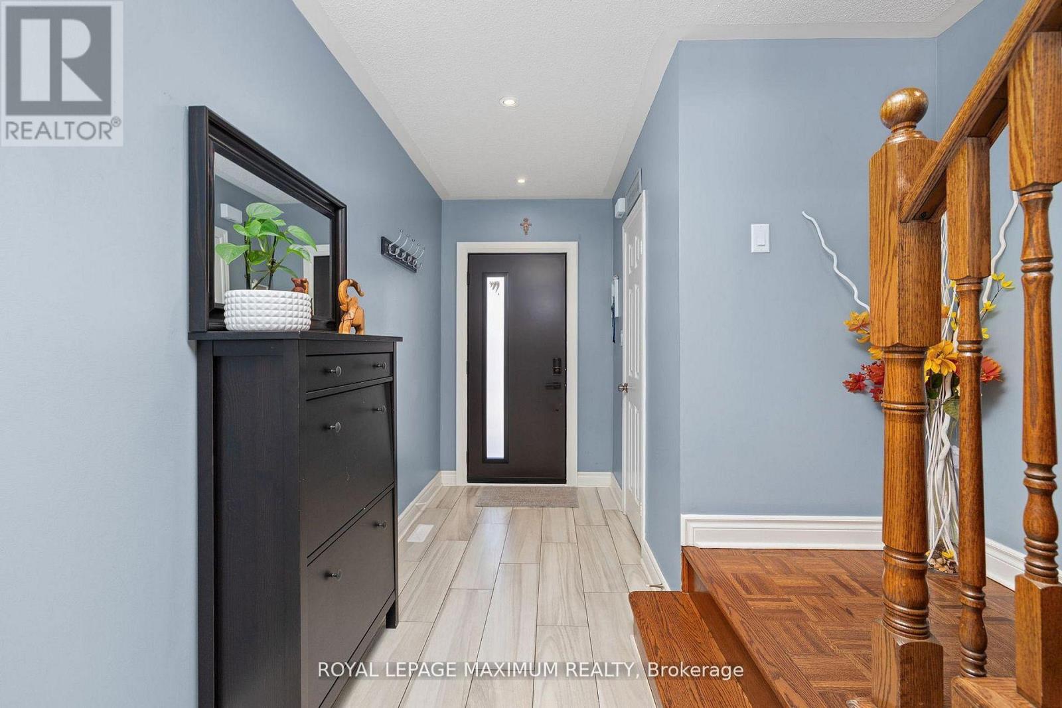
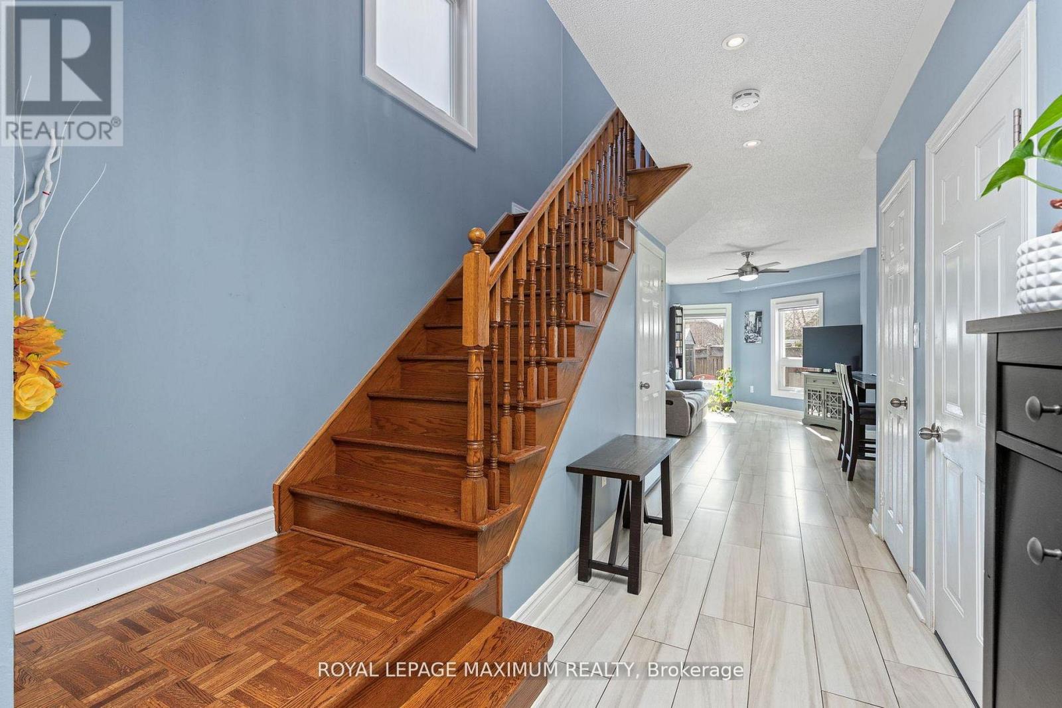
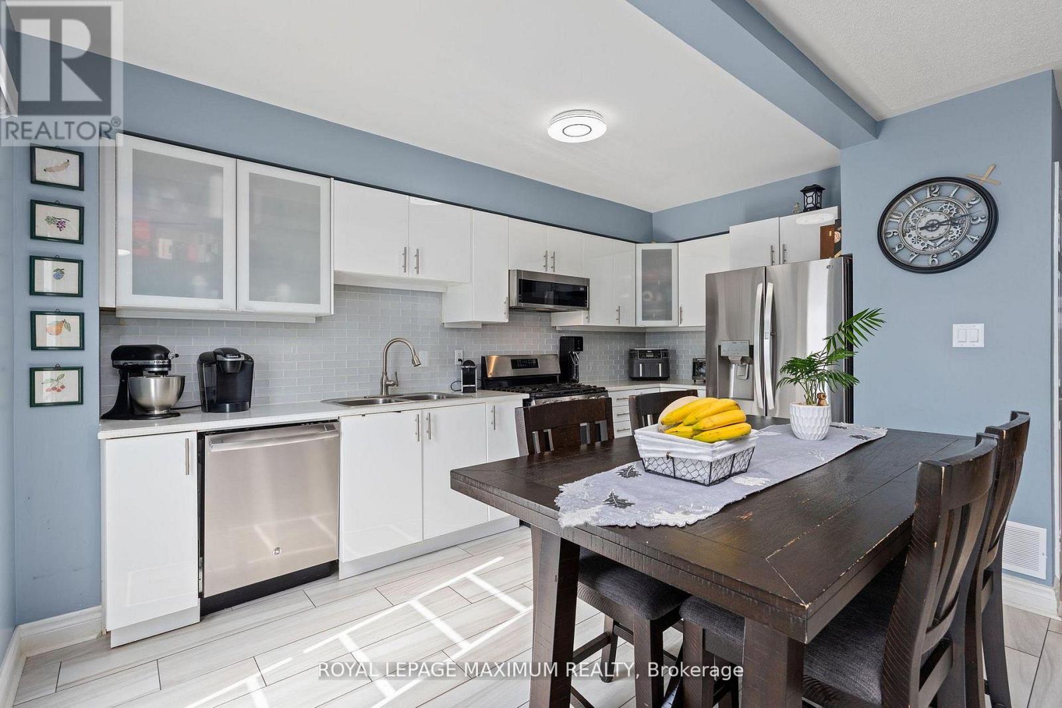
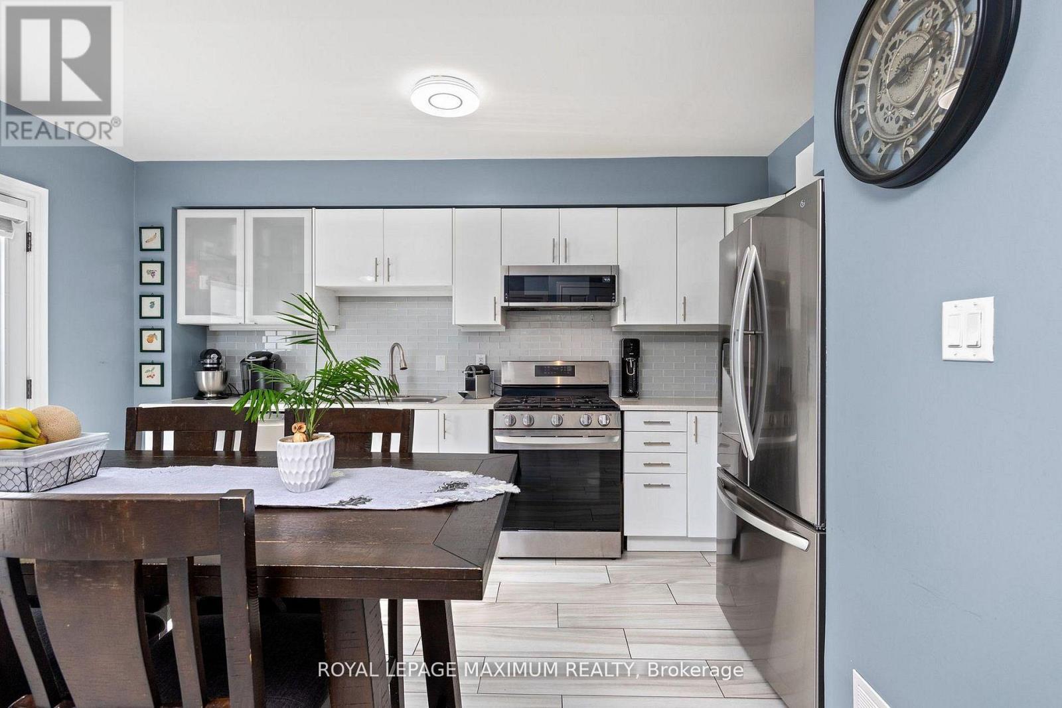
Welcome to this beautifully maintained 3-bedroom, 4-bathroom freehold townhome located in the highly sought-after community of East Woodbridge.This bright and inviting home features a functional open-concept layout with updated flooring, large windows, and a modern kitchen complete with stainless steel appliances and ample cabinetry-perfect for both everyday living and entertaining.The upper level offers generously sized bedrooms, including a spacious primary retreat, while the finished basement provides additional living space ideal for a family room, home office, or recreation area.Enjoy a private, fully fenced backyard with a patio and green space-perfect for outdoor relaxation and entertaining.Recent upgrades include new windows and front door (2025), upgraded attic insulation (2025), Basement Renovated(2024), and front and backyard landscaping (2024)-offering peace of mind and true move-in ready convenience.Conveniently located close to schools, parks, shopping, and transit, this is an exceptional opportunity to own in one of Woodbridge's most desirable neighbourhoods.
Map data © OpenStreetMap contributors
No open houses are scheduled for this home.
Can't make it? Request a private viewing.
| Living room | Main level | 3.07 x 2.77 m |
| Kitchen | Main level | 3.62 x 2.46 m |
| Dining room | Main level | 2.19 x 1.77 m |
| Primary Bedroom | Second level | 4.91 x 5.51 m |
| Bedroom 2 | Second level | 4.05 x 2.89 m |
| Bedroom 3 | Second level | 3.14 x 2.46 m |
| Recreational, Games room | Basement | 0.01 x 0.01 m |