
 For sale 50
$519,900
1+1 bed1 bath700–799 sq ft
24 Woodstream Boulevard #516
Vaughan Grove, Vaughan
2 months agoMLS® N13615670
PROPERTY.CA INC.
520 Steeles Avenue West #205
Crestwood-Springfarm-Yorkhill, Vaughan, Ontario L4J0H2
For sale· Added
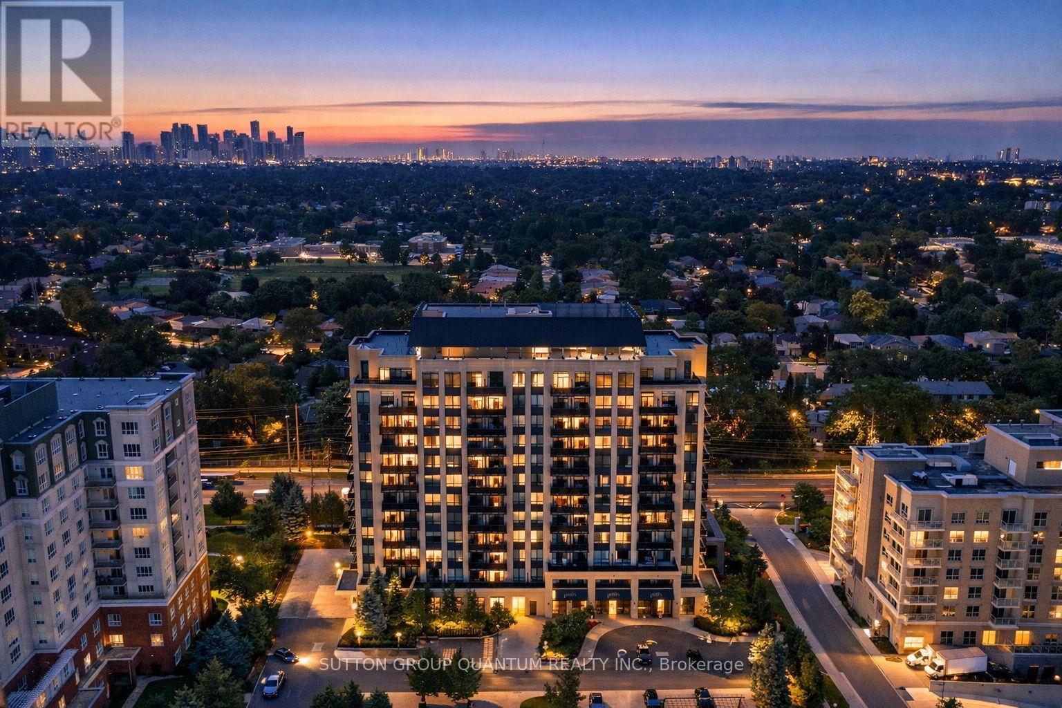
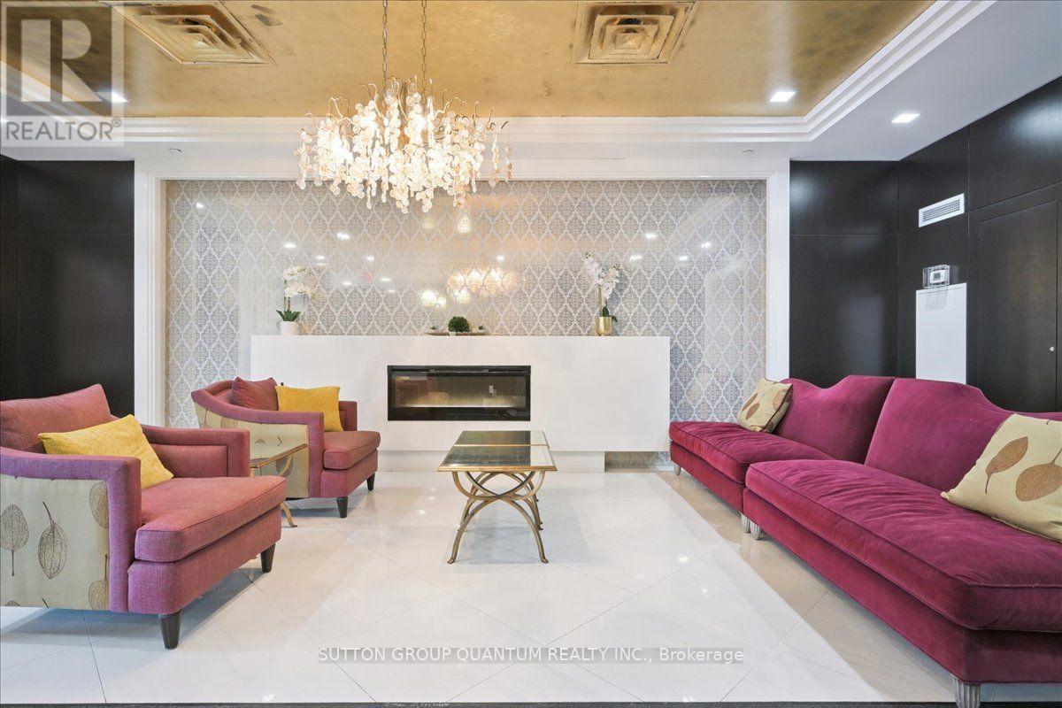
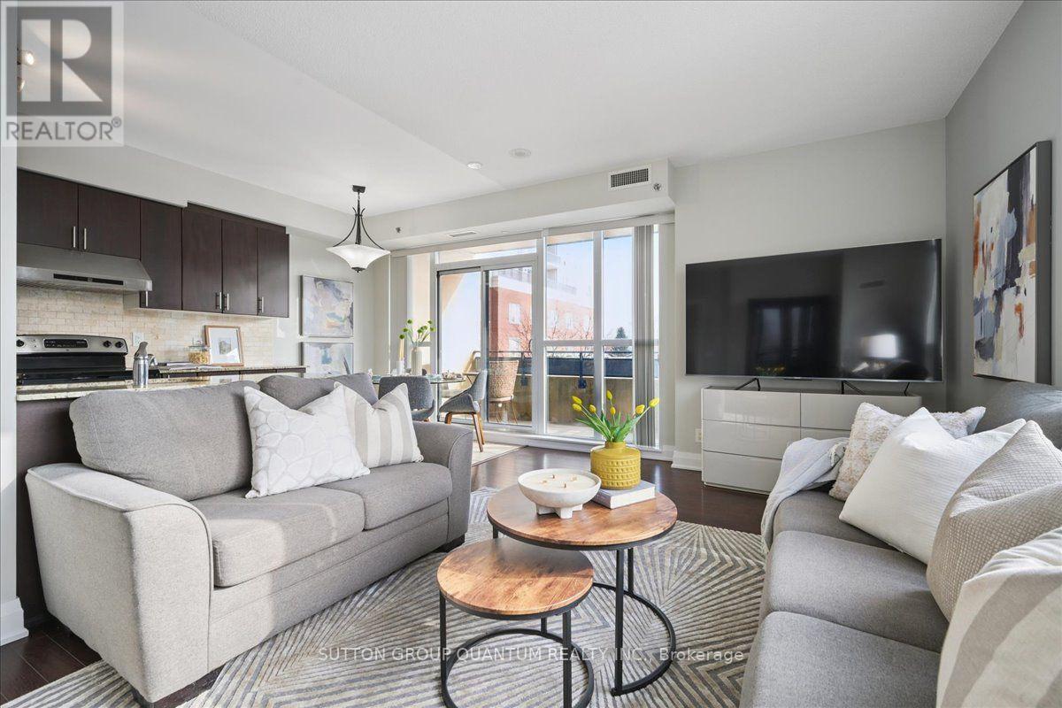
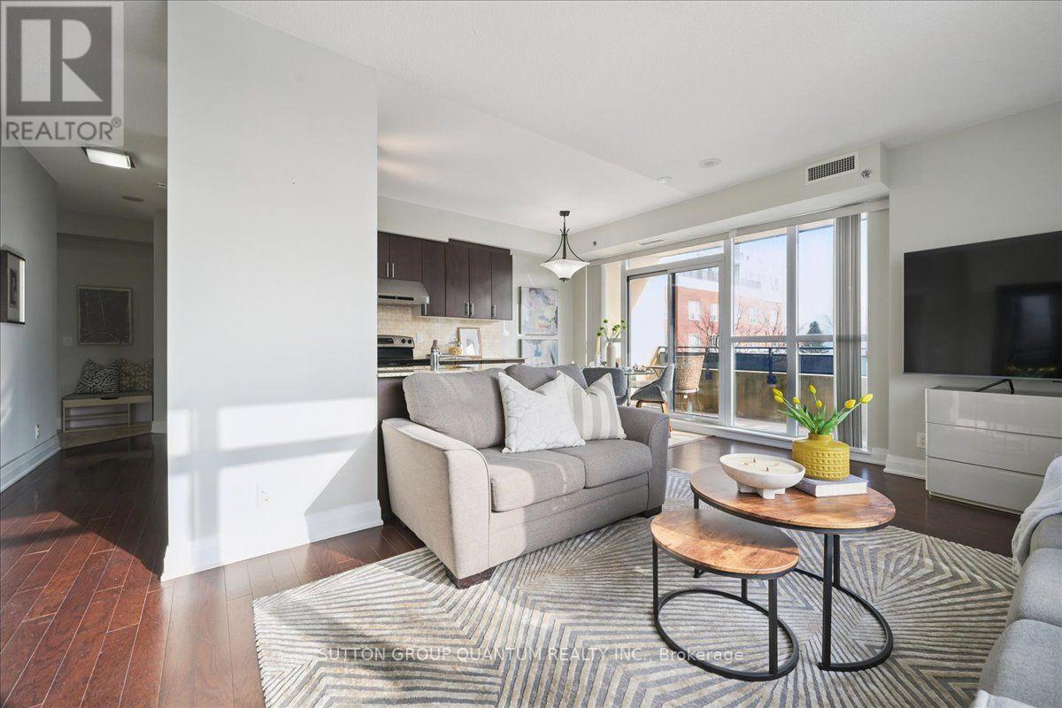
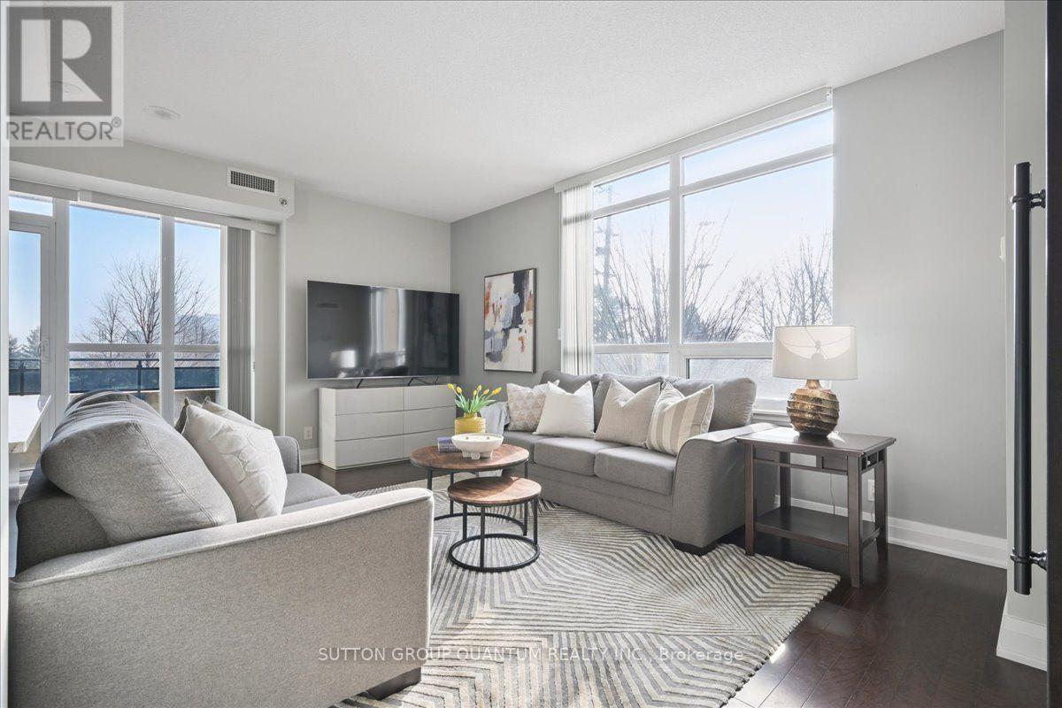
A corner condo with 2 bedrooms, 3 bathrooms and 2 balconies - this is not your typical condo layout. Welcome to the Emerald Model at Posh Condos, one of the building's larger layouts and a great option for buyers who want the convenience of condo living without giving up space and privacy. This bright corner suite features a practical split-bedroom floor plan, with each bedroom offering its own private ensuite - ideal for couples, downsizers, professionals, guests or family members who want their own space. A third bathroom adds even more convenience and is a feature rarely found in a 2-bedroom condo. The open-concept living and dining area is surrounded by windows and opens to one of two private balconies, giving you outdoor space on two sides of the suite. The second-floor location provides easy access without having to rely on the elevators for every trip. One underground parking space and one locker are included, and maintenance fees include central air conditioning, heat, water, parking and common elements. Residents enjoy 24-hour concierge service, fitness centre, yoga studio, library, party room, guest suites and visitor parking. Conveniently located at Bathurst & Steeles with transit at your doorstep and easy access to shopping, restaurants, schools, parks and everyday amenities in Thornhill, Vaughan and North York. If you've been comparing condos and want more than the typical 2-bedroom layout, Unit 205 deserves a closer look
Map data © OpenStreetMap contributors
No open houses are scheduled for this home.
Can't make it? Request a private viewing.
| Family room | Main level | 5.69 x 3.51 m |
| Dining room | Main level | 5.69 x 3.51 m |
| Kitchen | Main level | 4.77 x 2.49 m |
| Primary Bedroom | Main level | 3.86 x 3.25 m |
| Bedroom 2 | Main level | 4.52 x 2.82 m |




