 For sale 50
$1,198,800
3 bed3 bath1,500–2,000 sq ft
149 Haymer Drive
Maple, Vaughan
18 days agoMLS® N13827018
SUTTON GROUP QUANTUM REALTY INC.
528 Belview Avenue
East Woodbridge, Vaughan, Ontario L4L7R6
For sale· Added
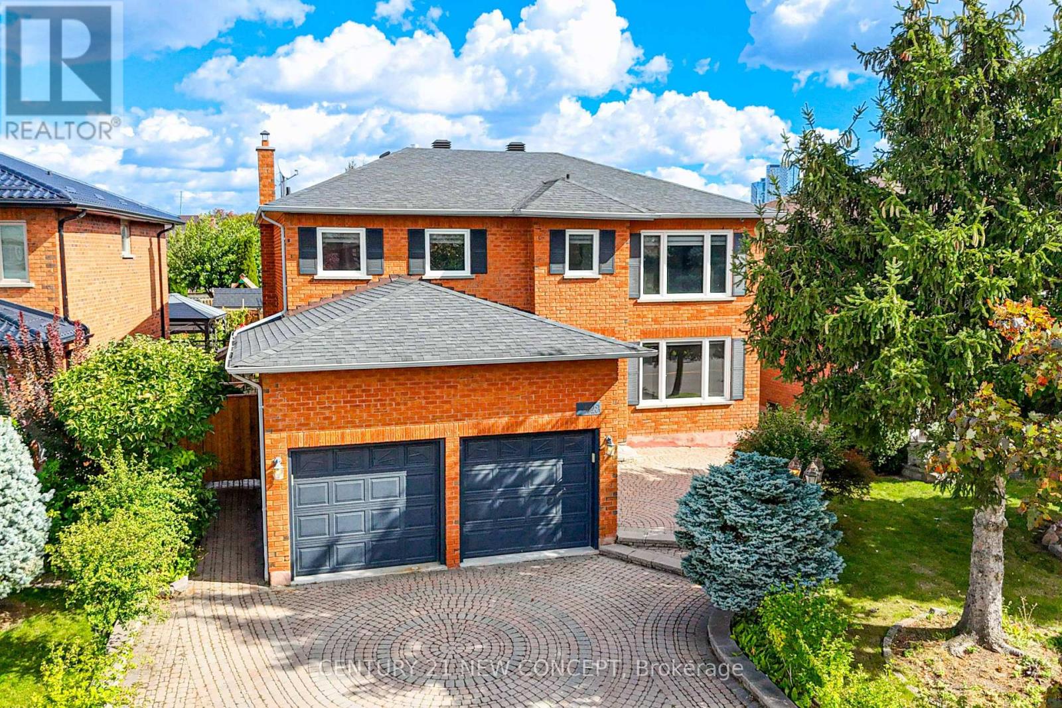
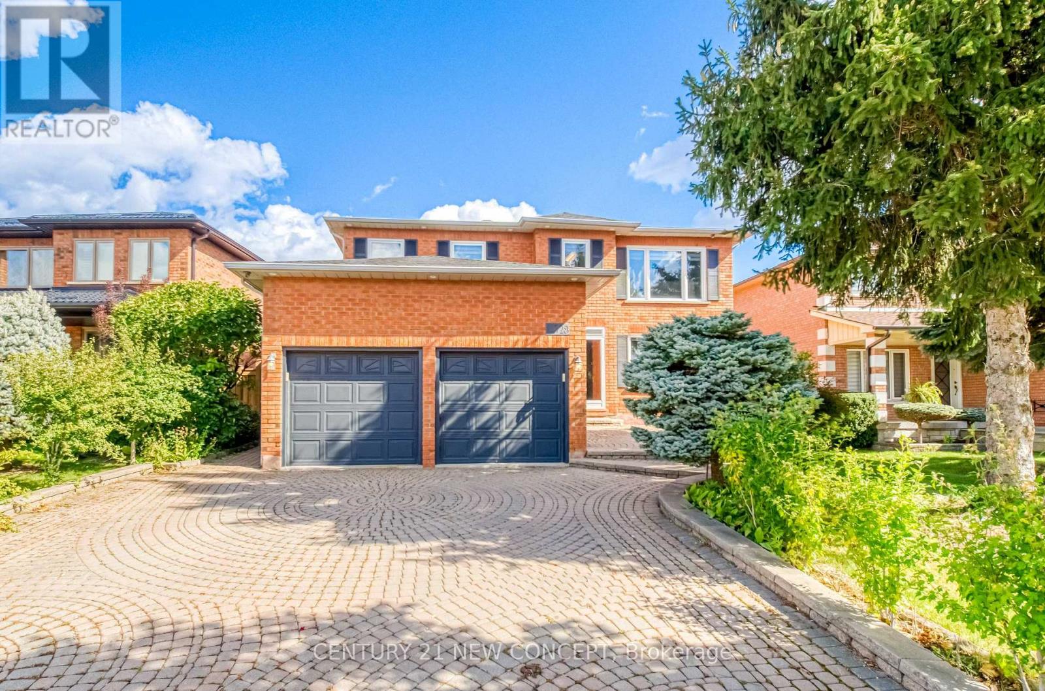
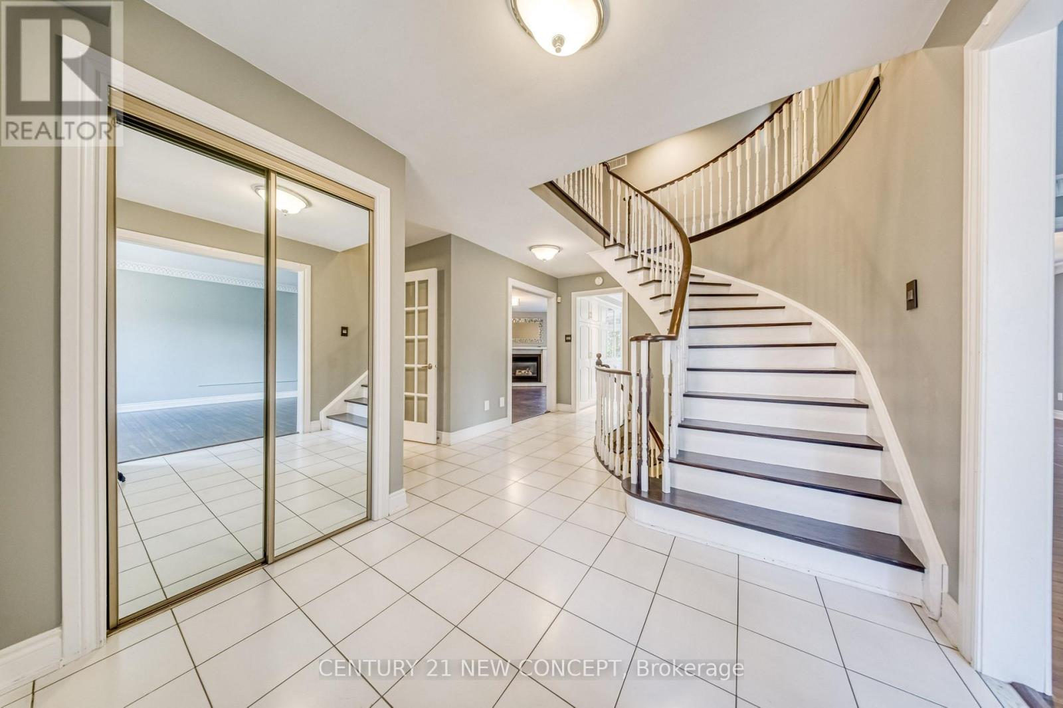
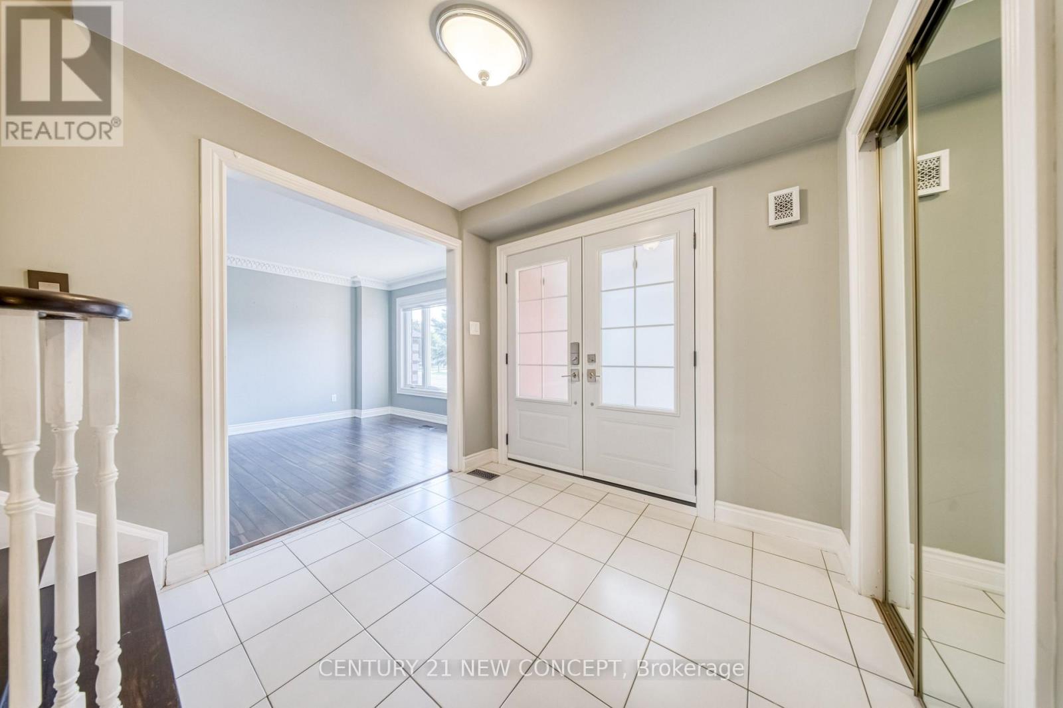
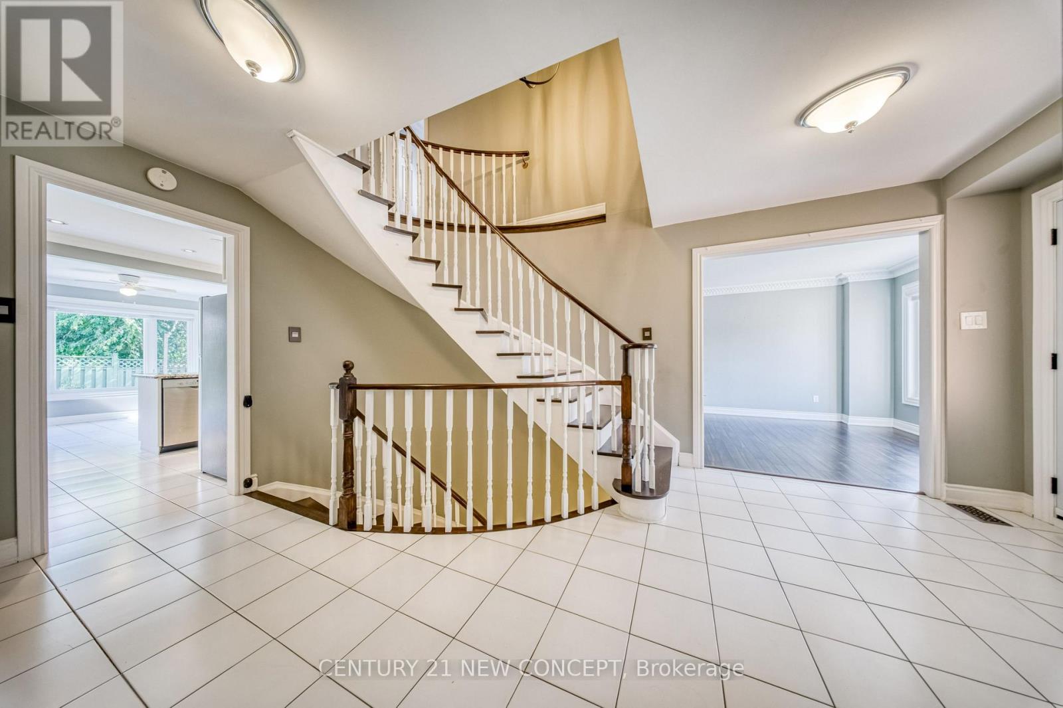
Wow!! Immaculate 4 Bedroom, 2 car garage, landscaped family home in the high demand east Woodbridge. Separate entrance to basement with a kitchen and room, living/play space and laundry room. Master bedroom with sitting area feature leading to bathroom. Features include Granite kitchen countertops, crown mouldings, both a Gas & Woodburning Fireplace (functional), Backyard with a storage shed and pond. Home has outdoor security cameras, and pot lights. Driveway is interlock pavers. Near Weston and Highway 7 where you can find retail big box stores, grocery stores, entertainment, dining, transit and access to highways 7, 400, and 407.
Map data © OpenStreetMap contributors
No open houses are scheduled for this home.
Can't make it? Request a private viewing.
| Living room | Main level | 5.49 x 3.47 m |
| Dining room | Main level | 4.57 x 3.47 m |
| Family room | Main level | 5.79 x 3.66 m |
| Kitchen | Main level | 6.09 x 3.47 m |
| Primary Bedroom | Second level | 5.79 x 3.66 m |
| Sitting room | Second level | 3.44 x 3.66 m |