
 For sale 50
$1,150,000
3 bed4 bath1,500–2,000 sq ft
15 Vedette Way
Vellore Village, Vaughan
28 days agoMLS® N13784140
RE/MAX EPIC REALTY
53 Woodbridge Avenue #313
West Woodbridge, Vaughan, Ontario L4L9K9
For sale· Added
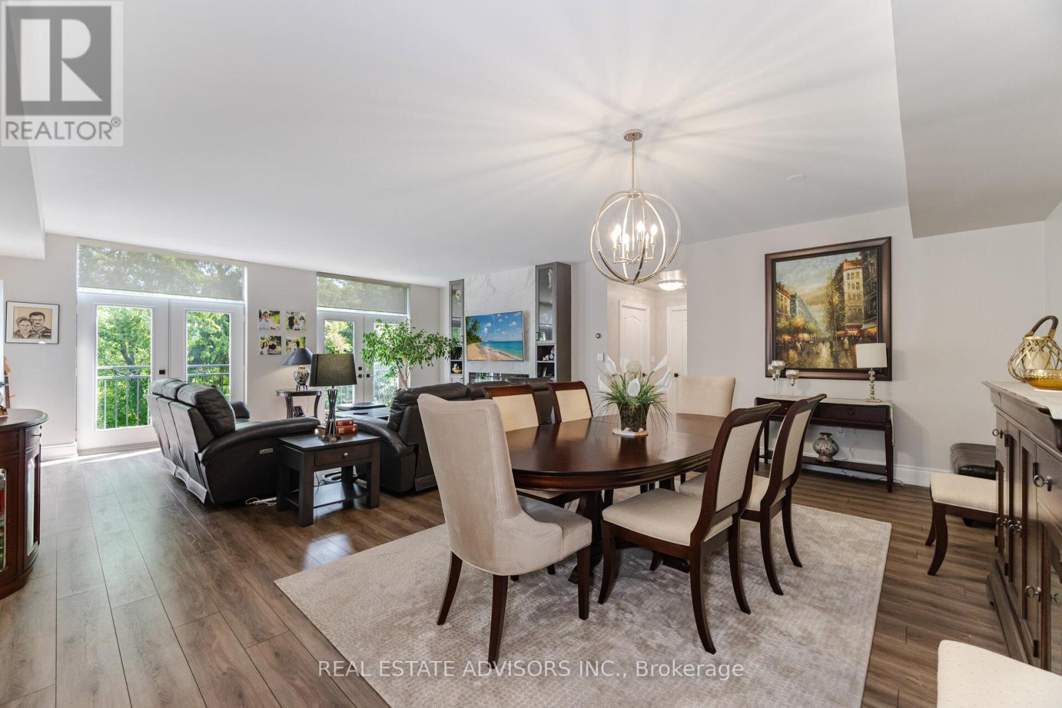
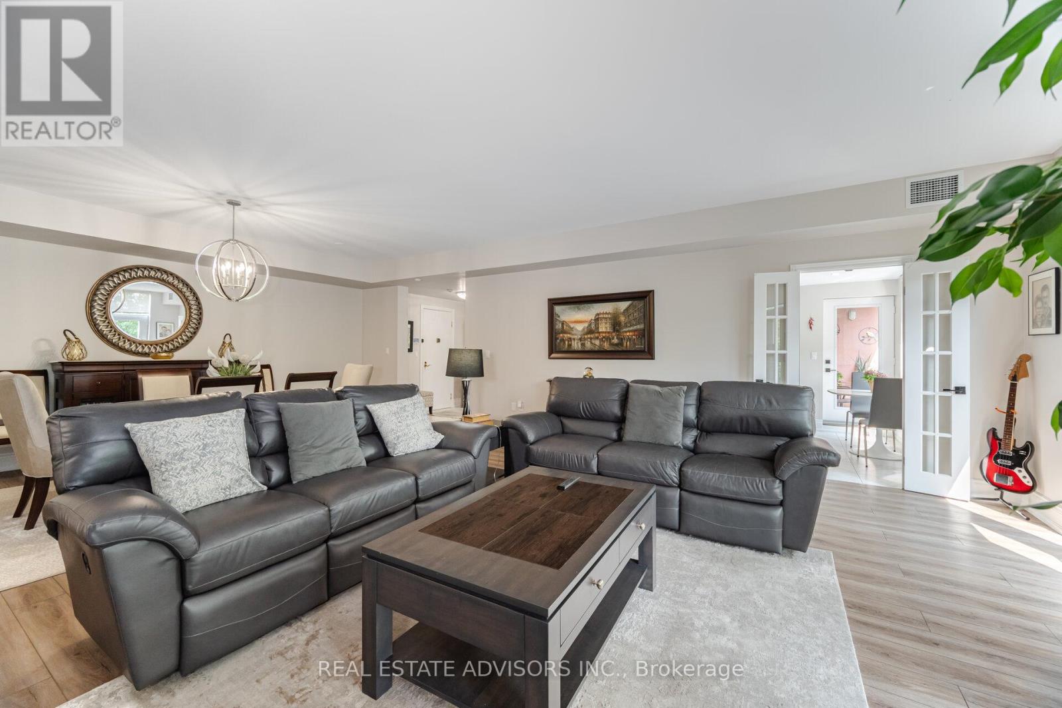
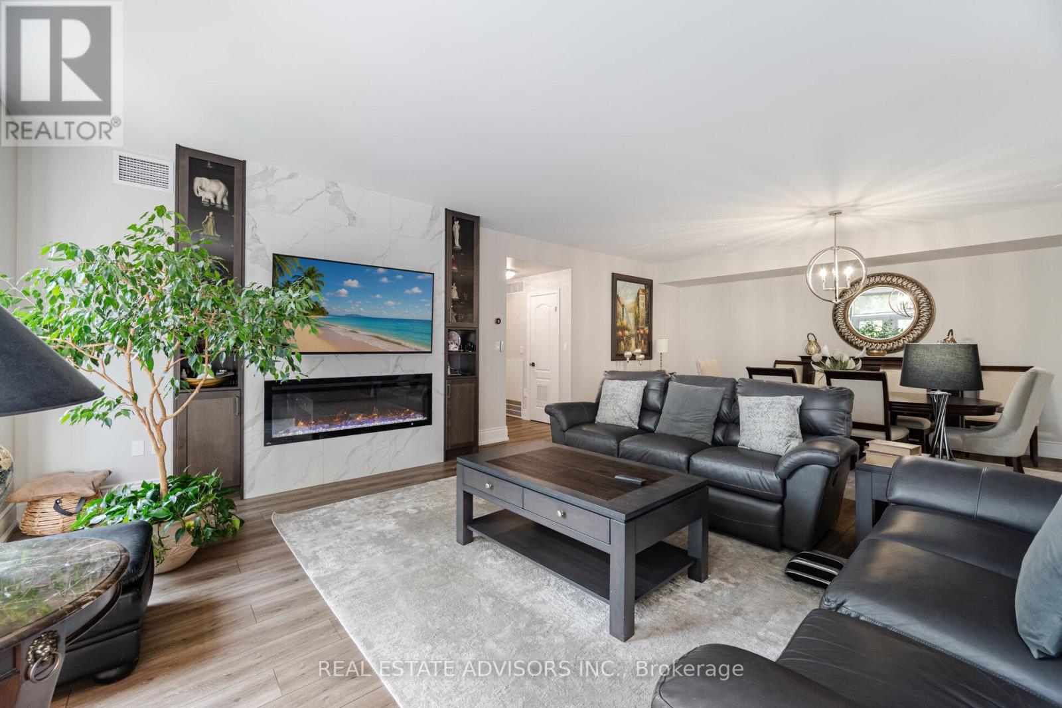
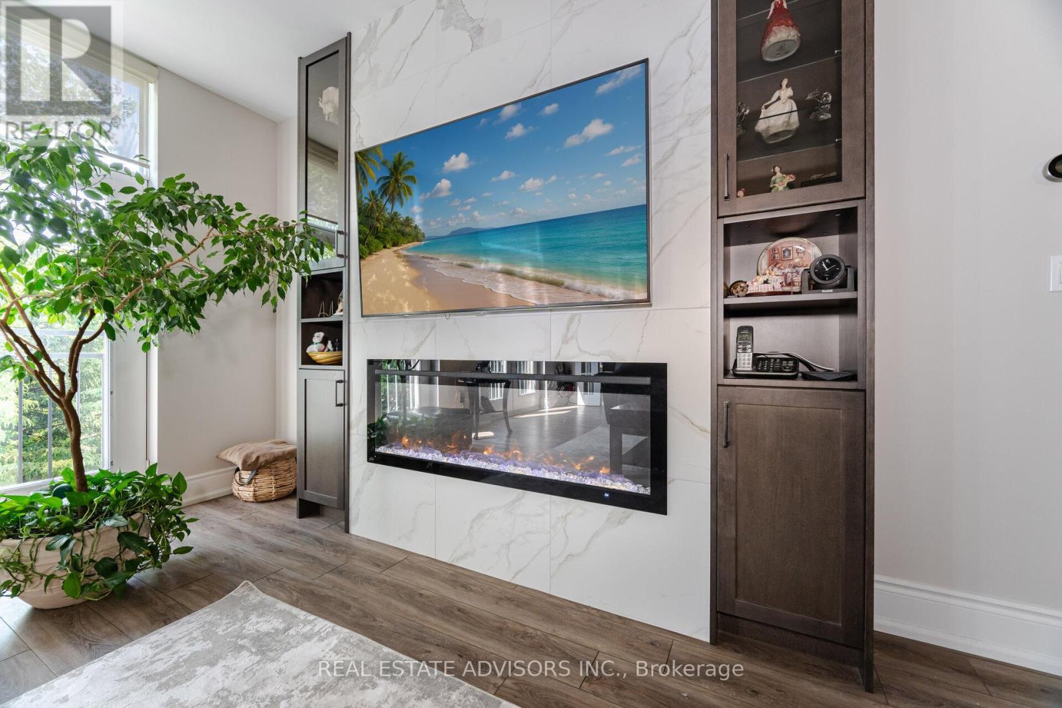
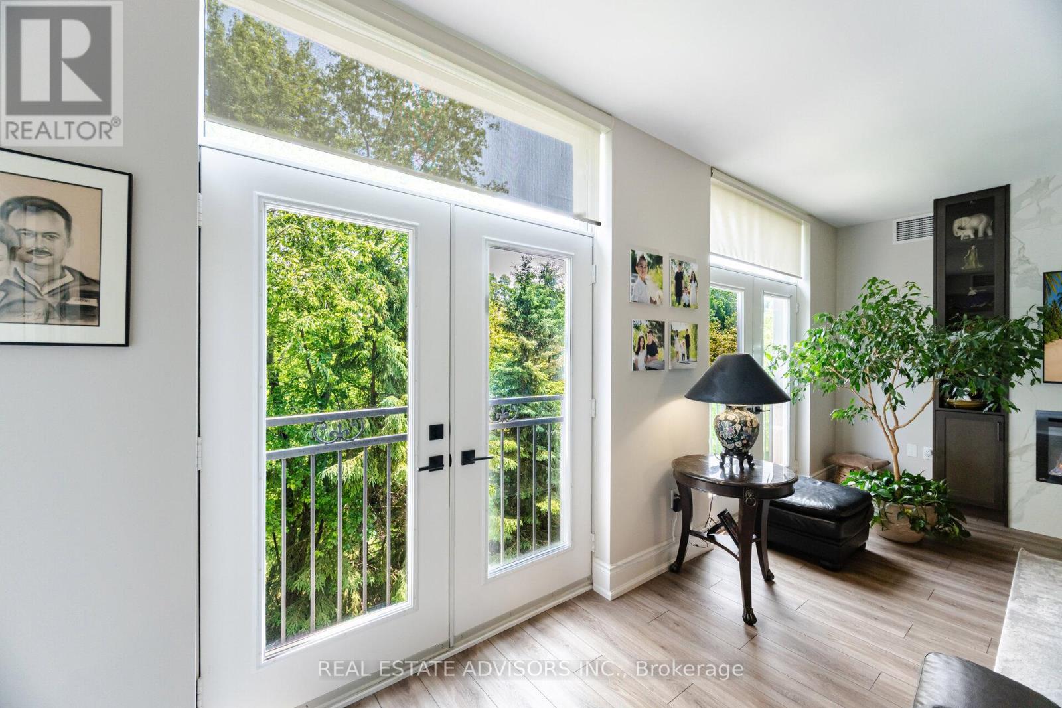
Luxury Living at Piazza Woodbridge in Market Lane. Experience refined living in this exquisitely renovated,move-in ready residence in the prestigious & Simply the Best-Built Condo in Market Lane! Designed withimpeccable taste and high-end finishes throughout, this spacious condo offers 3 full bedrooms and 2luxurious bathrooms, providing the perfect blend of comfort and sophistication. The open, airy layout isideal for entertaining family and guests, while the prime Market Lane location places fine dining, boutiqueshopping, and essential amenities just steps from your door. Perfect for those looking to downsize withoutcompromising on elegance, space, or lifestyle
Map data © OpenStreetMap contributors
No open houses are scheduled for this home.
Can't make it? Request a private viewing.
| Kitchen | Flat | 3.99 x 3.12 m |
| Eating area | Flat | 3.12 x 1.27 m |
| Living room | Flat | 6.1 x 5.18 m |
| Dining room | Flat | 6.17 x 3.45 m |
| Primary Bedroom | Flat | 5.66 x 4.98 m |
| Bedroom 2 | Flat | 3.71 x 2.71 m |
| Bedroom 3 | Flat | 3.99 x 2.84 m |
| Utility room | Flat | 2.84 x 1.57 m |




