
 For sale 50
$399,999
1+1 bed2 bath600–699 sq ft
7890 Jane Street #3907
Vaughan Corporate Centre, Vaughan
2 months agoMLS® N13642602
HOMELIFE/MIRACLE REALTY LTD
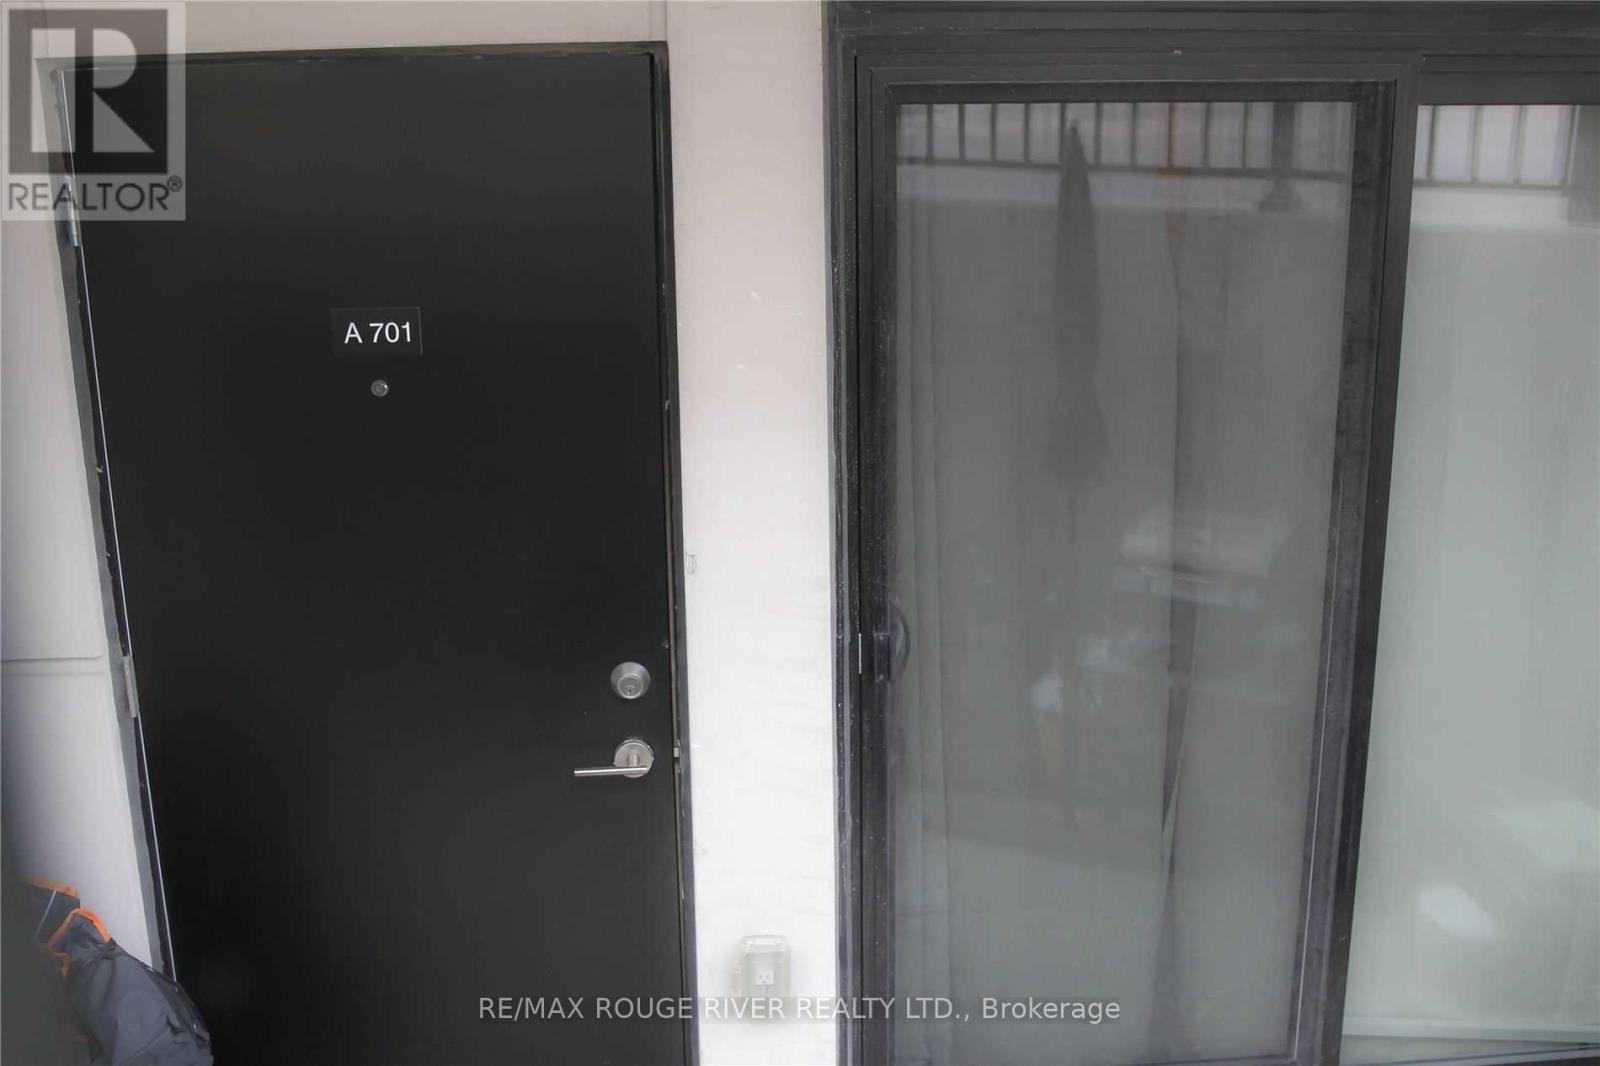
5309 Highway 7 Road #A701
Vaughan Grove, Vaughan, Ontario L4L1T3
For sale· Added
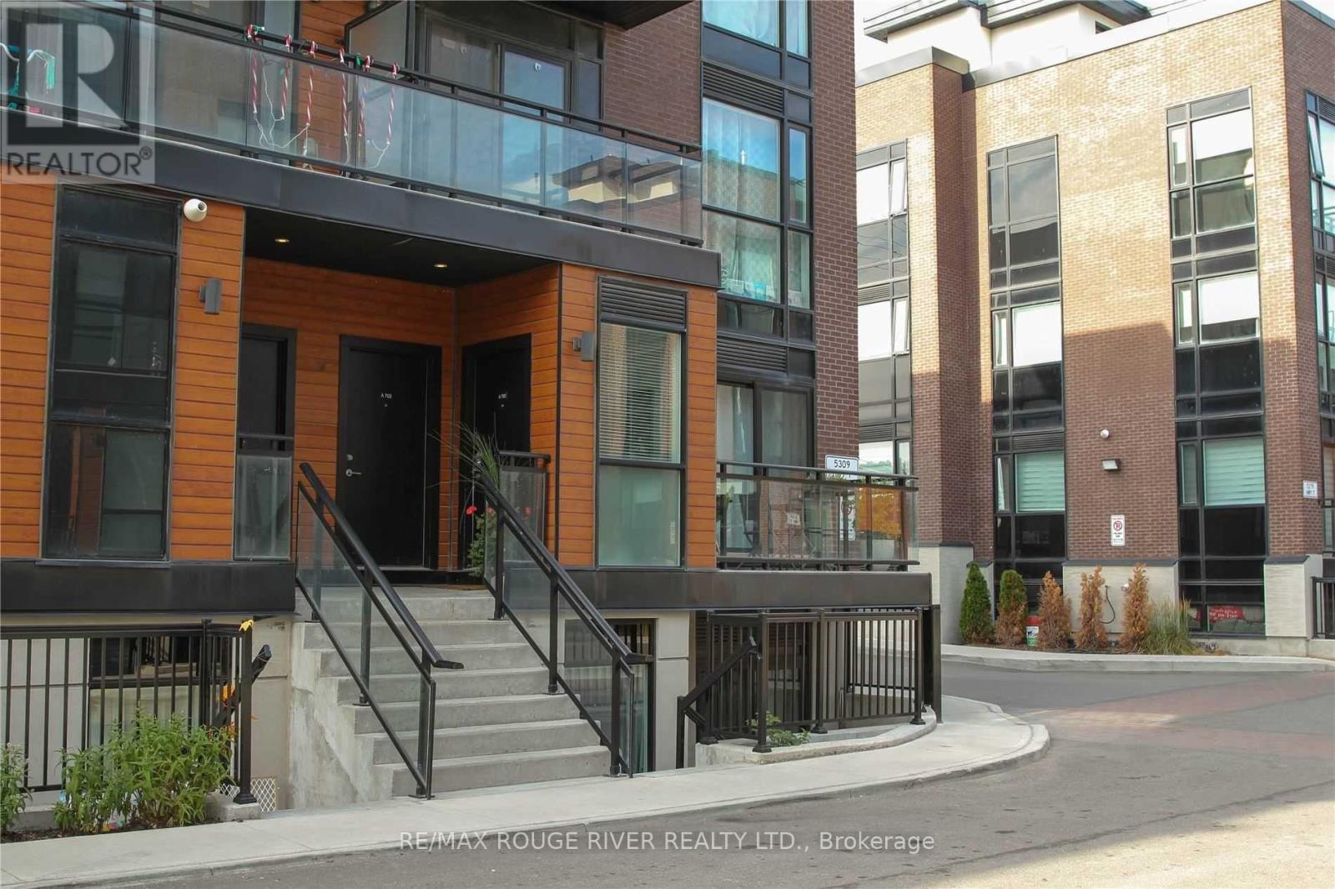
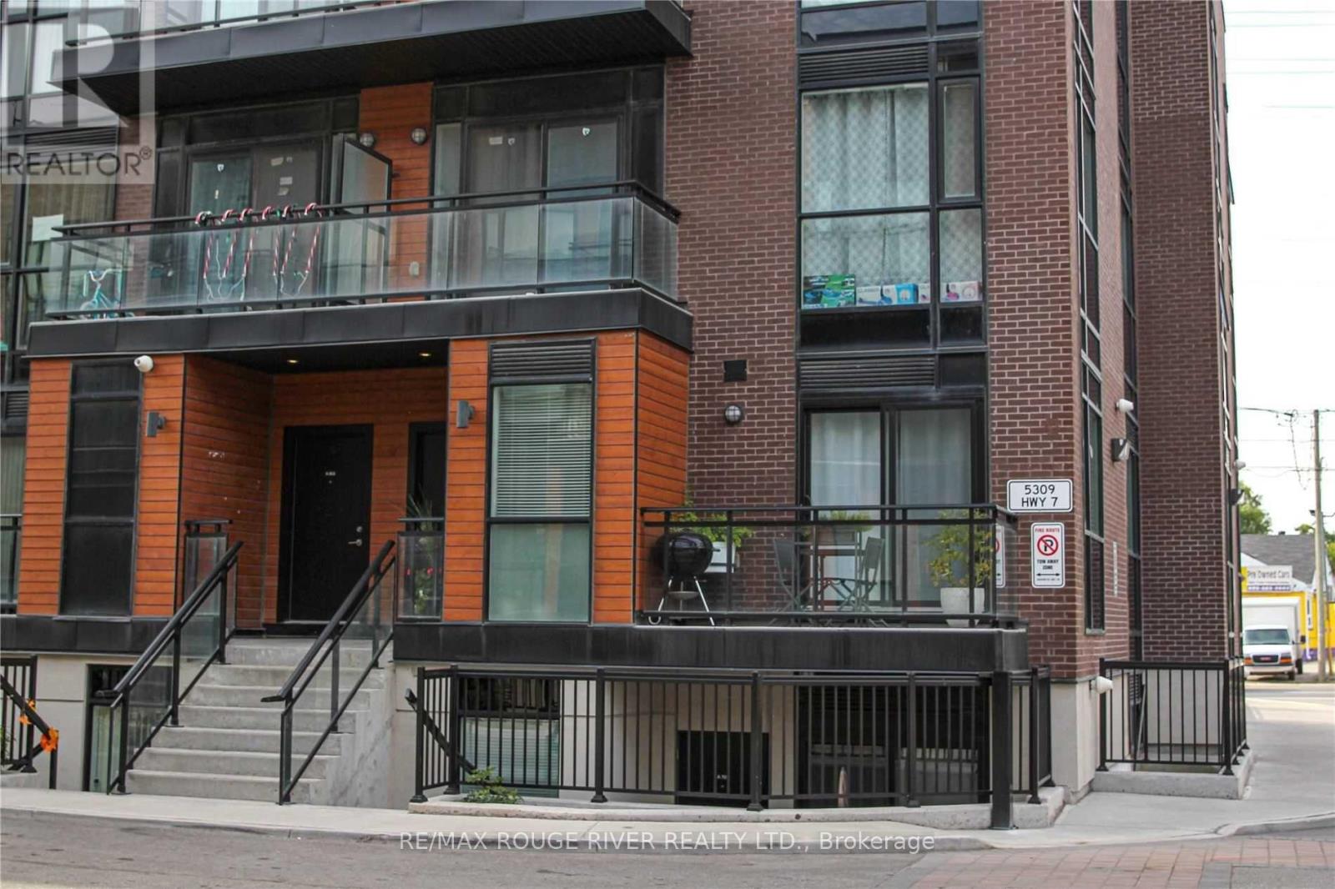
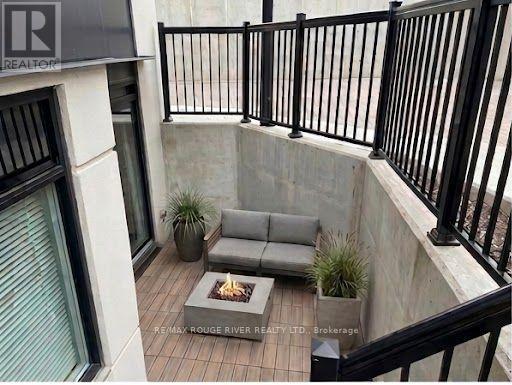
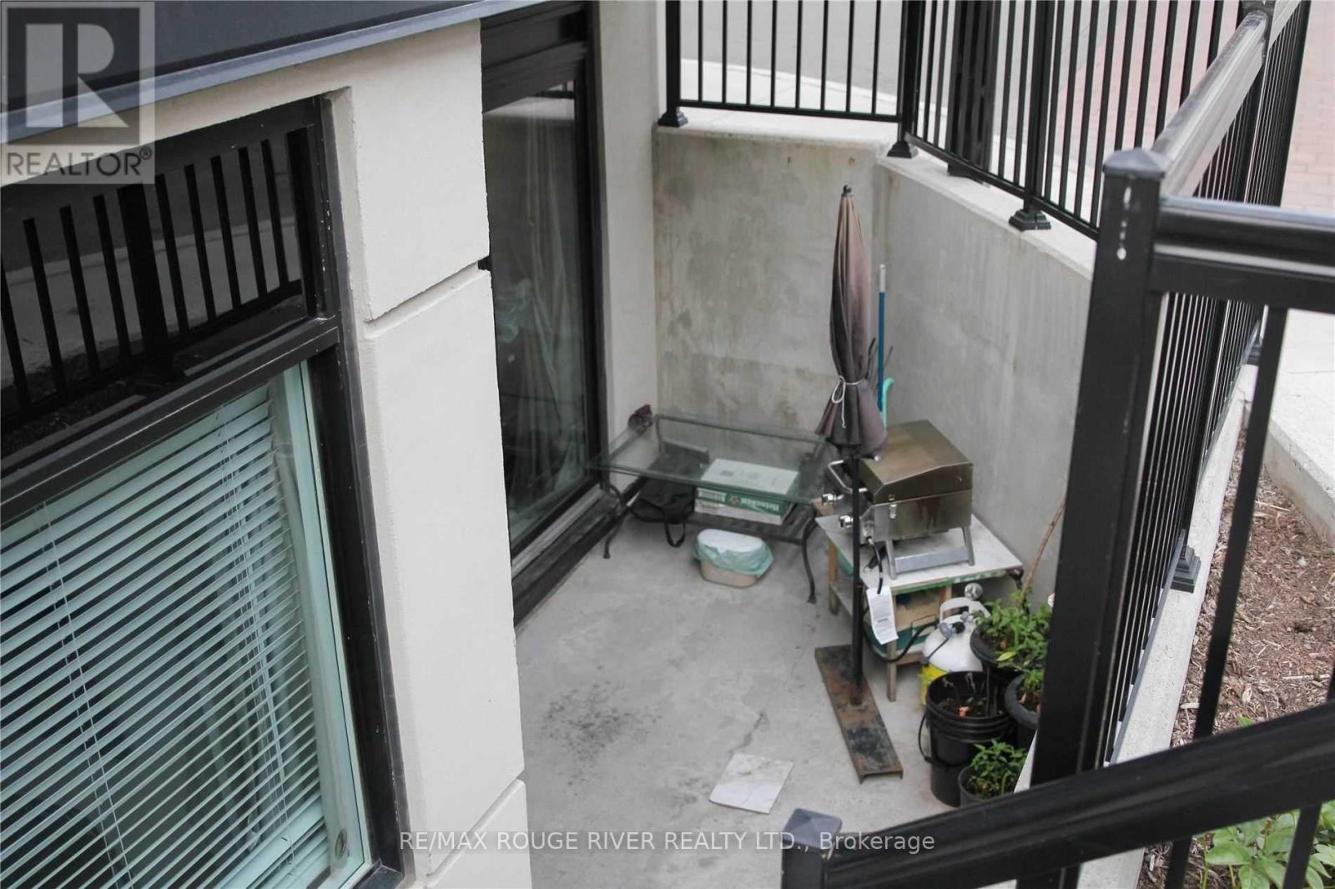
Welcome to this stylish 2-bedroom open concept stacked condo townhome in a prime location nestled at Highway 7 and Kipling Ave, this bright and modern 2-bedroom, 1 bathroom townhome offers easy access to shopping, schools, parks and major highways 400, 427 and 407 for effortless commuting access the GTA. 2nd bedroom has sliding patio doors walkout to terrace. Enjoy a well-appointed interior featuring stainless steel appliances, granite countertop with backsplash and new stainless steel range hood, a 4pc en-suite bathroom and sleek laminate flooring throughout. A large locker conveniently located at your underground parking spot provides extra storage space. Perfect for first time home buyers, investors, or anyone seeking convenience and modern living in a vibrant area.
Map data © OpenStreetMap contributors
No open houses are scheduled for this home.
Can't make it? Request a private viewing.
| Oct 5, 2026 | $508,888 | ▼ $10,000 |
| Sep 9, 2026 | $518,888 | First recorded price |
Price changes since Sep 9, 2026.
| Kitchen | Main level | 3.2 x 2.21 m |
| Living room | Main level | 2.99 x 2.74 m |
| Dining room | Main level | 2.69 x 2.29 m |
| Primary Bedroom | Main level | 3.04 x 2.74 m |
| Bedroom 2 | Main level | 2.74 x 2.64 m |




