 For sale 50
$1,198,800
3 bed3 bath1,500–2,000 sq ft
149 Haymer Drive
Maple, Vaughan
18 days agoMLS® N13827018
SUTTON GROUP QUANTUM REALTY INC.
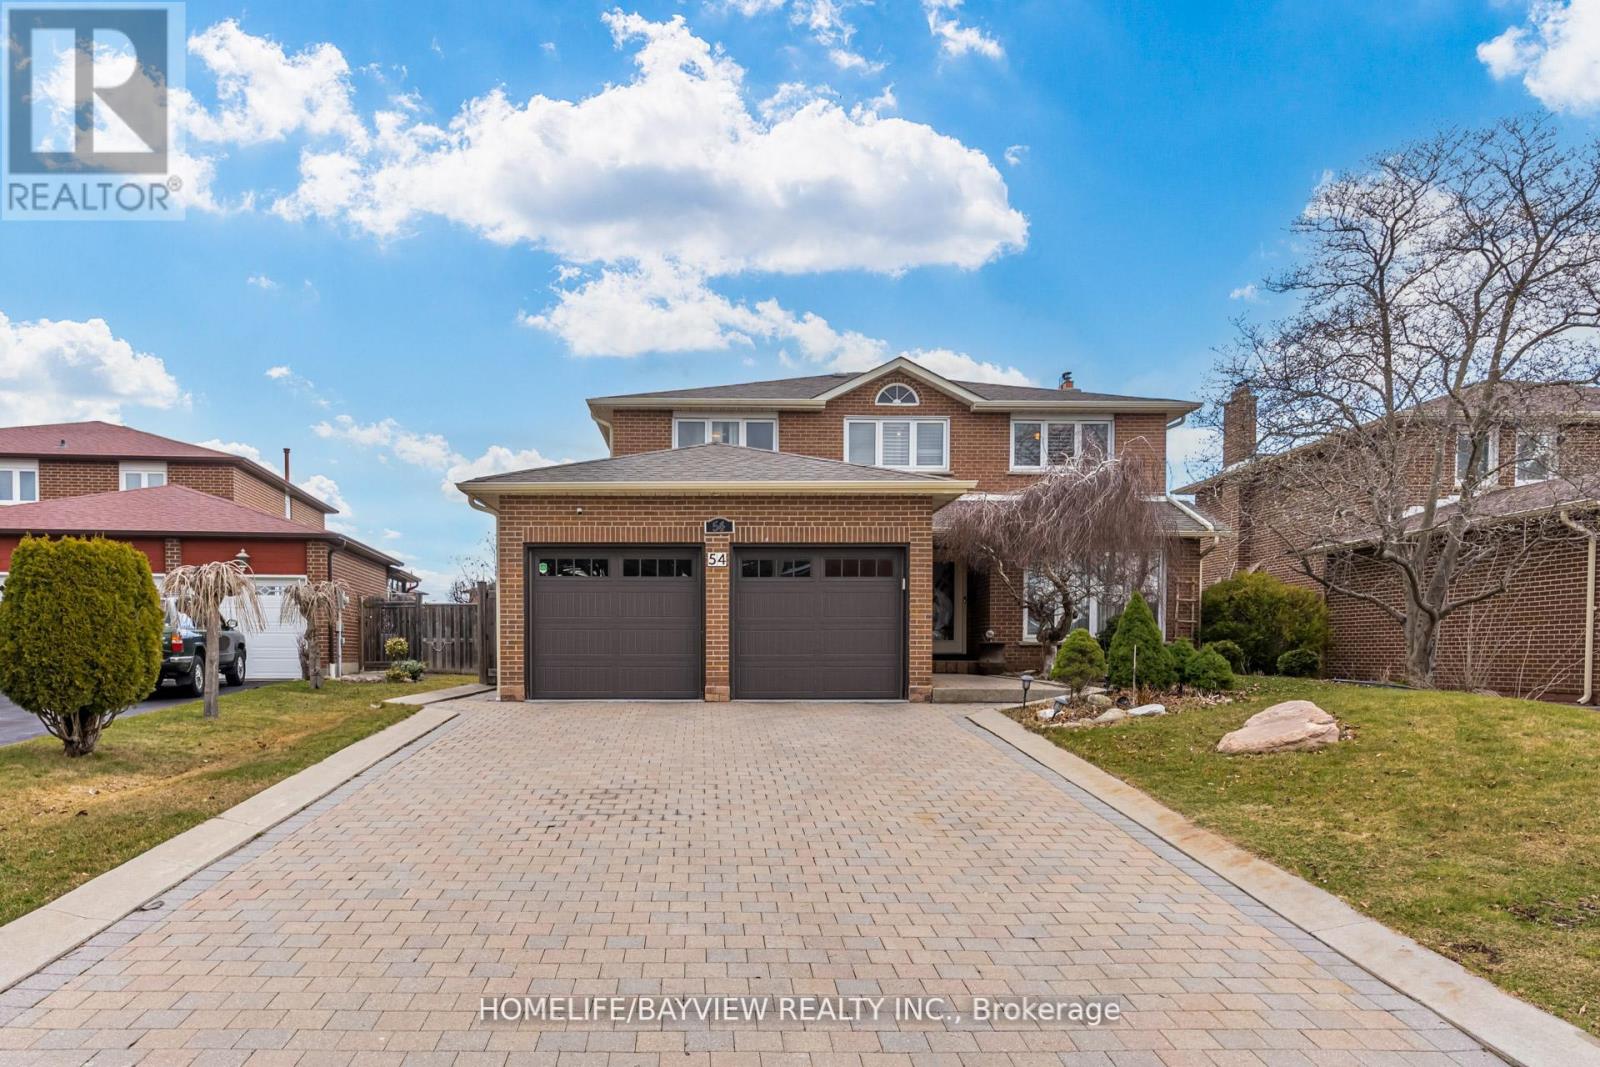
54 Airdrie Drive
East Woodbridge, Vaughan, Ontario L4L1C6
For sale· Added
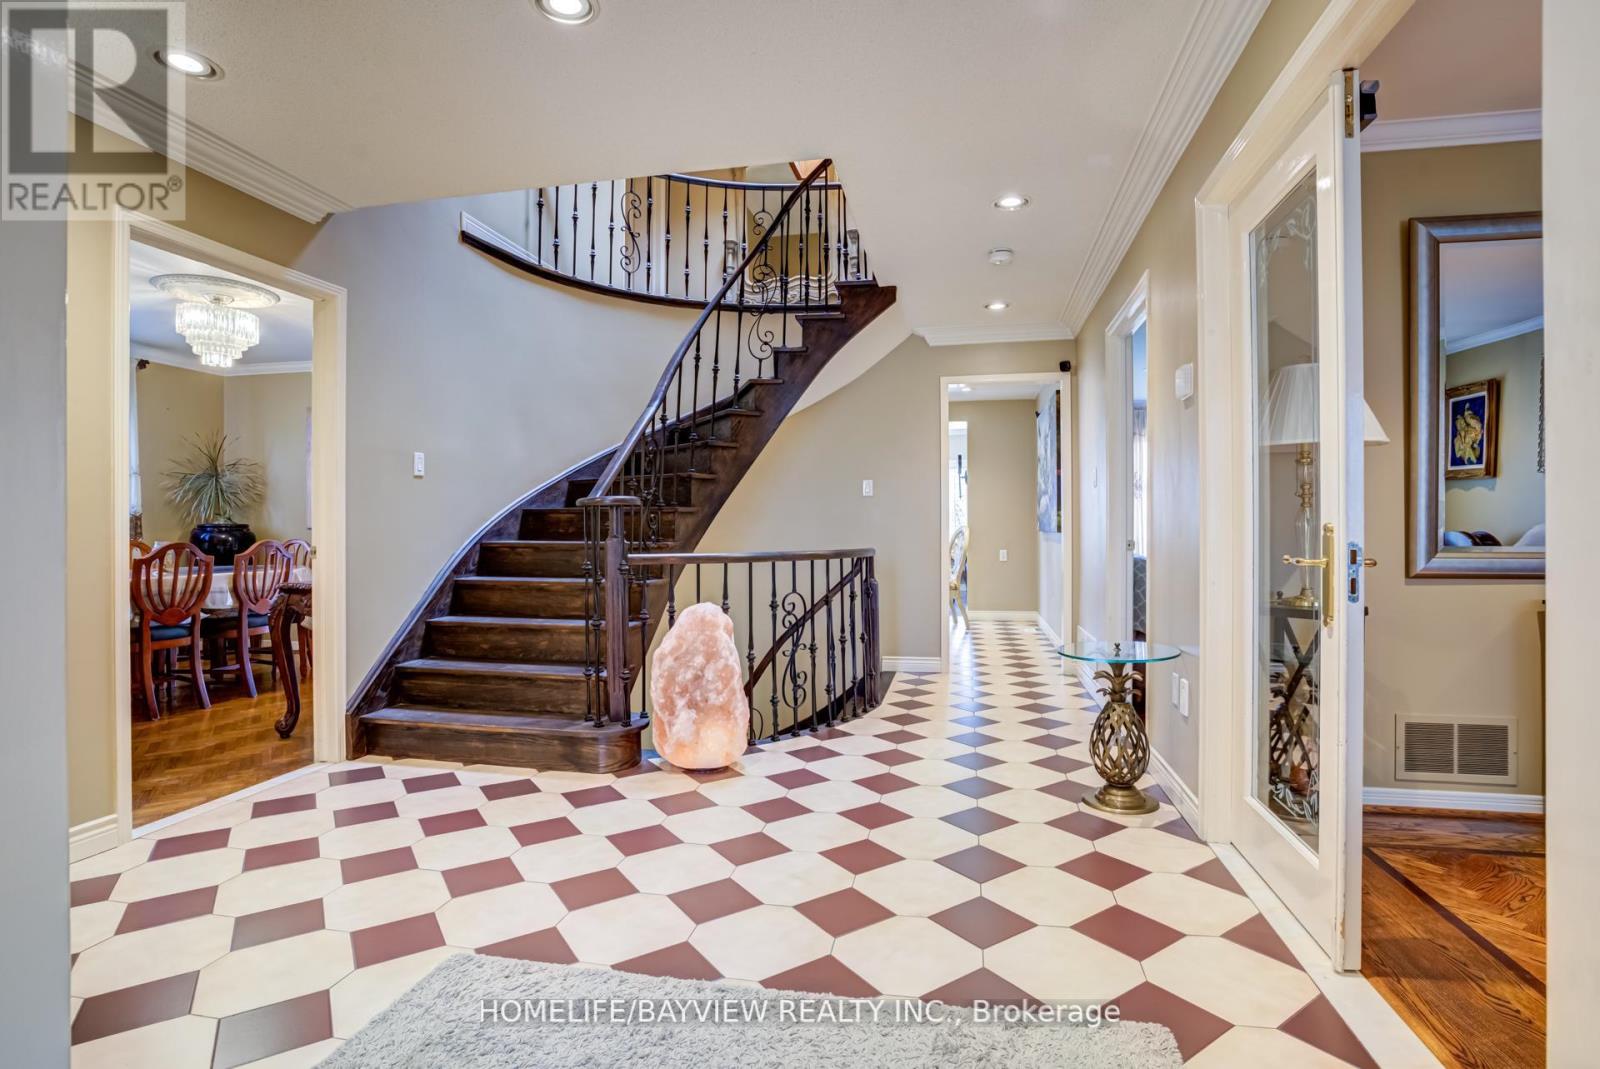
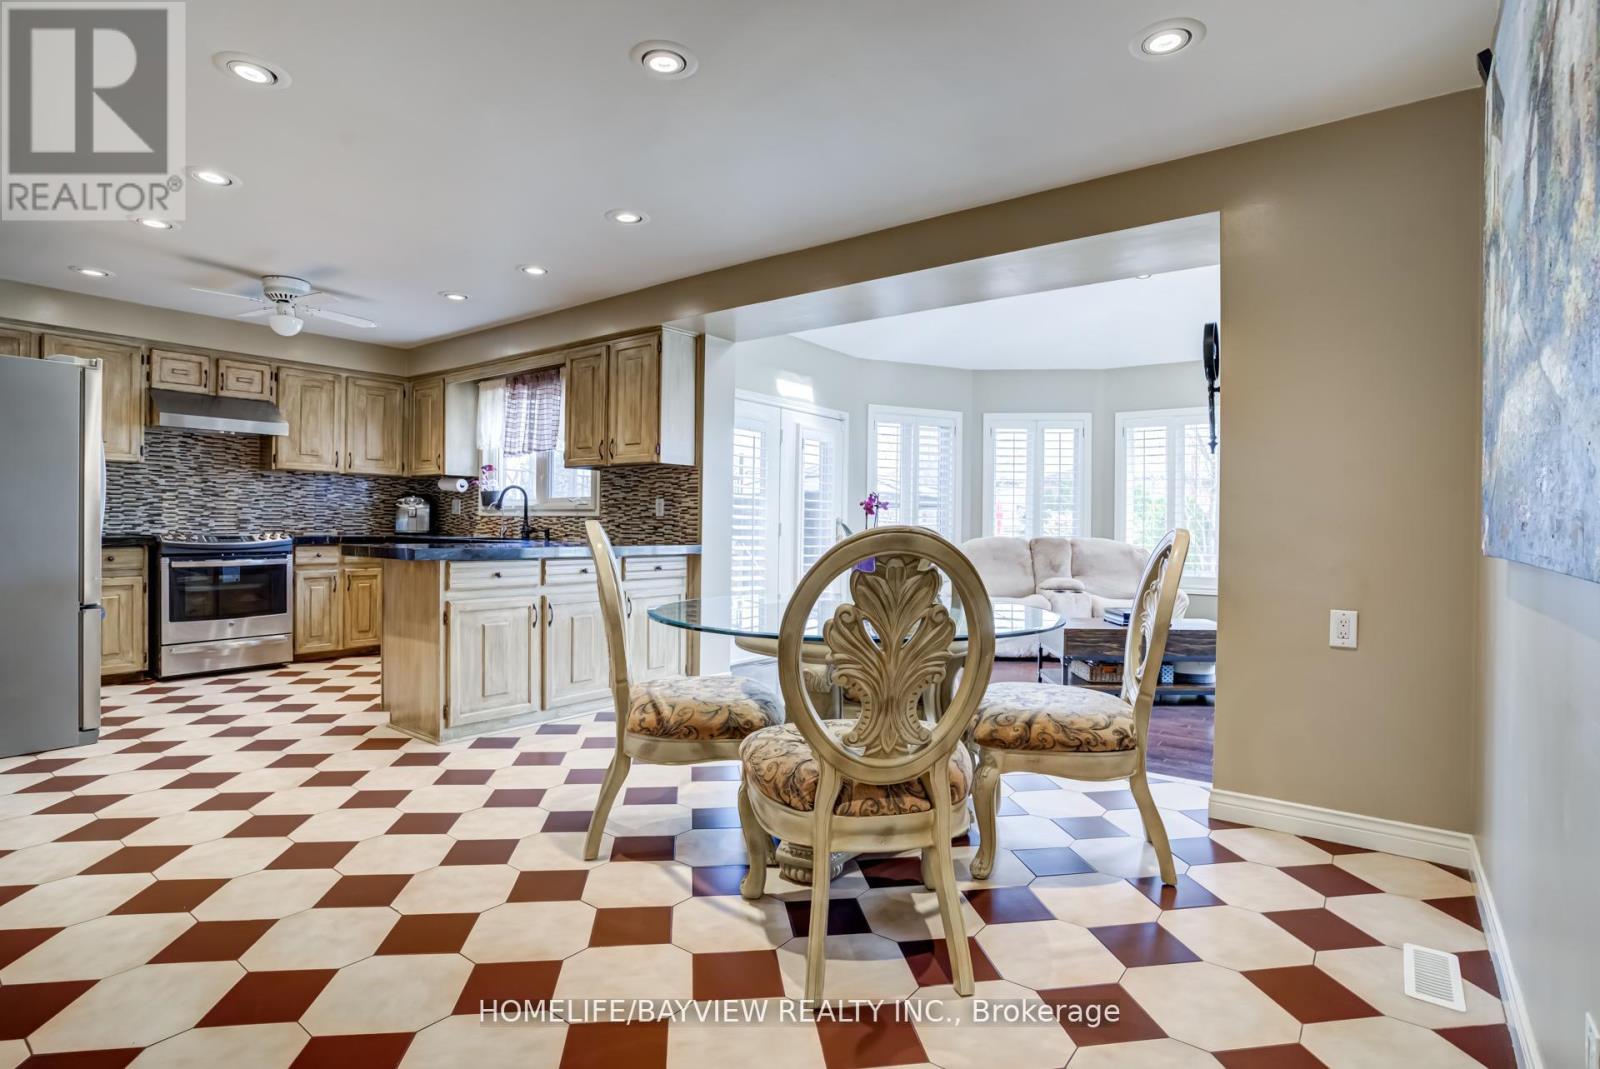
location,location,quiet and safe street in the heart of woodbridge.solid Italian house over 150 k in upgrades and main floor addition, as well as all bath rooms. pattern concrete patio (1000 sqft), gazebo , sprinkler system ,Granite gas fireplace ,powder room with standing shower. Reno'd kitchen with granite counter top , basement Reno'd , stair's Reno'd with new pickets , new roof and fence (2016) ,A/C and Gutters (2018) , Garage doors (2020 , C'Vac , freshly painted throughout.Seller and his agent do not warrant retrofit status of the basement.
Map data © OpenStreetMap contributors
No open houses are scheduled for this home.
Can't make it? Request a private viewing.
| Eating area | Ground level | 4.72 x 4.27 m |
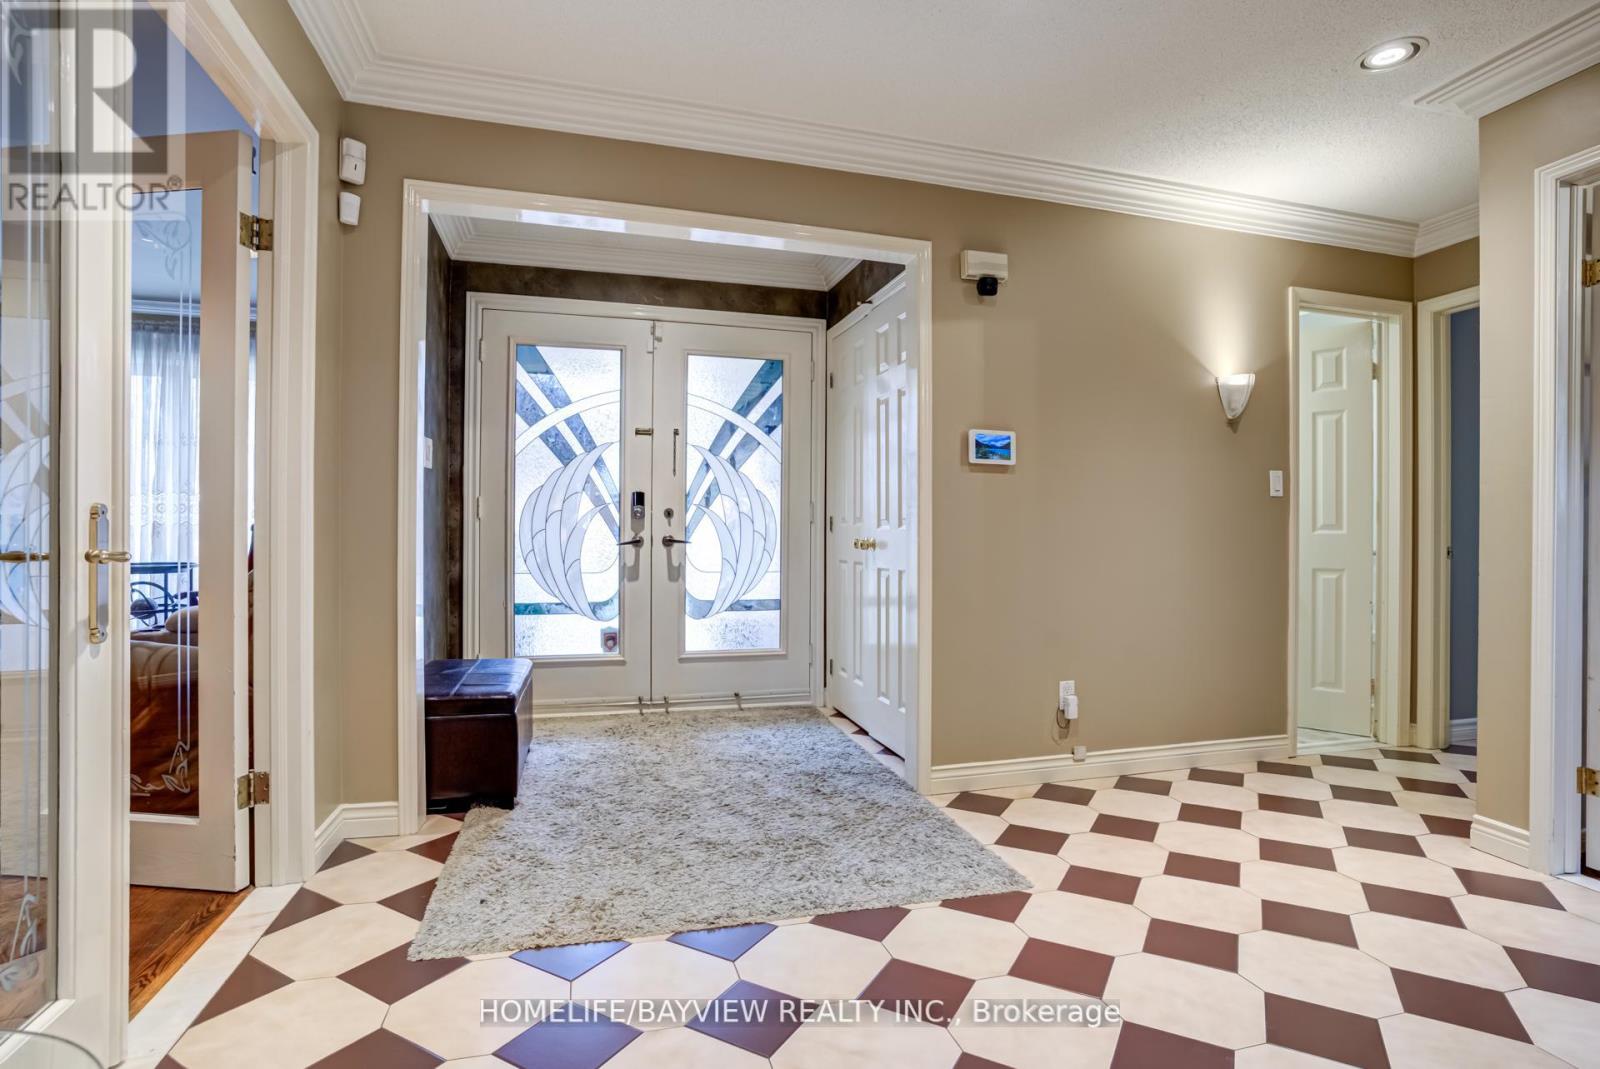
| Foyer | Ground level | 6.1 x 3.1 m |
| Laundry room | Ground level | 2.56 x 1.45 m |
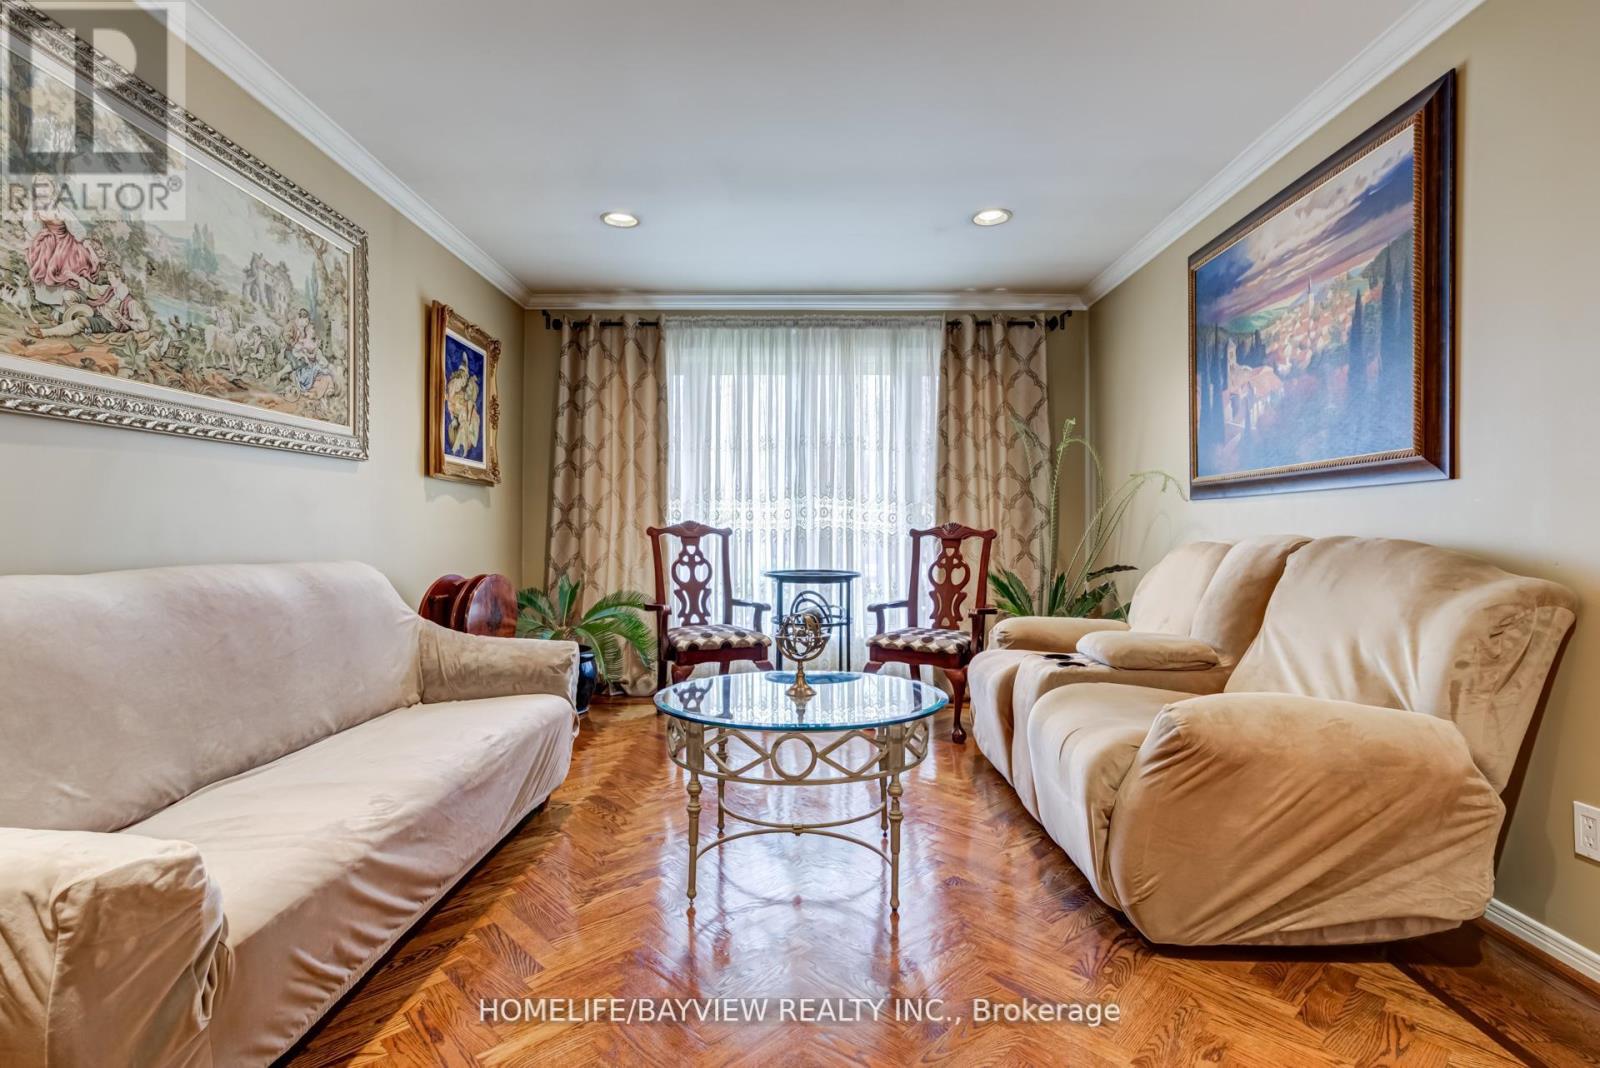
| Living room | Ground level | 5.64 x 3.51 m |
| Dining room | Ground level | 3.66 x 3.57 m |
| Kitchen | Ground level | 3.35 x 3.51 m |
| Family room | Ground level | 6.1 x 3.51 m |
| Primary Bedroom | Second level | 7.47 x 3.51 m |
| Bedroom 2 | Second level | 3 x 3.5 m |
| Bedroom 3 | Second level | 3.2 x 4.65 m |
| Bedroom 4 | Second level | 3.23 x 4.45 m |
| Bedroom 5 | Basement | 3.32 x 3.95 m |