
 For sale 50
$899,000
3 bed4 bath1,100–1,500 sq ft
104 Parktree Drive
Maple, Vaughan
12 days agoMLS® N13847616
SUTTON GROUP-ADMIRAL REALTY INC.
55 Thistle Ridge Drive
East Woodbridge, Vaughan, Ontario L4L3K3
For sale· Added
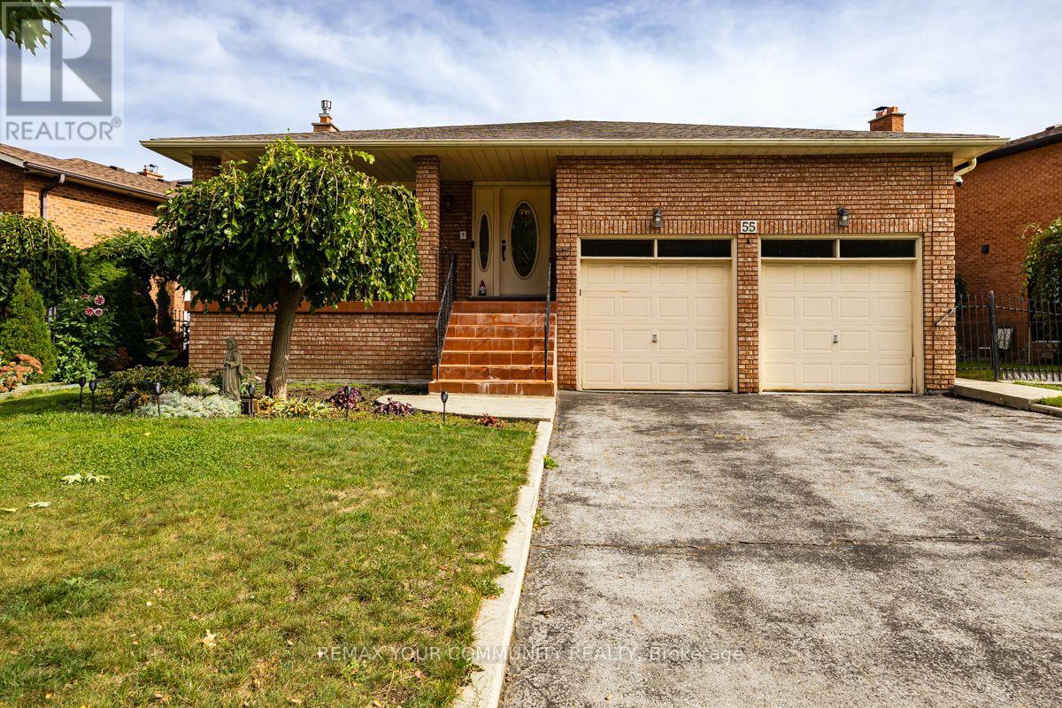
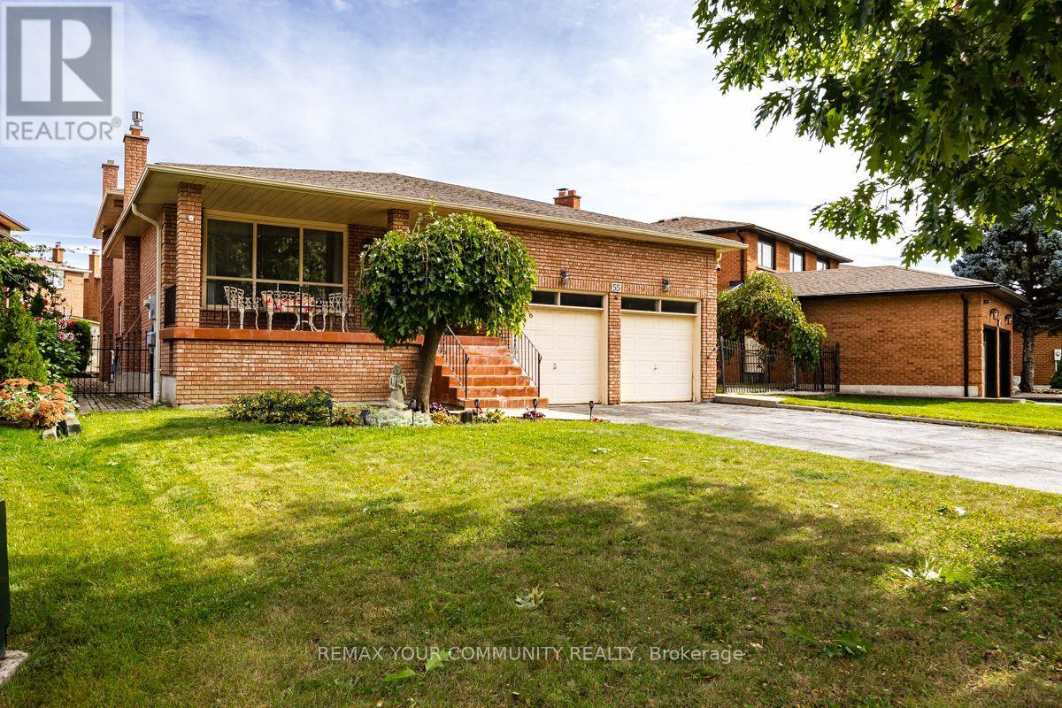
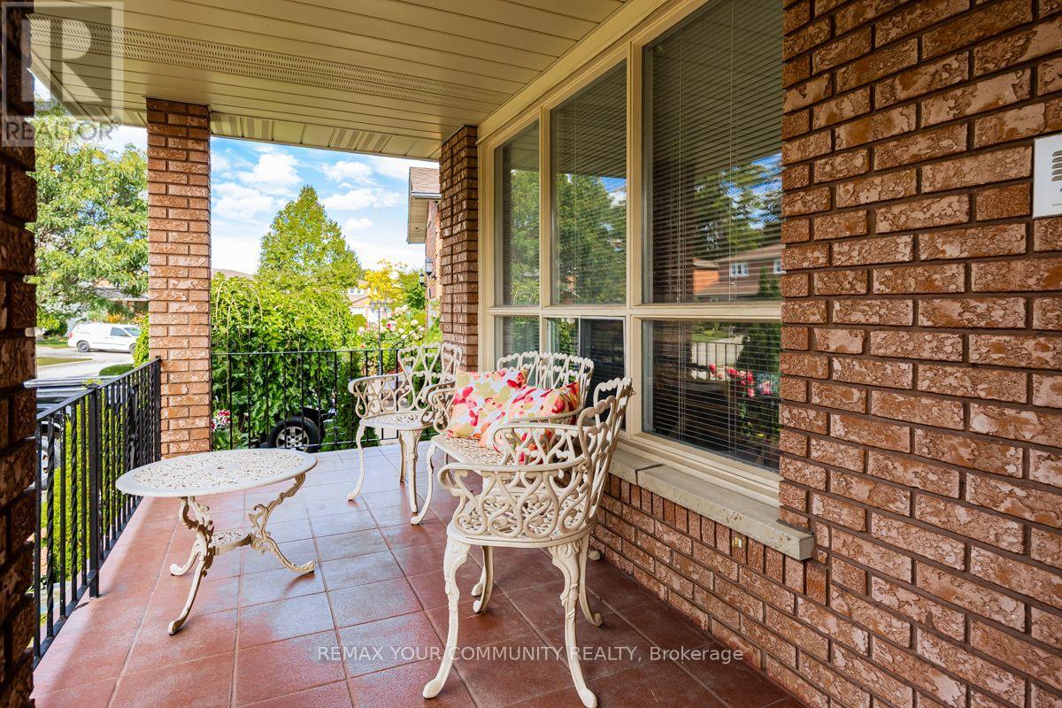
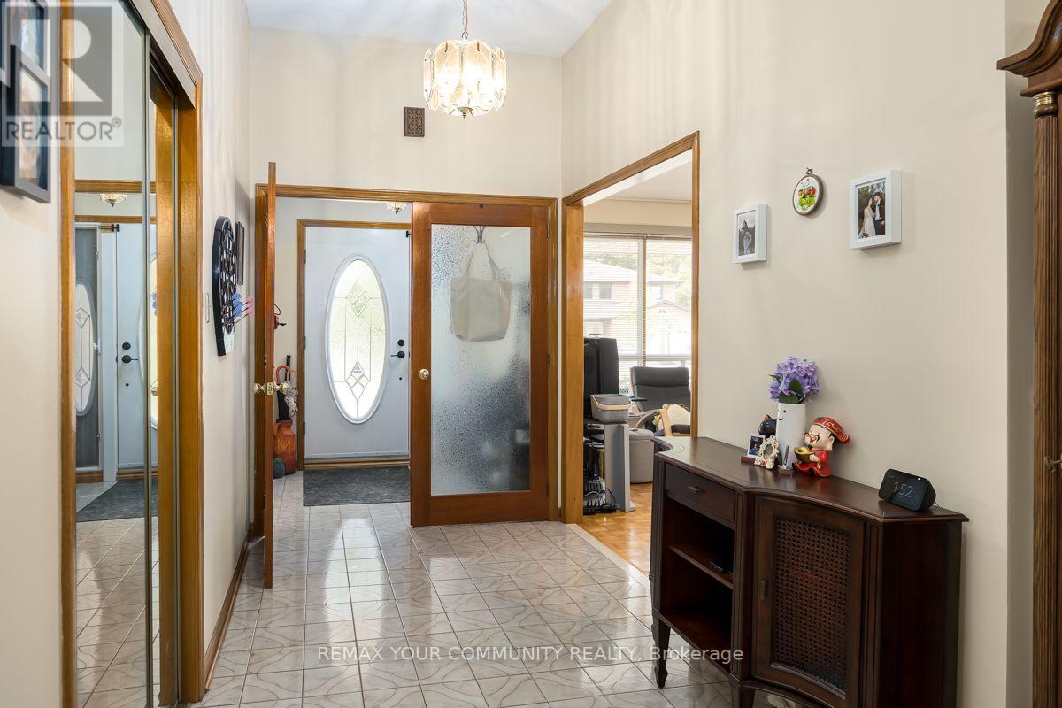
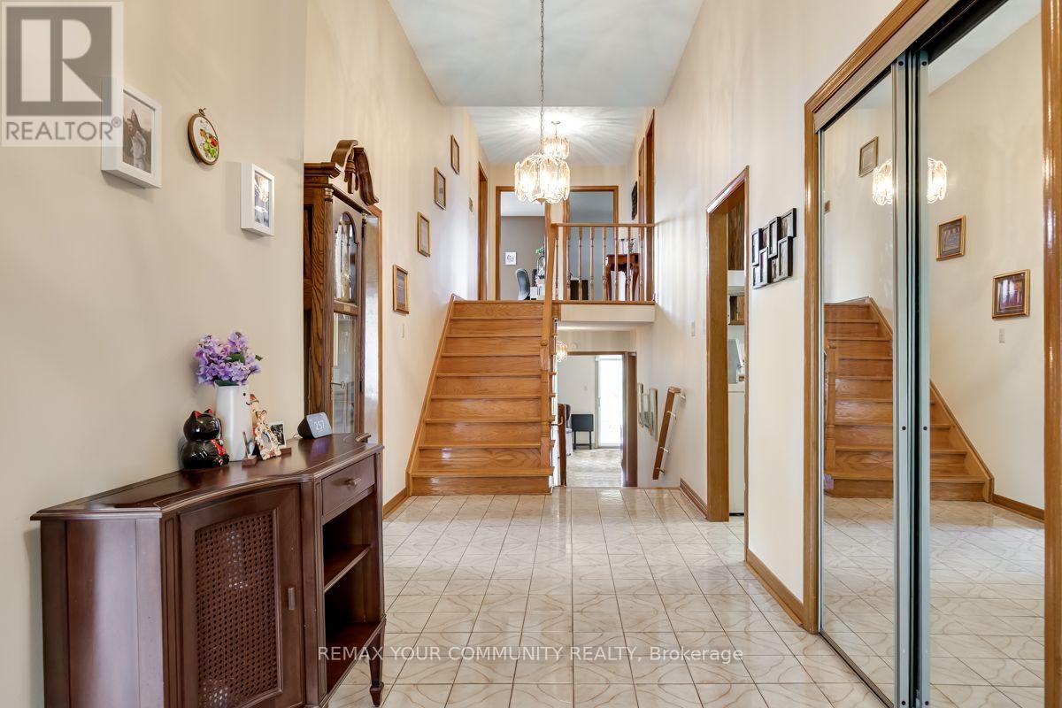
Welcome to your impressive detached home on an extra-wide and extra-deep lot offering an abundance of living space and a versatile layout with plenty of room for your entire family. Move right on in, renovate or use as an income generating property with two separate entrances, including a direct access entrance to a lower level equipped with a full kitchen. Generously sized rooms for everyday living, entertaining, working from home, and relaxing. Situated in a desirable, mature Woodbridge neighbourhood surrounded by established homes, tree-lined streets, parks, and green spaces. Enjoy convenient access to excellent schools, recreation, public transit, shopping, dining, and entertainment at the Colossus Centre and Vaughan Mills. Commuters will appreciate easy access to Highway 7, Highway 400, and Highway 407. A wonderful opportunity to enjoy exceptional space, convenience, and a well-established community in a sought-after Woodbridge location. New Furnace (2025)! New A/C (2023)! New Roof (2023)!
Map data © OpenStreetMap contributors
No open houses are scheduled for this home.
Can't make it? Request a private viewing.
| Living room | Main level | 8.84 x 3.56 m |
| Kitchen | Basement | 5.69 x 3.18 m |
| Recreational, Games room | Sub-basement | 9.45 x 5.02 m |
| Recreational, Games room | Sub-basement | 9.8 x 3.86 m |
| Dining room | Main level | 8.84 x 3.56 m |
| Kitchen | Main level | 3.61 x 2.74 m |
| Eating area | Main level | 3.18 x 2.99 m |
| Office | Main level | 3.94 x 3.39 m |
| Family room | Main level | 7.49 x 3.59 m |
| Bedroom | Upper Level | 4.79 x 3.86 m |
| Bedroom 2 | Upper Level | 4.56 x 3.86 m |
| Bedroom 3 | Upper Level | 3.39 x 3.2 m |
| Recreational, Games room | Basement | 9.59 x 5.84 m |




