 NewFor sale 50
$2,049,999
4 bed5 bath3,500–5,000 sq ft
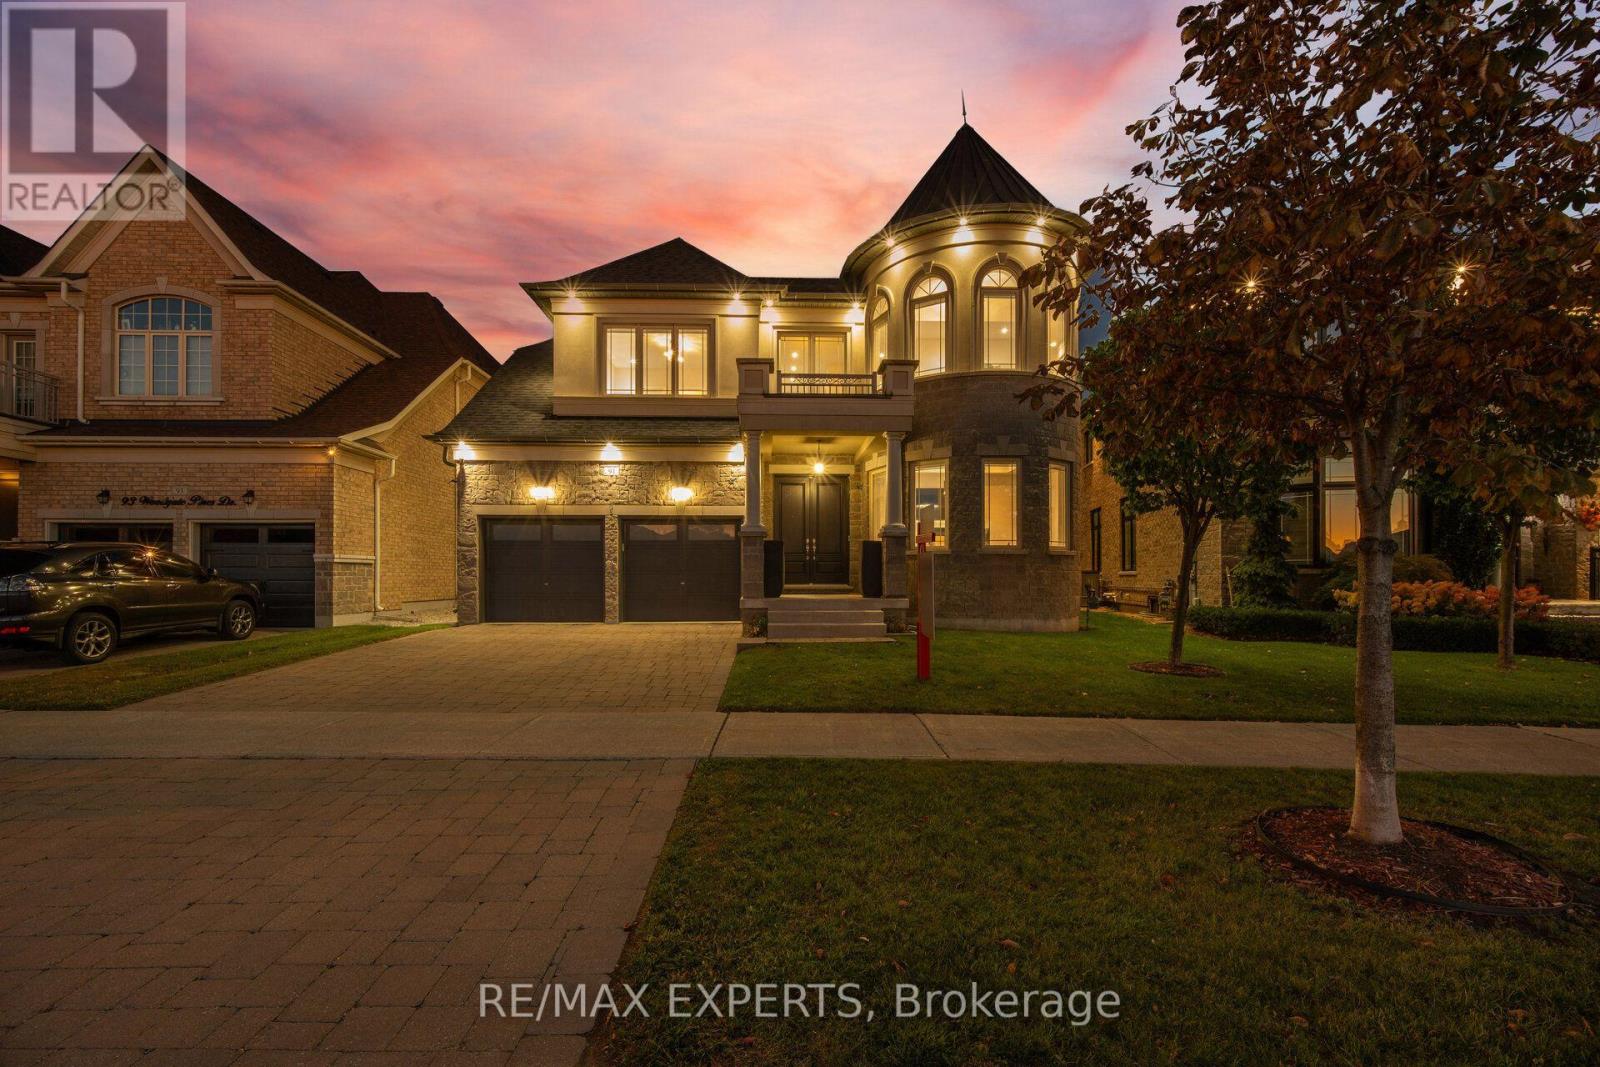
91 Woodgate Pines Drive
Kleinburg, Vaughan
3 days agoMLS® N13884794
RE/MAX EXPERTS
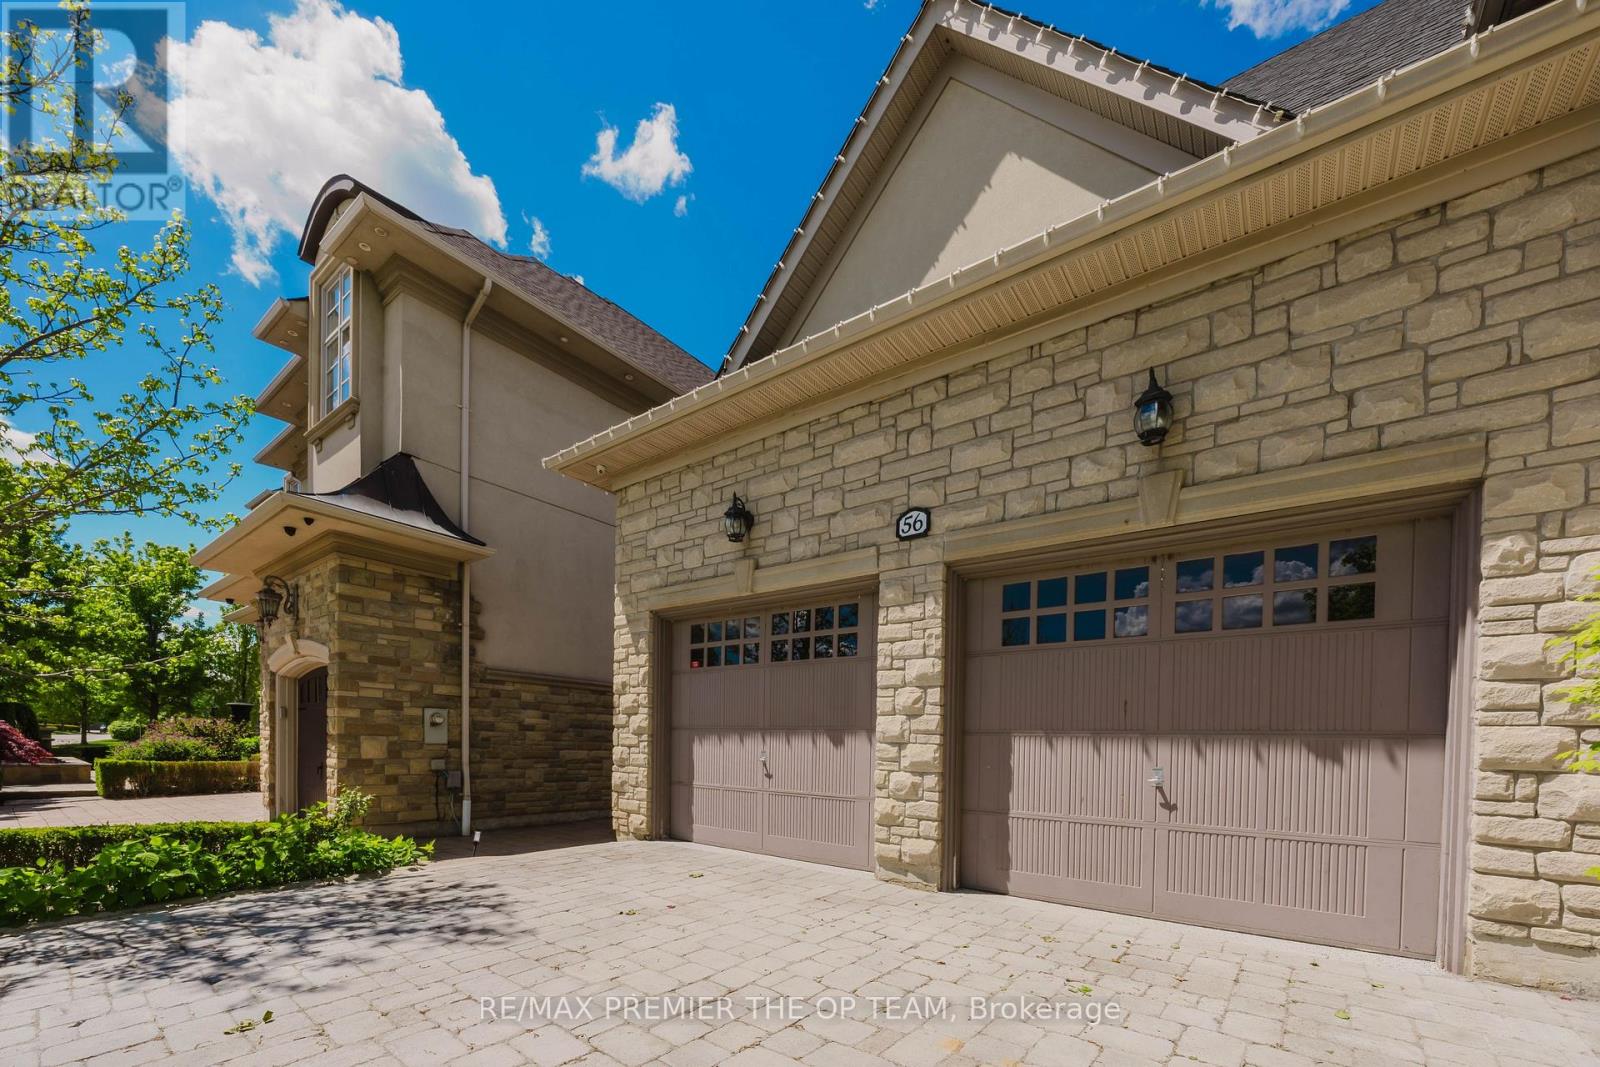
56 Park Ridge Drive
Kleinburg, Vaughan, Ontario L0J1C0
For sale· Added
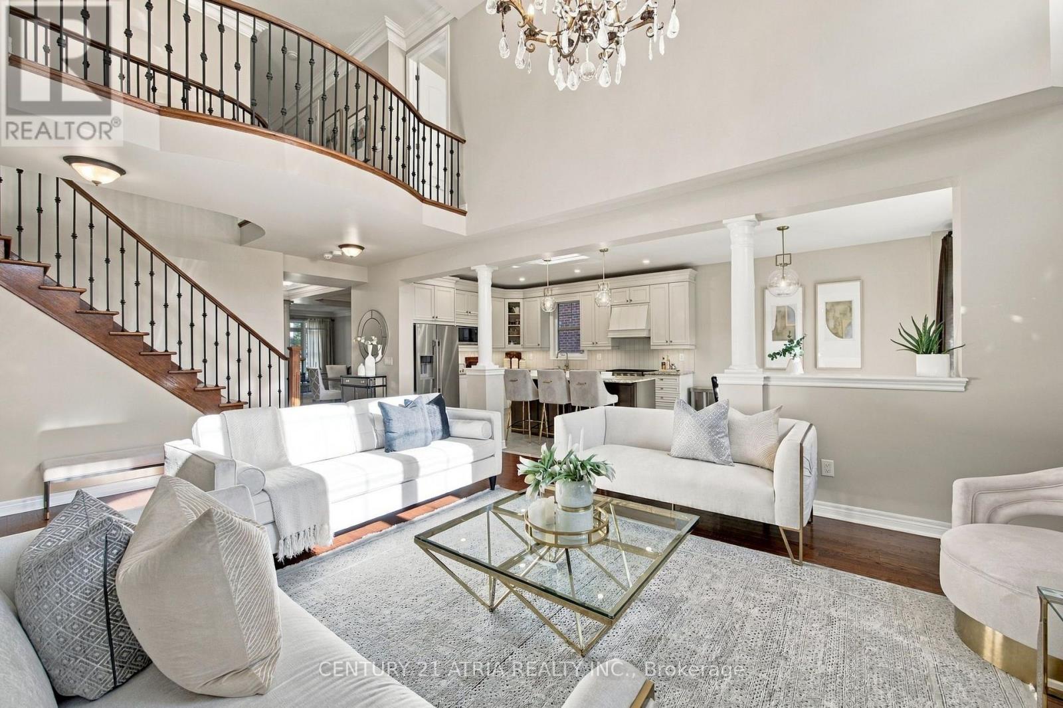
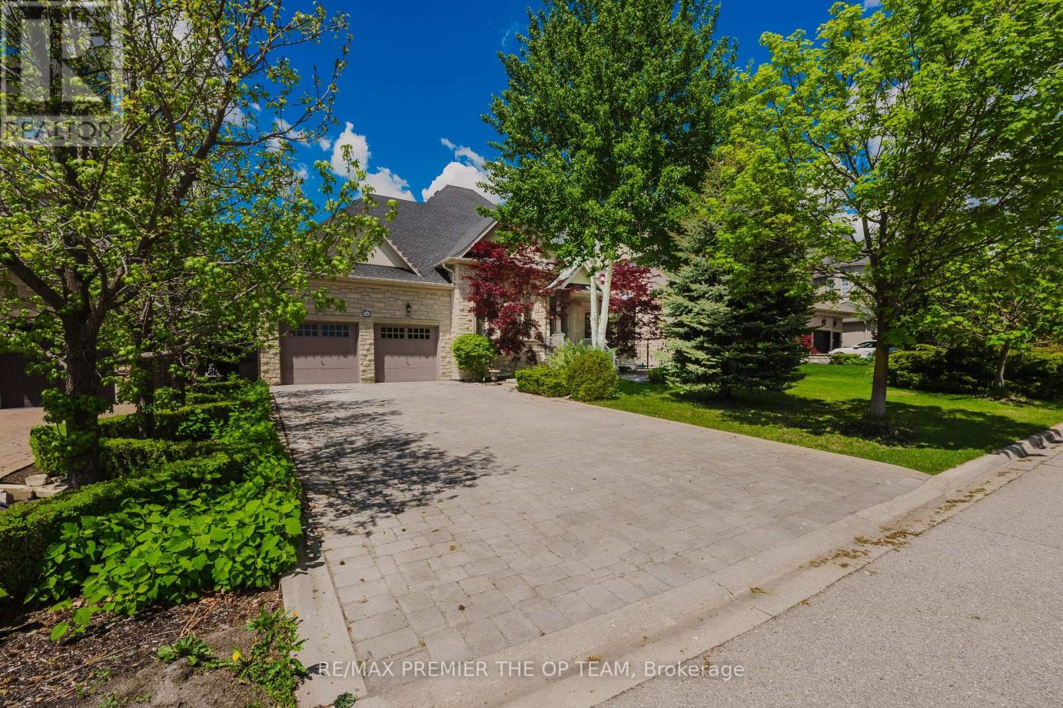
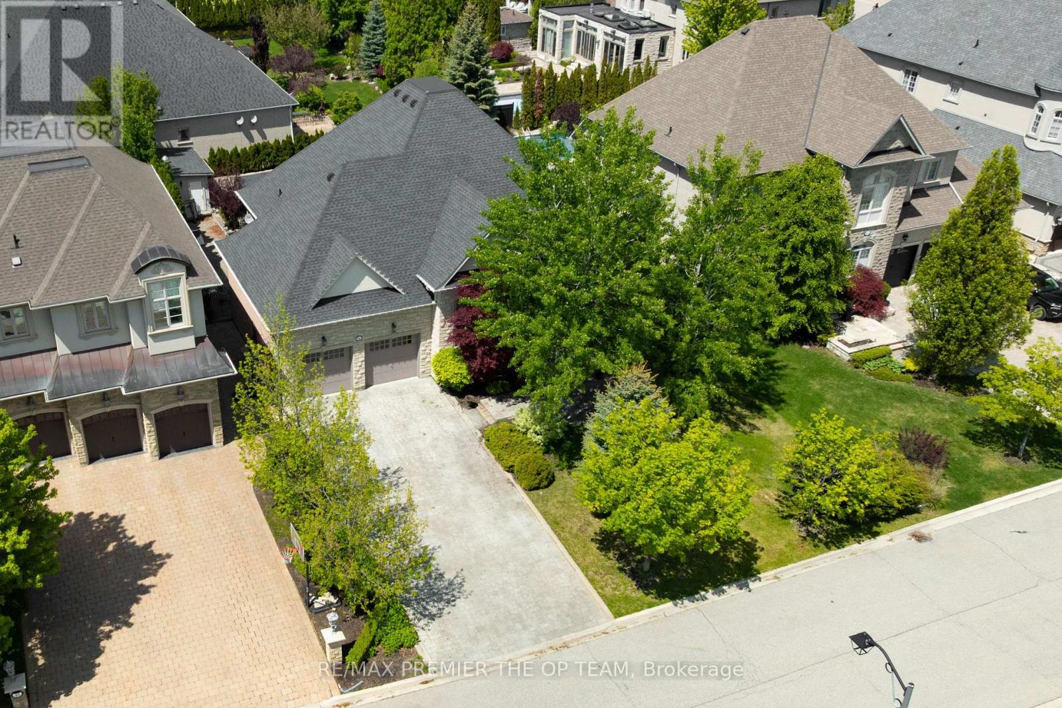
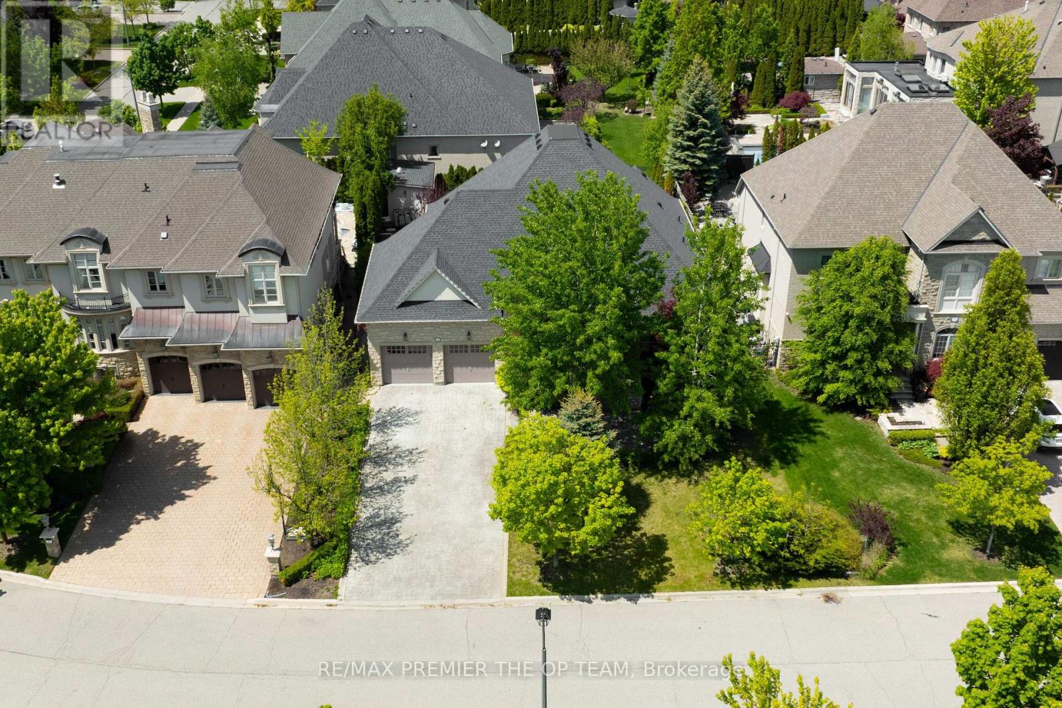
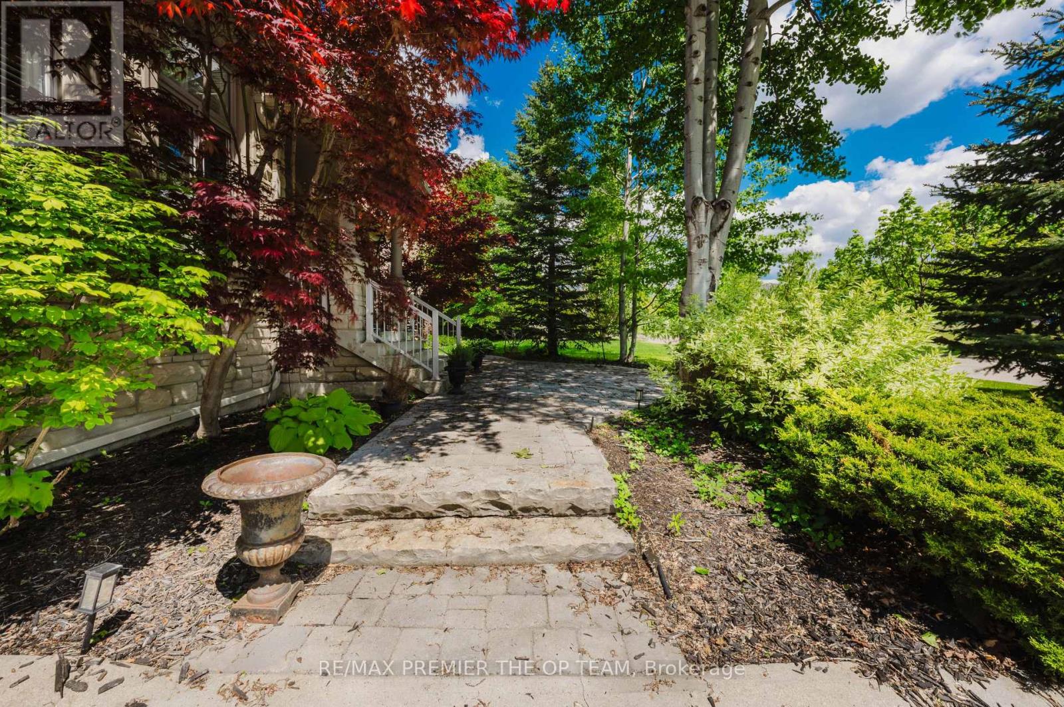
Experience Refined Living In This Exceptional Custom-Built Bungalow, Offering Nearly 3,000 Sq. Ft. Of Meticulously Crafted Living Space And Ideally Positioned Overlooking A Serene Park And Picturesque Pond. The Elegant Main Level Features Soaring Cathedral Dome Ceilings, Rich Hardwood Flooring, And A Stunning Gas Fireplace That Anchors The Spacious Family Room. The Gourmet Maple Kitchen Is Thoughtfully Designed With A Large Center Island, Seamlessly Connecting Indoor And Outdoor Living. Step Outside To Your Private Resort-Style Backyard Retreat, Complete With An Expansive Interlock Patio, Charming Gazebo, And A Fully Heated Year-Round Cabana. At The Heart Of This Outdoor Oasis Is A Spectacular In-Ground Fiberglass Pool, Surrounded By Professionally Landscaped Gardens And Mature Privacy Trees, Creating A Tranquil And Secluded Setting For Relaxation And Entertaining. The Professionally Finished Lower Level Offers Incredible Versatility With A Separate Entrance, An Industrial-Grade Chef's Kitchen, Spacious Open-Concept Entertainment Area, Dedicated Office, Generous Bedroom, Elegant 3-Piece Bathroom, And A Striking Three-Way Fireplace. Perfectly Suited For Multi-Generational Living, Guest Accommodations, Or Potential Income Opportunities. Additional Conveniences Include Professional Pool Maintenance And Landscaping Services.
Map data © OpenStreetMap contributors
No open houses are scheduled for this home.
Can't make it? Request a private viewing.
| Family room | Main level | 6.7 x 4.32 m |
| Bedroom 5 | Basement | 3.94 x 2.66 m |
| Office | Basement | 3.94 x 2.66 m |
| Media | Basement | 8.96 x 5.33 m |
| Living room | Main level | 4.34 x 4.34 m |
| Dining room | Main level | 4.34 x 4.34 m |
| Kitchen | Main level | 7.47 x 5.14 m |
| Primary Bedroom | Main level | 5.6 x 4.55 m |
| Bedroom 2 | Main level | 4.16 x 3.94 m |
| Bedroom 3 | Main level | 3.66 x 3.43 m |
| Family room | Basement | 13.72 x 4.53 m |
| Kitchen | Basement | 10.01 x 5.28 m |
| Bedroom 4 | Basement | 3.66 x 3.43 m |