
 For sale 50
$969,000
2+1 bed3 bath1,400–1,599 sq ft
7250 Yonge Street #506
Crestwood-Springfarm-Yorkhill, Vaughan
1 month agoMLS® N13776926
BAY STREET GROUP INC.
57 Turning Leaf Drive
Sonoma Heights, Vaughan, Ontario L4H2J5
For sale· Added
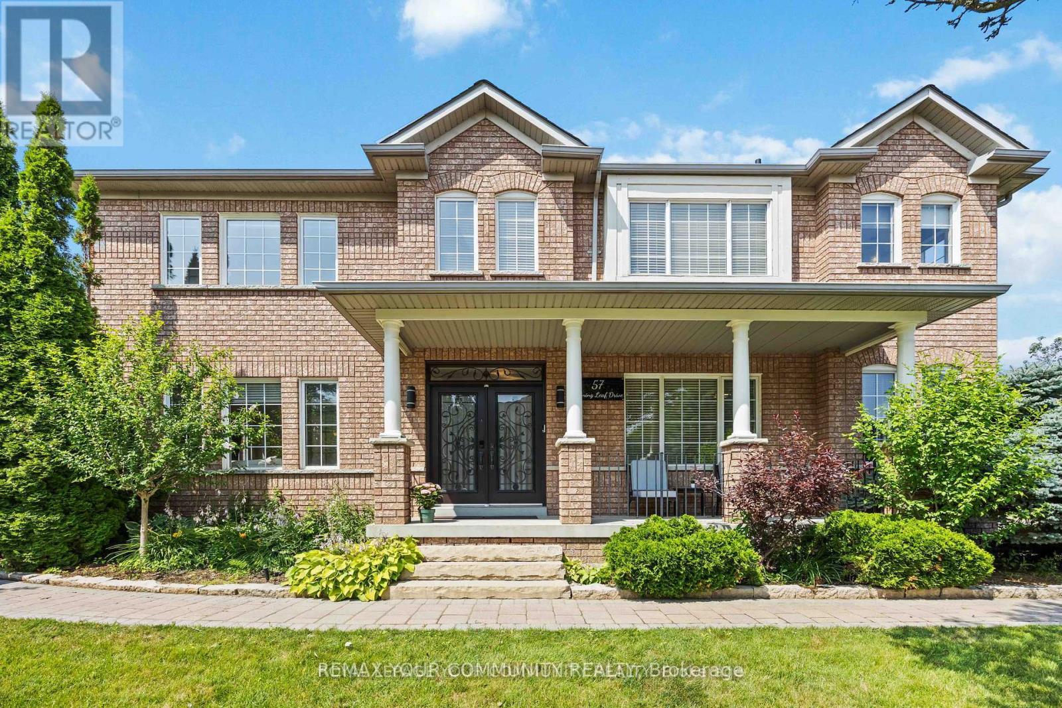
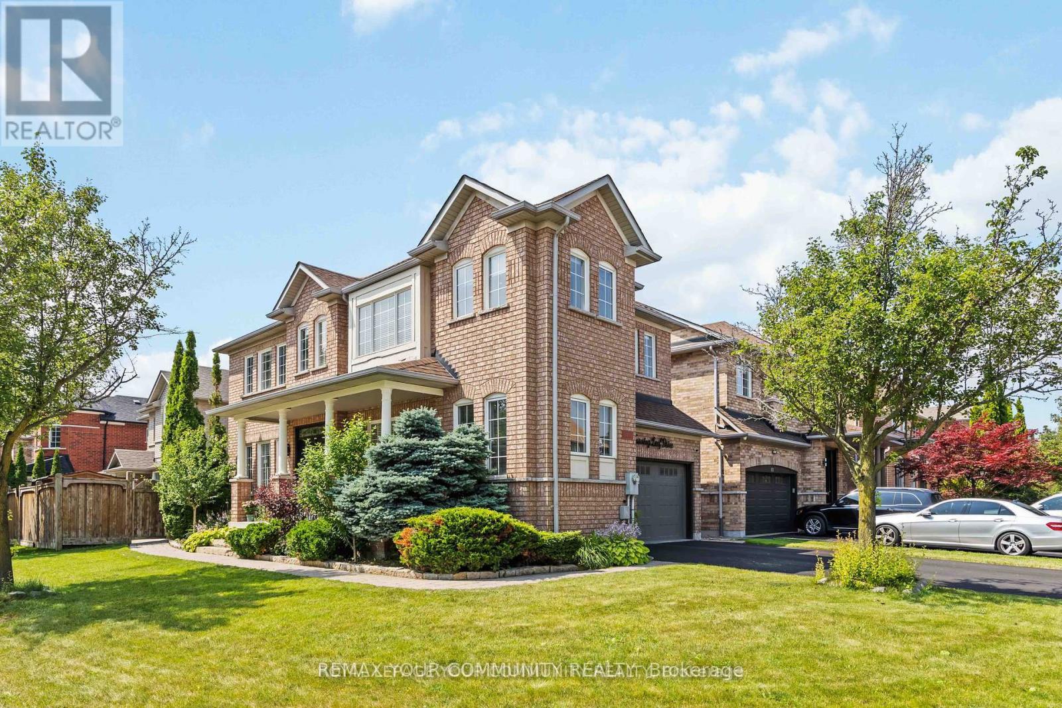
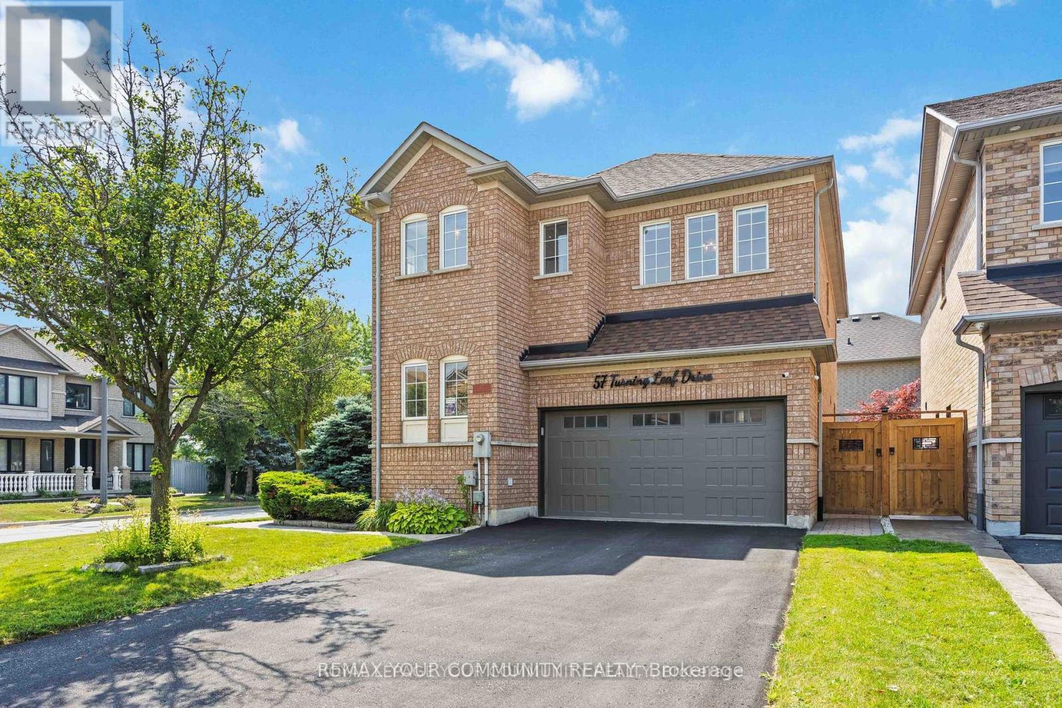
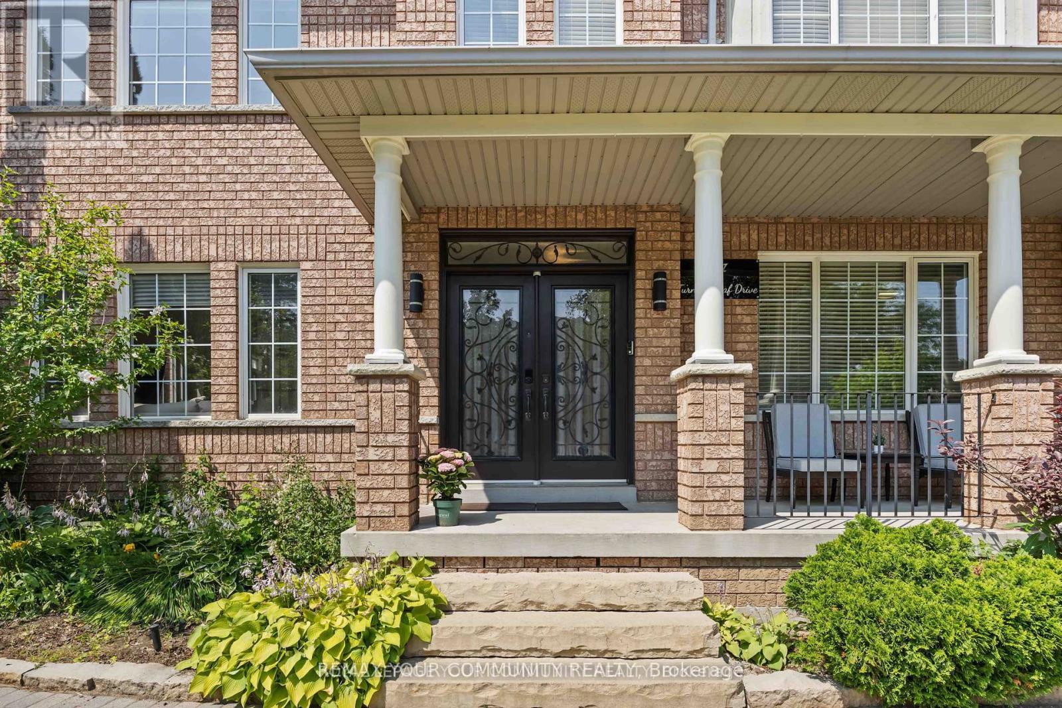
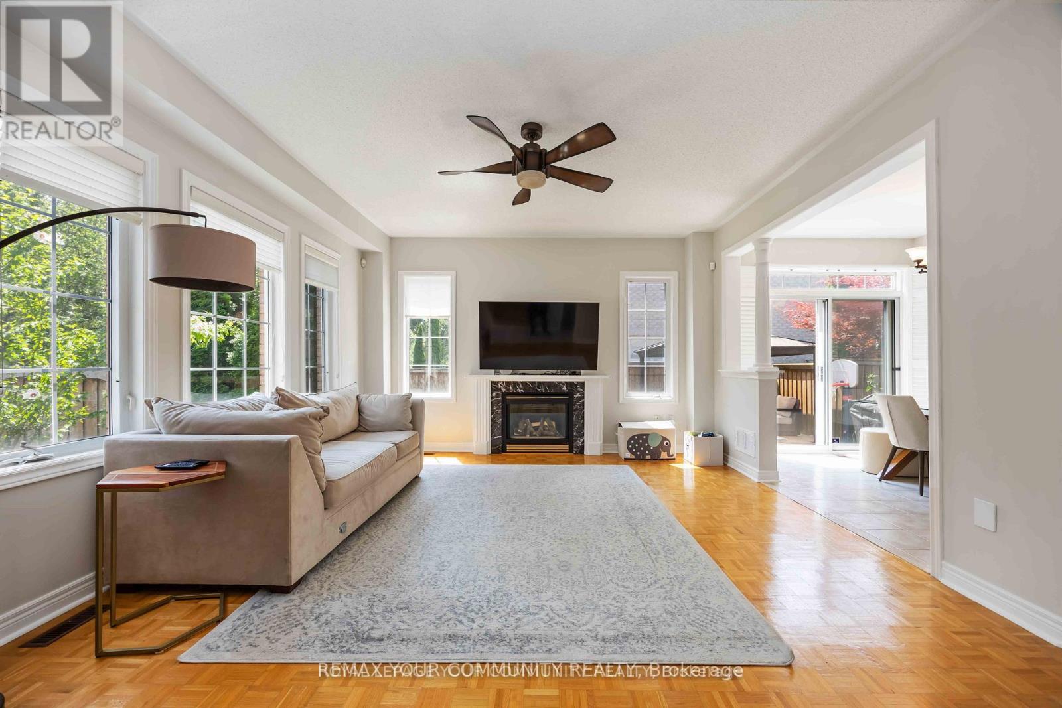
Welcome to 57 Turning Leaf, Sonoma Heights. This charming 3 bedroom plus large office on the main floor, corner lot is nestled on a quiet, private street directly across from a peaceful pond, offering a serene and tranquil setting in the heart of Sonoma Heights. Step inside to a bright, open concept main floor, featuring a spacious home office and a modern eat-in kitchen with walk-out access to a large, fully fenced yard complete with gazebo and shed - perfect to outdoor entertaining. Upstairs, the primary bedroom retreat boasts a beautifully renovated ensuite with a glass shower and luxurious soaker tub. The finished basement offers additional living space ideal for entertaining or can serve as a comfortable in-law suite. Located within walking distance to shops, transit, schools and parks, this home offers both convenience and comfort in one of Vaughan's most sought-after communities.
Map data © OpenStreetMap contributors
No open houses are scheduled for this home.
Can't make it? Request a private viewing.
| Sep 29, 2026 | $1,289,888 | ▼ $68,112 |
| Sep 19, 2026 | $1,358,000 | First recorded price |
Price changes since Sep 19, 2026.
| Living room | Main level | 4.79 x 4.24 m |
| Dining room | Main level | 2.98 x 2.81 m |
| Kitchen | Main level | 3.16 x 2.6 m |
| Office | Main level | 2.73 x 2.67 m |
| Primary Bedroom | Second level | 4.82 x 4.52 m |
| Bedroom 2 | Second level | 3.08 x 3.88 m |
| Bedroom 3 | Second level | 3.06 x 3.88 m |
| Bathroom | Second level | 2.65 x 2.69 m |
| Recreational, Games room | Basement | 6.81 x 7.22 m |
| Laundry room | Basement | 7.5 x 2.12 m |




